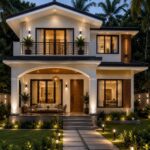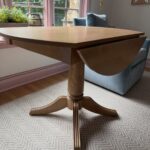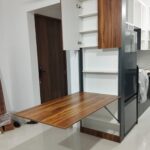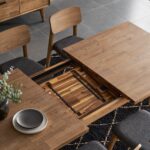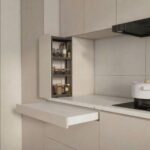

A one-level plan puts bedroom, kitchen and bath on the same floor, which matters if stairs feel like too much.
The floor plan that fits depends on how many people sleep there, whether you can manage a ladder at night, and how much square footage you’re willing to give up to a dedicated bedroom.
Staircase storage turns each riser into a pull-out drawer, and a compact kitchenette condenses sink, cooktop, and a small appliance into a single wall alcove when cooking needs stay minimal.
1. Open-concept Kitchen, Living Room, and Dining Area
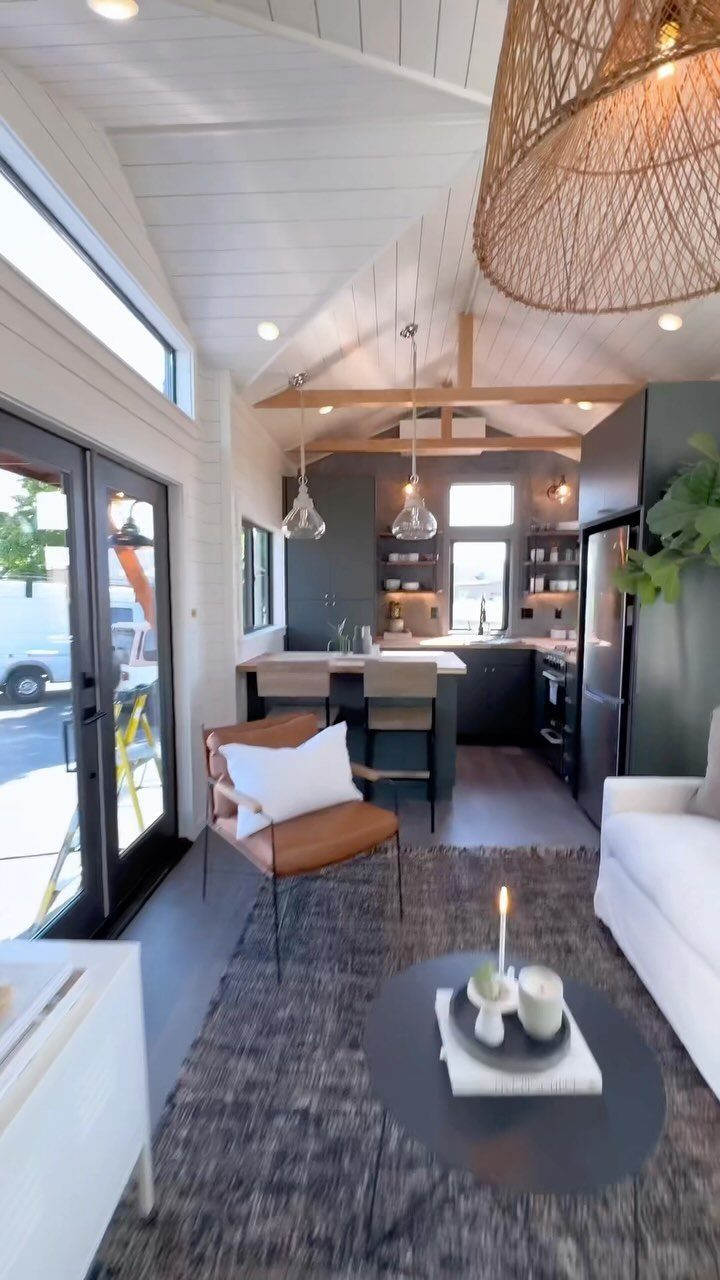
An open-concept layout merges the kitchen, living room, and dining area into one continuous space instead of dividing them with walls or partial partitions.
That shared floor plan makes a small footprint feel larger and keeps sight lines open from one end of the house to the other.
Most travel trailers that qualify as tiny homes stay under 14 feet tall, roof and trailer included, so the ceiling height you gain by skipping interior walls matters.
The space reads as one room, which means furniture placement and lighting need to work together: a sofa back can define the living zone, and an island or bar counter marks where the kitchen begins.
Tiny homes come in all shapes and sizes. (Purists of the tiny house movement define a tiny house to be no larger than 600 square feet, but a more relaxed definition raises that number to around 1,200.)
2. Loft Bedroom
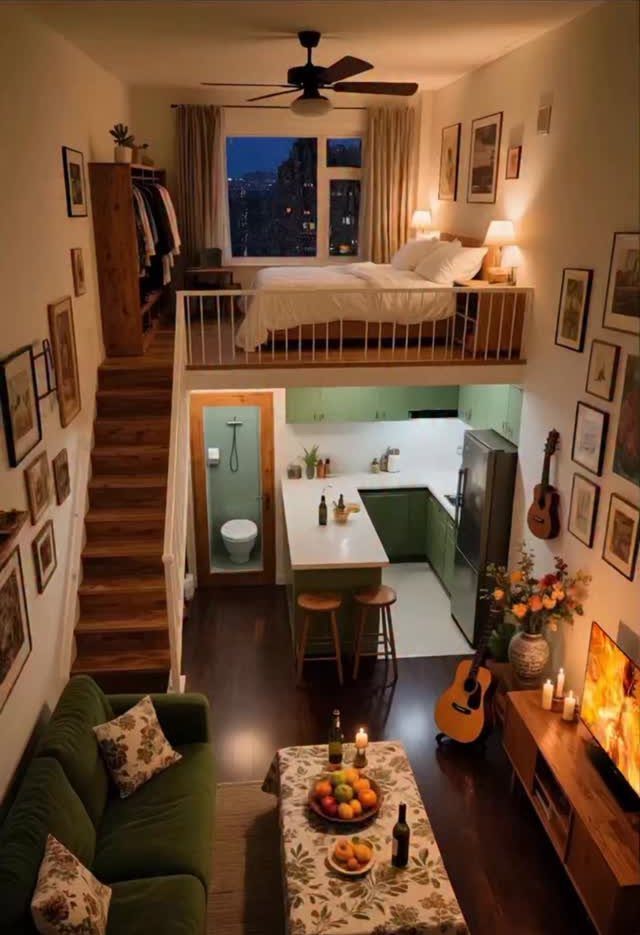
A loft bedroom sits above the main living area and claims vertical space that would otherwise go unused.
Stairs or a ladder lead up, and the sleeping surface tucks under the roof peak, leaving the floor below free for a kitchen, seating, or work zone.
Ceiling height in the loft itself tends to be low, enough to sit up but not to stand, so it works best as dedicated sleeping space rather than a multipurpose room.
3. Murphy Bed
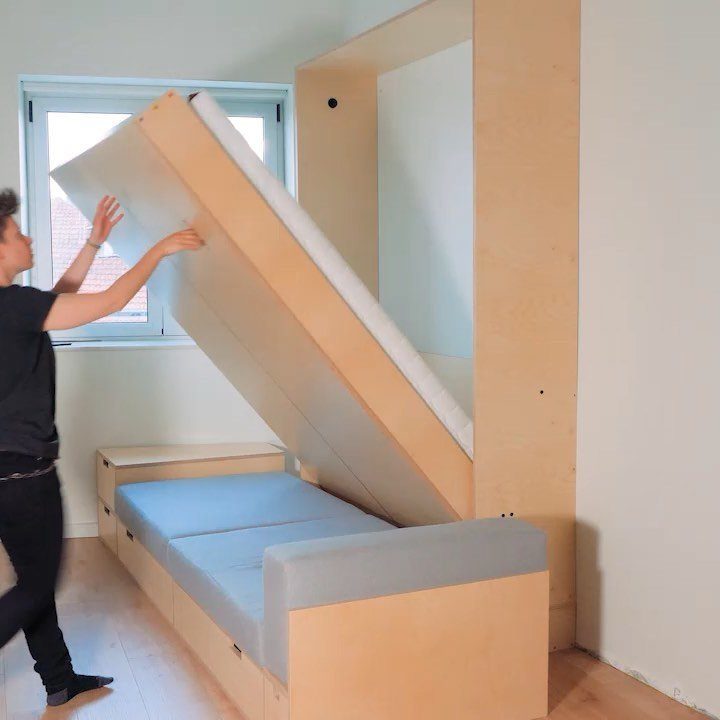
A Murphy bed folds up into a wall cabinet or hinged frame, clearing the floor when you are not using it.
That lets one room function as a bedroom at night and a living area, office, or guest space during the day.
The bed pivots down when needed and latches closed when stored. Some designs fold over a sofa, which stays in place whether the bed is up or down.
4. Galley Kitchen
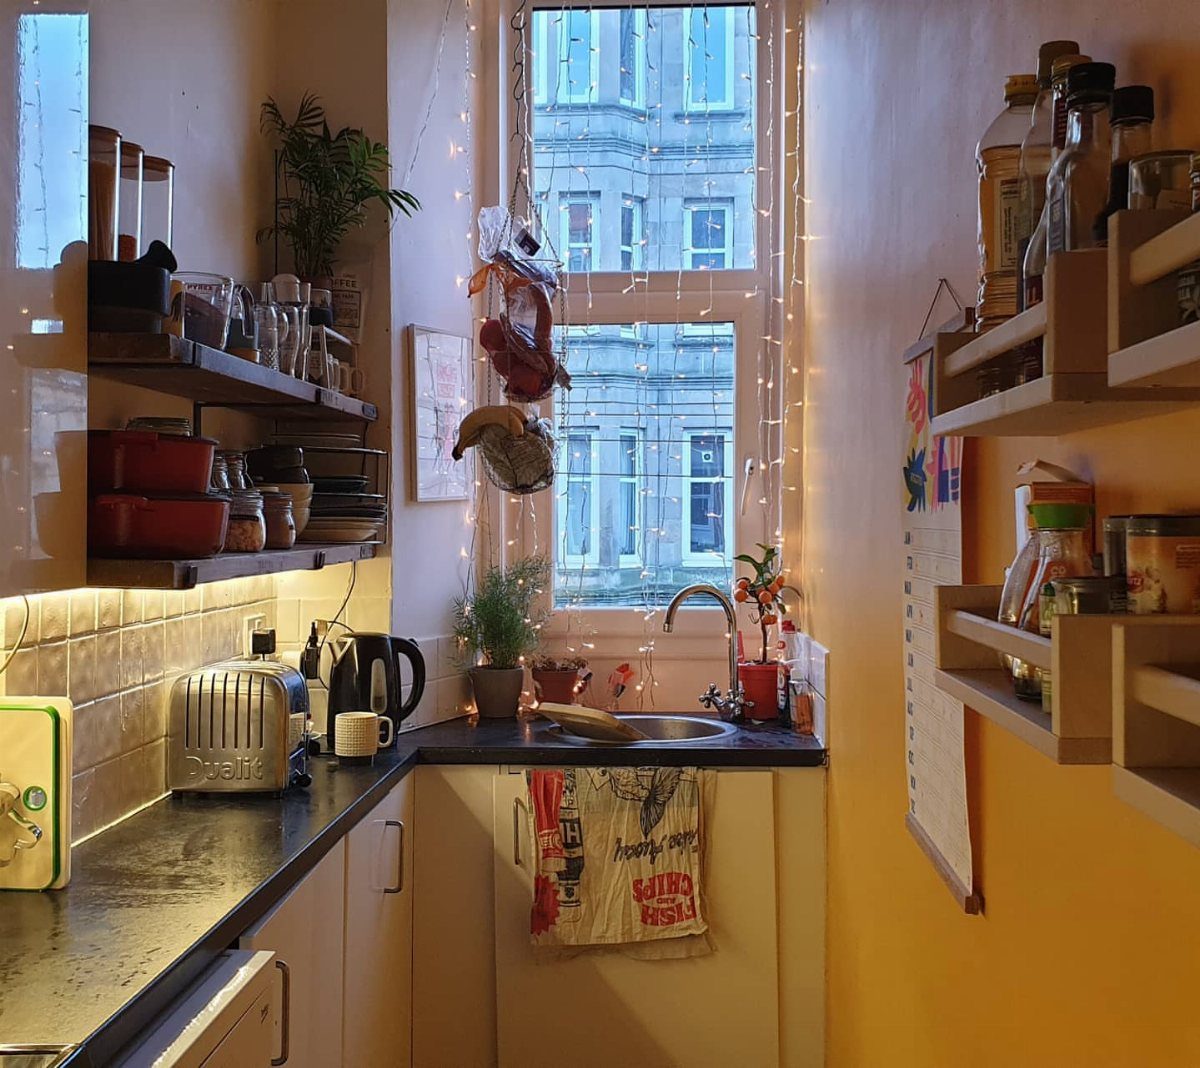
A galley kitchen arranges cabinets, counters, and appliances along 2 parallel walls or a single wall with a narrow aisle. The layout keeps everything within a step or two, so you move less while cooking.
Counter depth stays shallow to preserve walking space, and open shelving above the counters adds storage without closing in the room. The layout works well in narrow floor plans where a full kitchen island or U-shape would block circulation.
5. One-level Layout
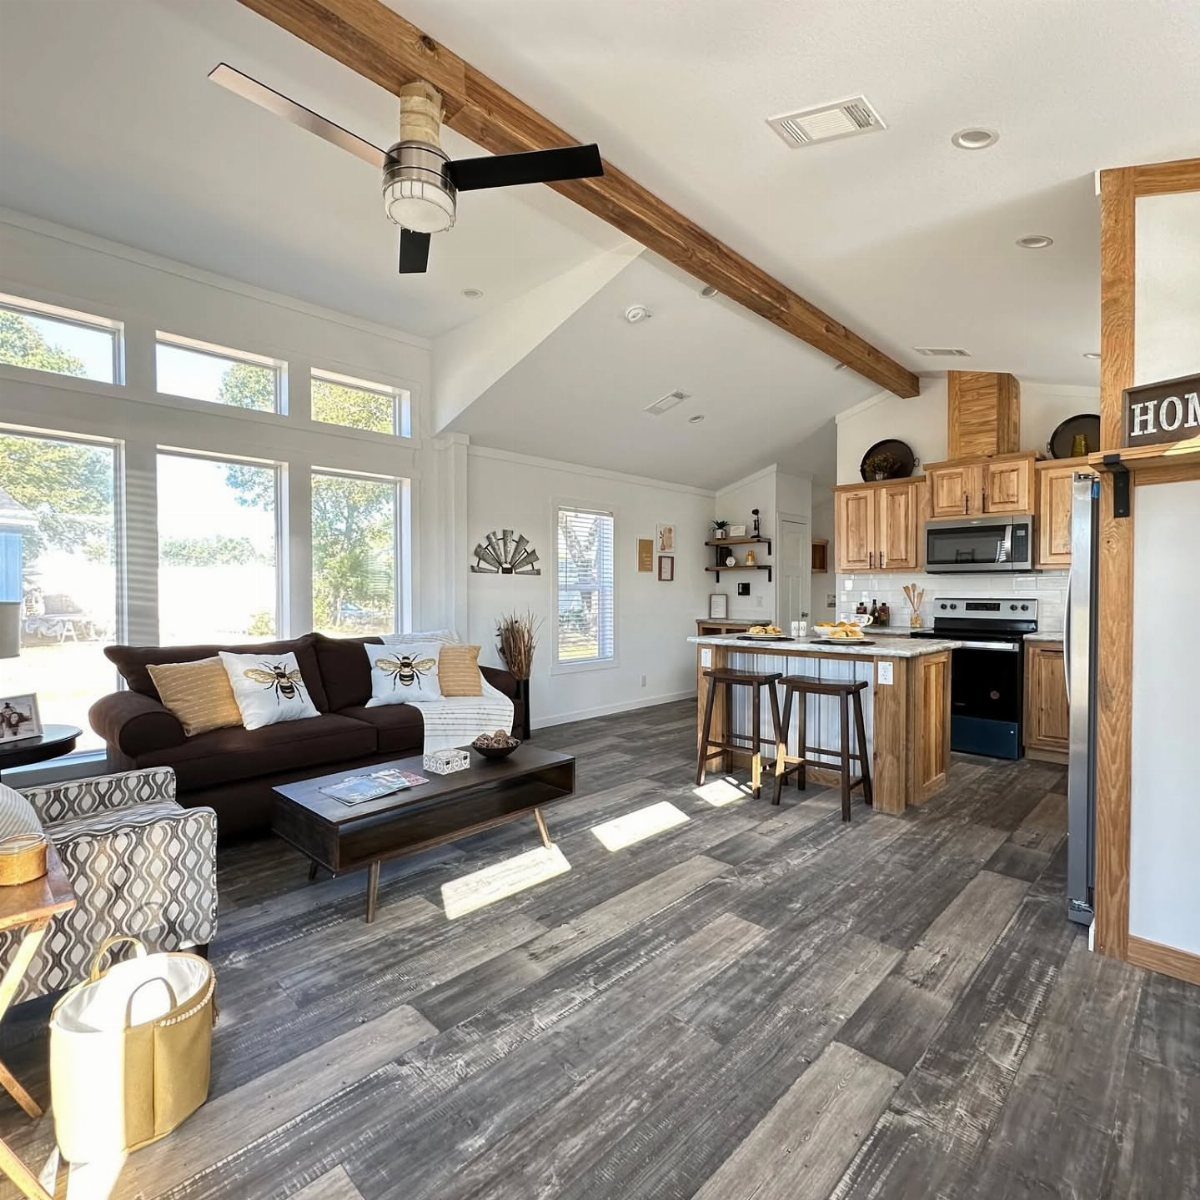
A one-level layout keeps all living, sleeping, and kitchen space on a single floor instead of sending the bed up to a loft.
That makes the home easier to move around in, particularly for anyone who finds stairs or ladders difficult, and it avoids low ceiling clearance in sleeping areas.
The trade is floor space: dedicating square footage to a bedroom means less room for other functions, so furniture that serves double duty becomes more valuable.
6. Staircase Storage
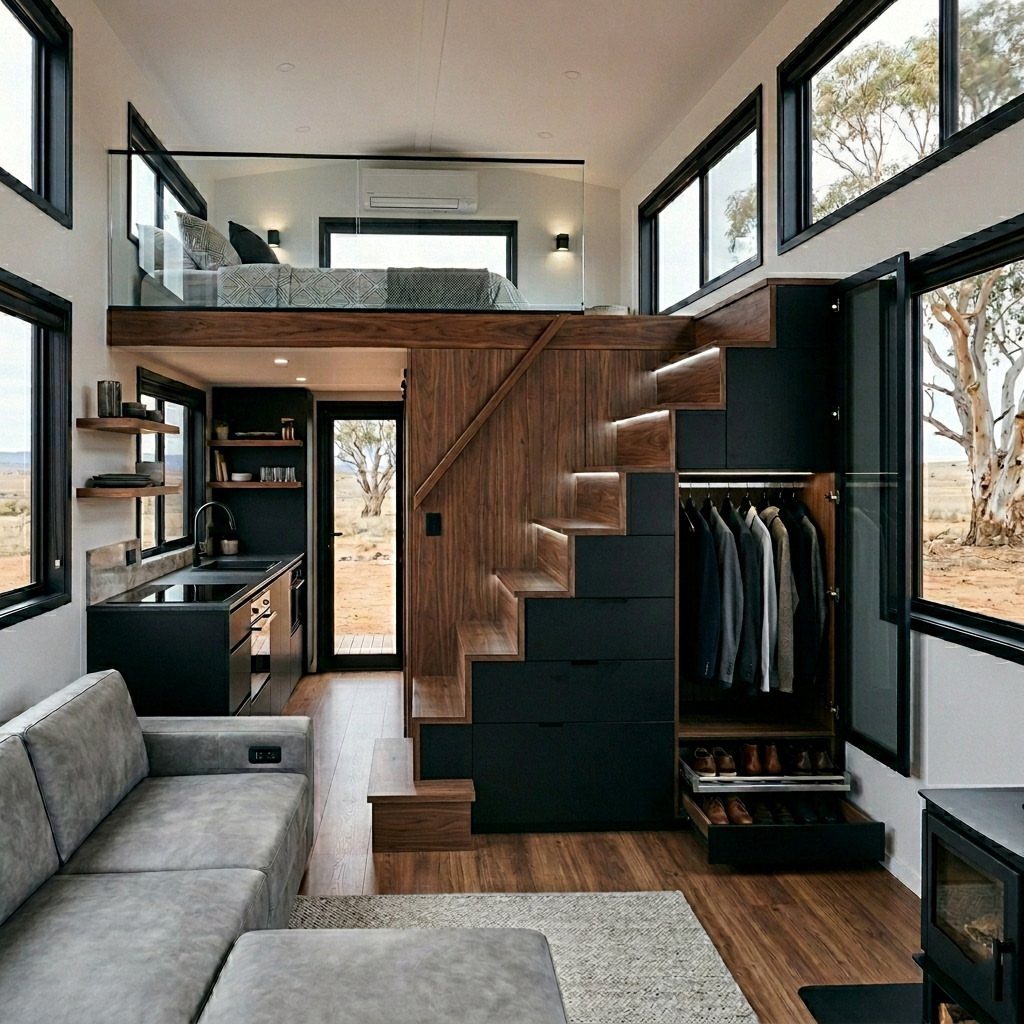
Staircase storage builds drawers, cabinets, or closets into the risers and sides of the stairs that lead to a loft.
Each tread becomes a pull-out drawer or opens to a compartment, and the space underneath the run can hold hanging clothes, shoes, or shelving.
The design turns otherwise dead space into functional storage and makes stairs a better choice than a ladder when floor area allows it. Drawer fronts and handles should sit flush or nearly so to keep the path up clear.
7. U-shaped Kitchen
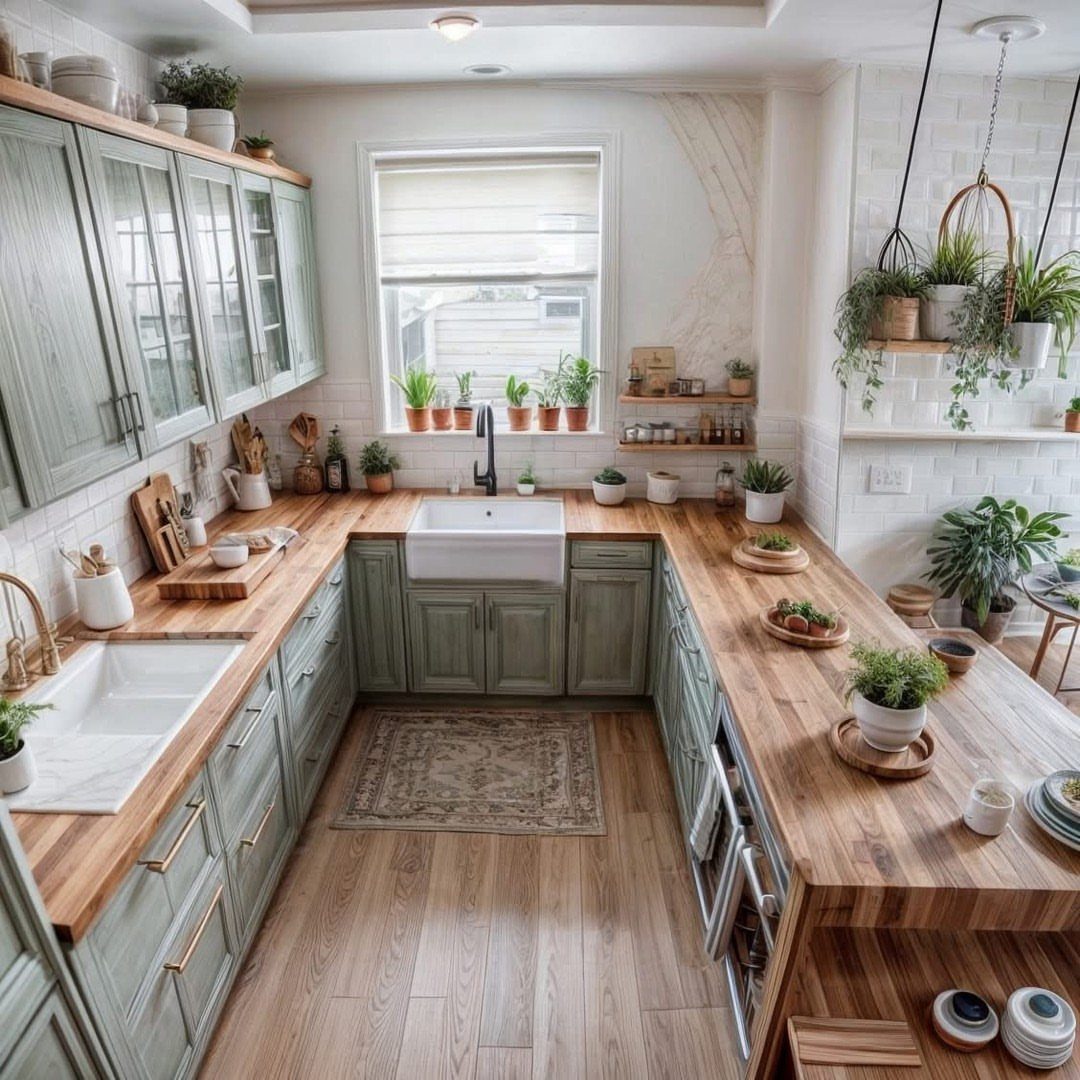
A U-shaped kitchen wraps counters and storage around three sides, typically two walls and a connecting peninsula or short third run.
The layout creates a work zone with minimal steps between sink, stove, and prep area, and the enclosed shape keeps foot traffic out of the cooking path.
In a tiny house, the U footprint sacrifices floor space but gains cabinet and counter length. The open side faces the living area, so you stay part of the room while cooking.
8. Separate Shower
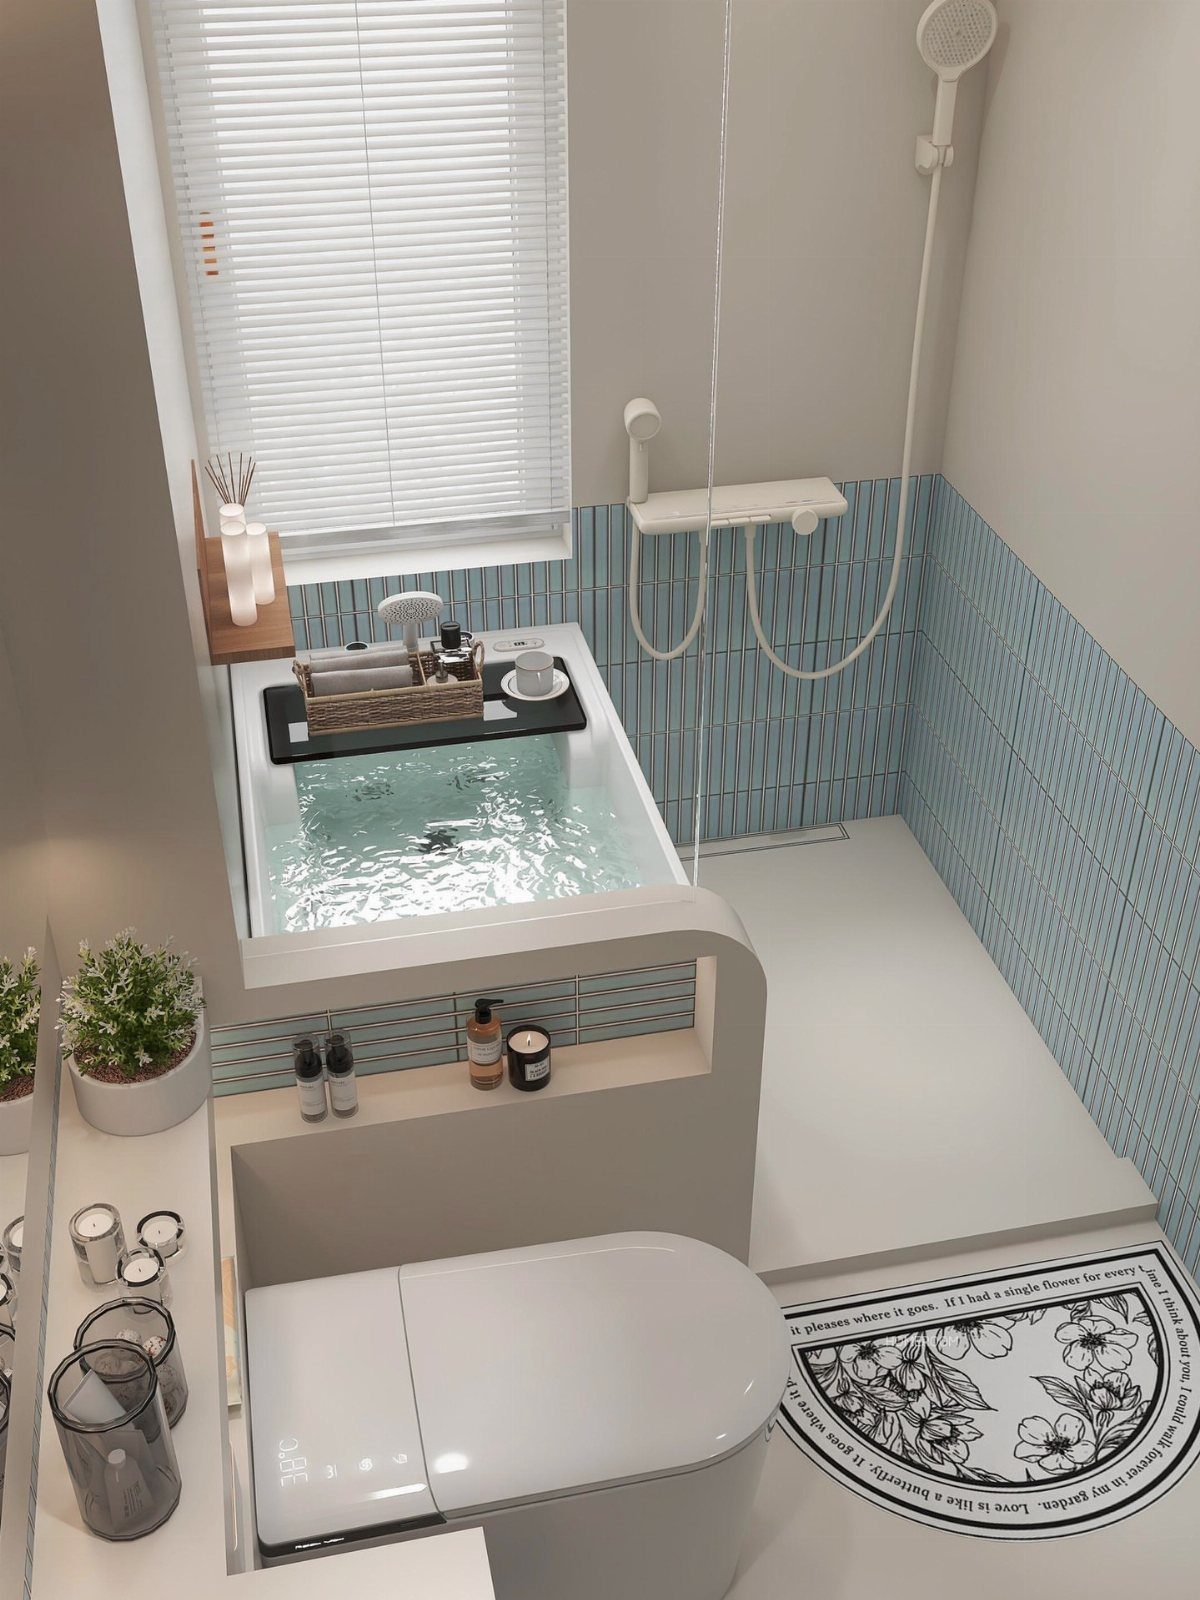
A separate shower gives the fixture its own enclosed stall rather than using a wet-bathroom setup where water drains from the open floor.
The partition, whether a curtain or a door, keeps spray contained and leaves the toilet and any other fixtures dry.
The setup takes more floor area than a shared drain but makes the bathroom easier to use when schedules overlap. A corner entry saves space over a front-facing door.
9. Single-wall Kitchen
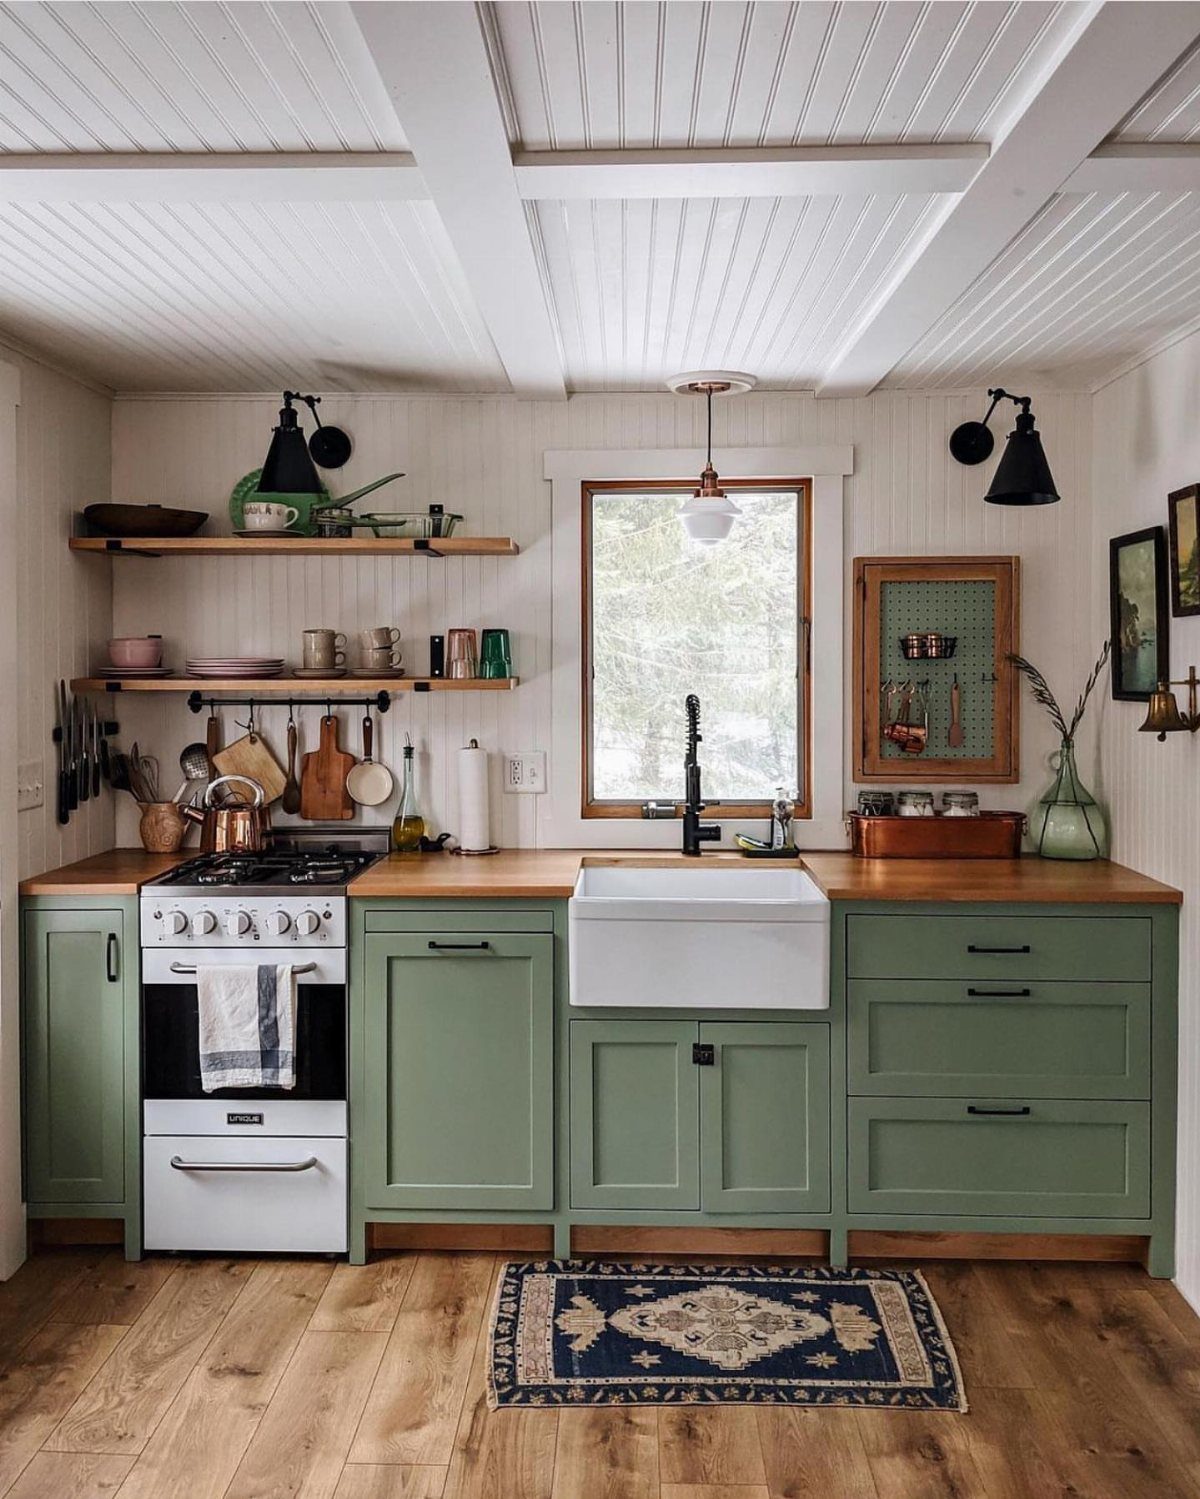
A single-wall kitchen lines up sink, stove, and counter space along one wall, leaving the opposite side open for circulation or a small table.
The arrangement works in narrow floor plans or when you want the kitchen to take up as little footprint as possible.
Counter runs stay short, so storing cookware and dishes within arm’s reach matters more than in a larger kitchen.
10. Bar-style Dining
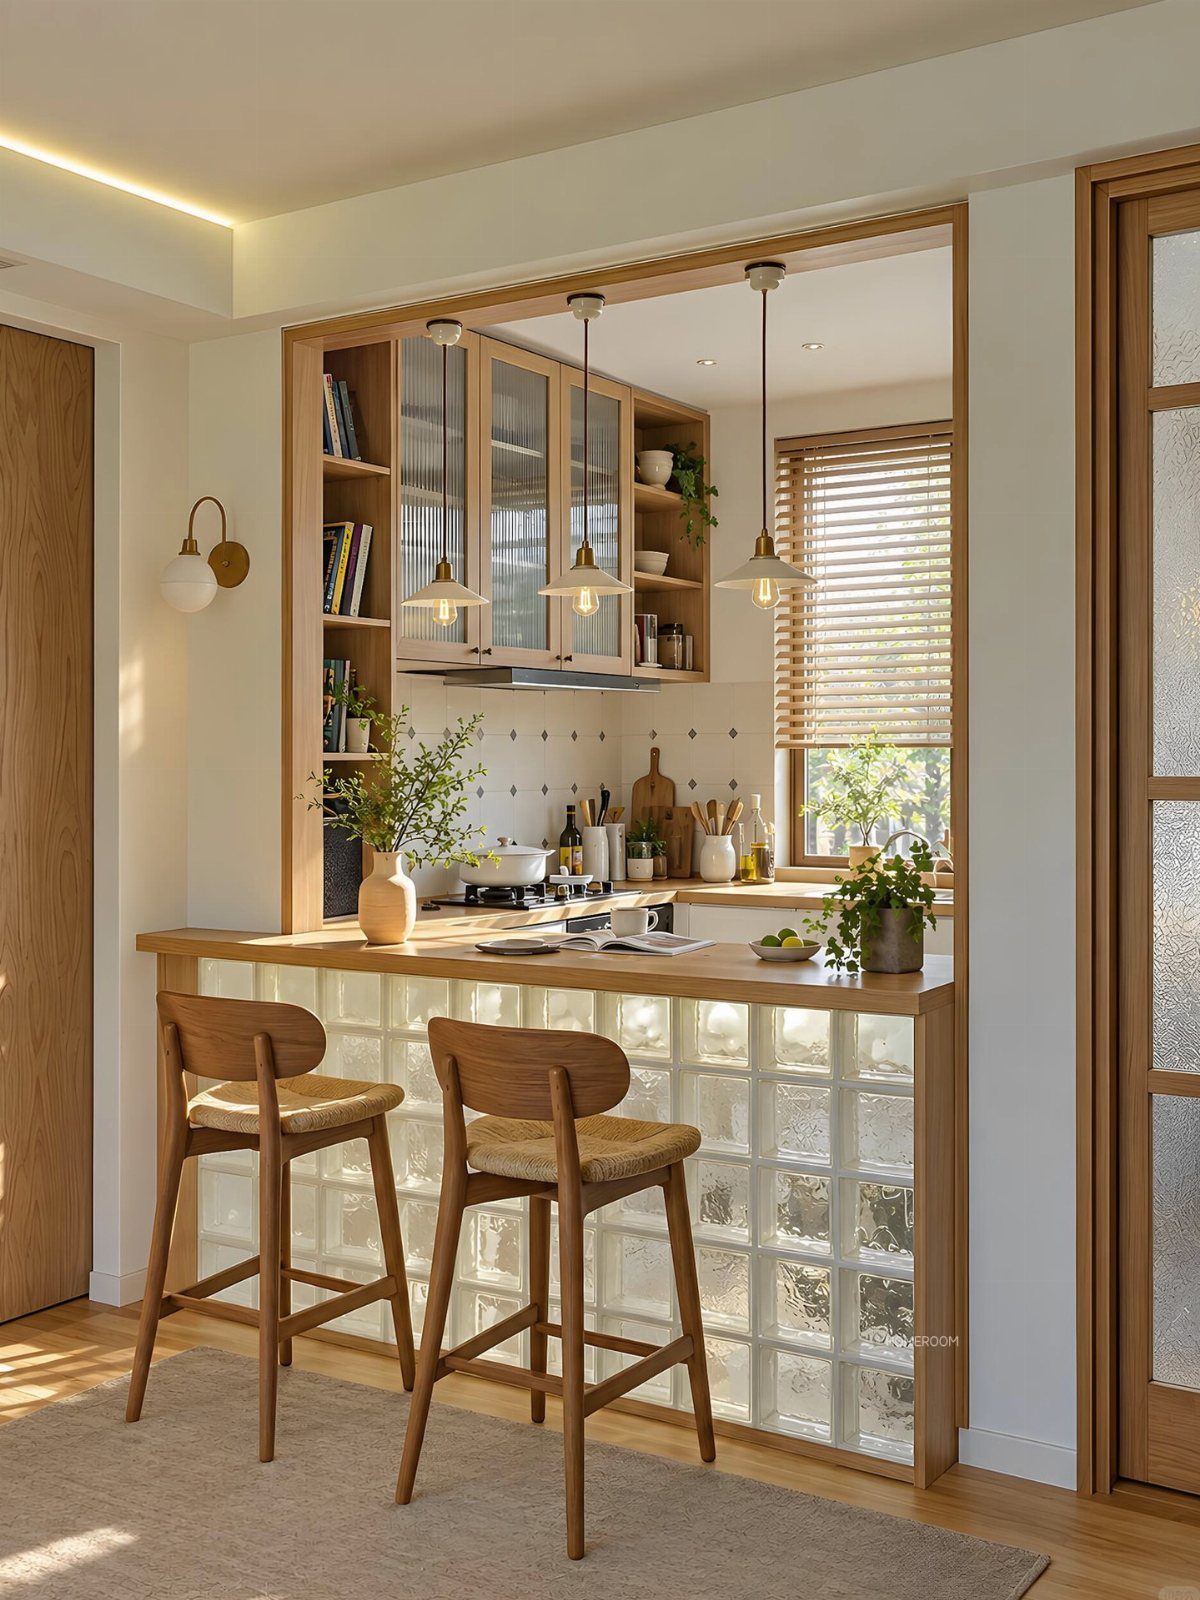
Bar-style dining replaces a separate table with a raised counter and stools, usually at standard bar height or a lower counter height.
The setup takes less floor space than a table and chairs, and the counter can double as prep surface when you are not eating.
2 stools fit most tiny house bars. The seating tucks under the counter when not in use, keeping the aisle clear.
11. Kitchen Island
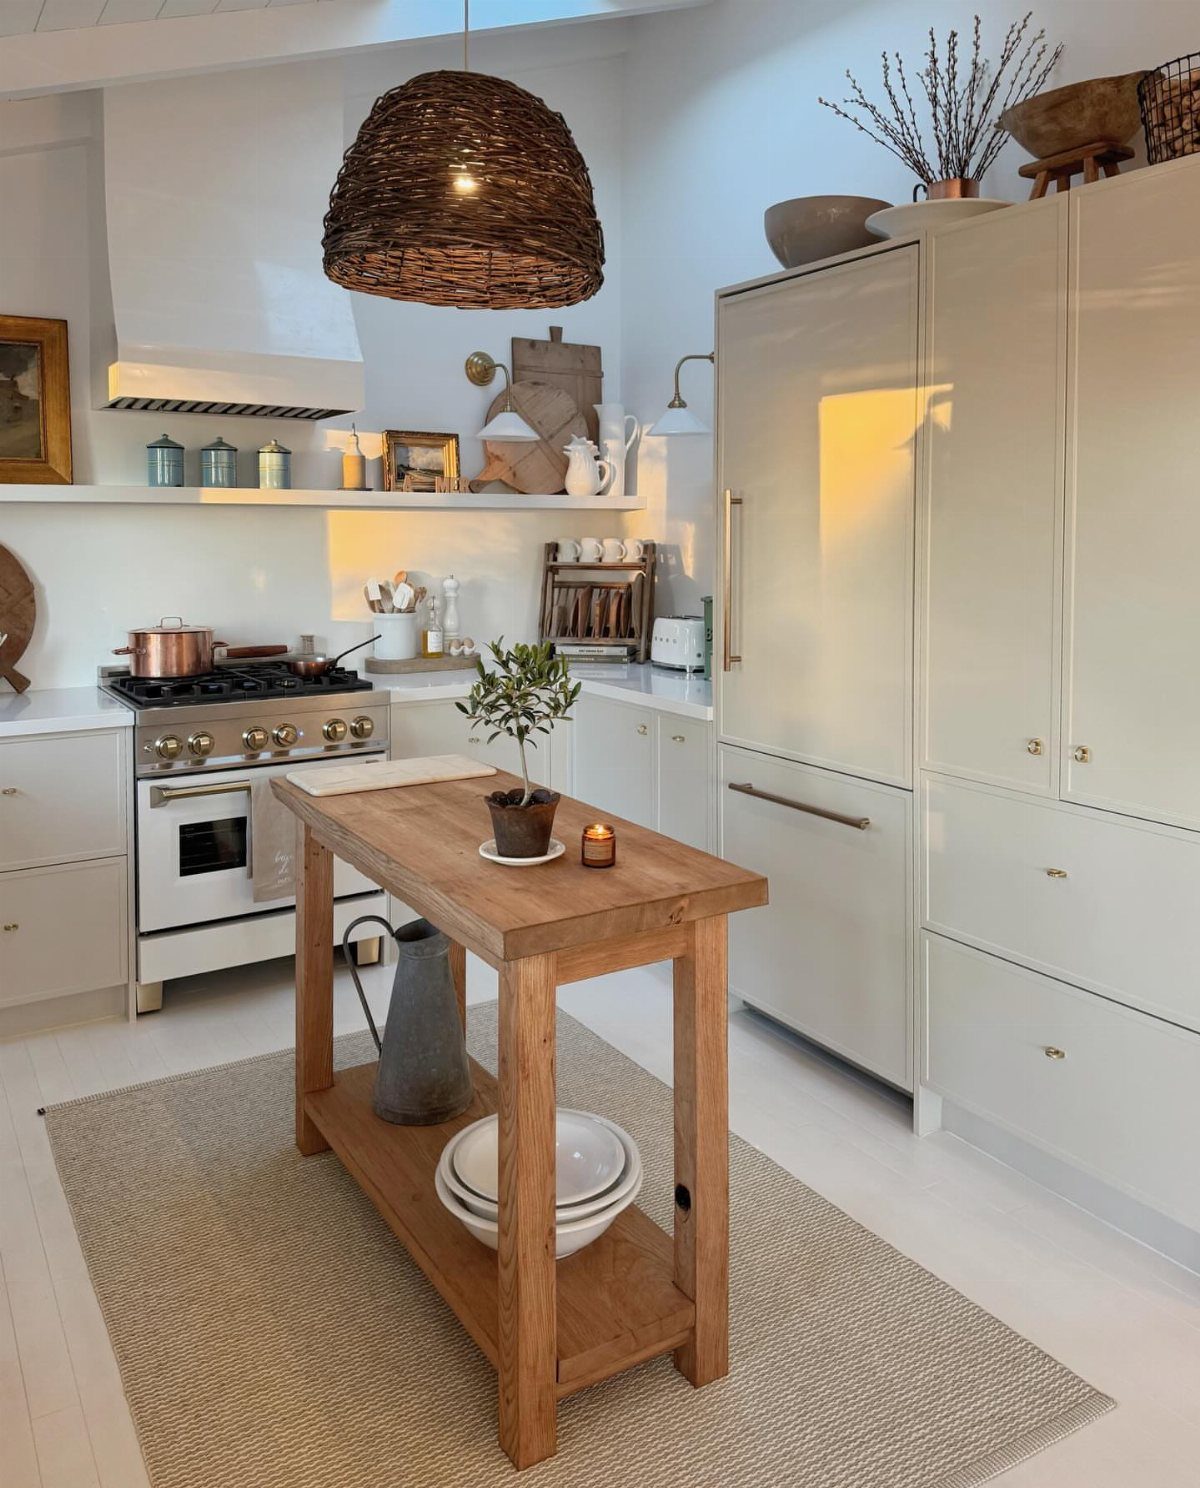
A kitchen island adds a freestanding counter in the middle of the kitchen instead of lining everything up along the walls.
The piece provides extra prep surface, storage underneath, and a place to eat if you add stools on one side.
In a small floor plan, the island needs clearance on at least 2 sides, which limits where it can go.
A narrow profile or a mobile cart on casters gives flexibility: you can shift it out of the way when you need the floor space for something else.
12. Compact Kitchenette
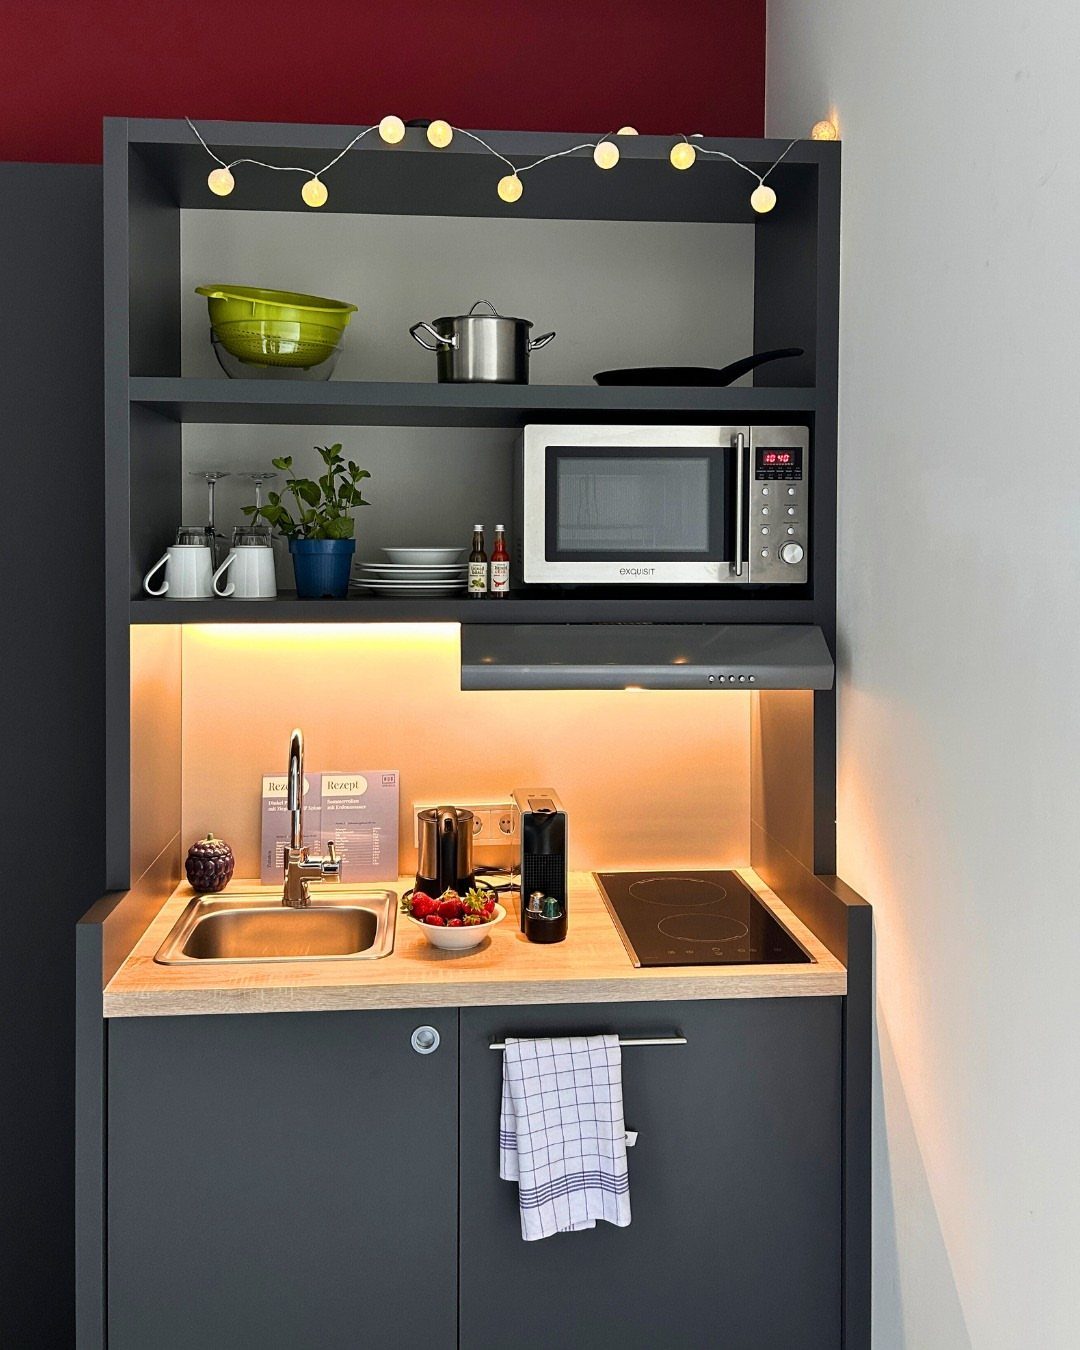
A compact kitchenette consolidates sink, cooktop, and a small appliance or two into a single unit or a very short counter run.
The setup fits into a wall alcove or corner and works when cooking needs are minimal: reheating, quick meals, or light prep.
Storage stays vertical, with shelves above the counter and a cabinet below. A countertop microwave or a small under-counter refrigerator completes the setup without taking additional floor space.
13. Office Space
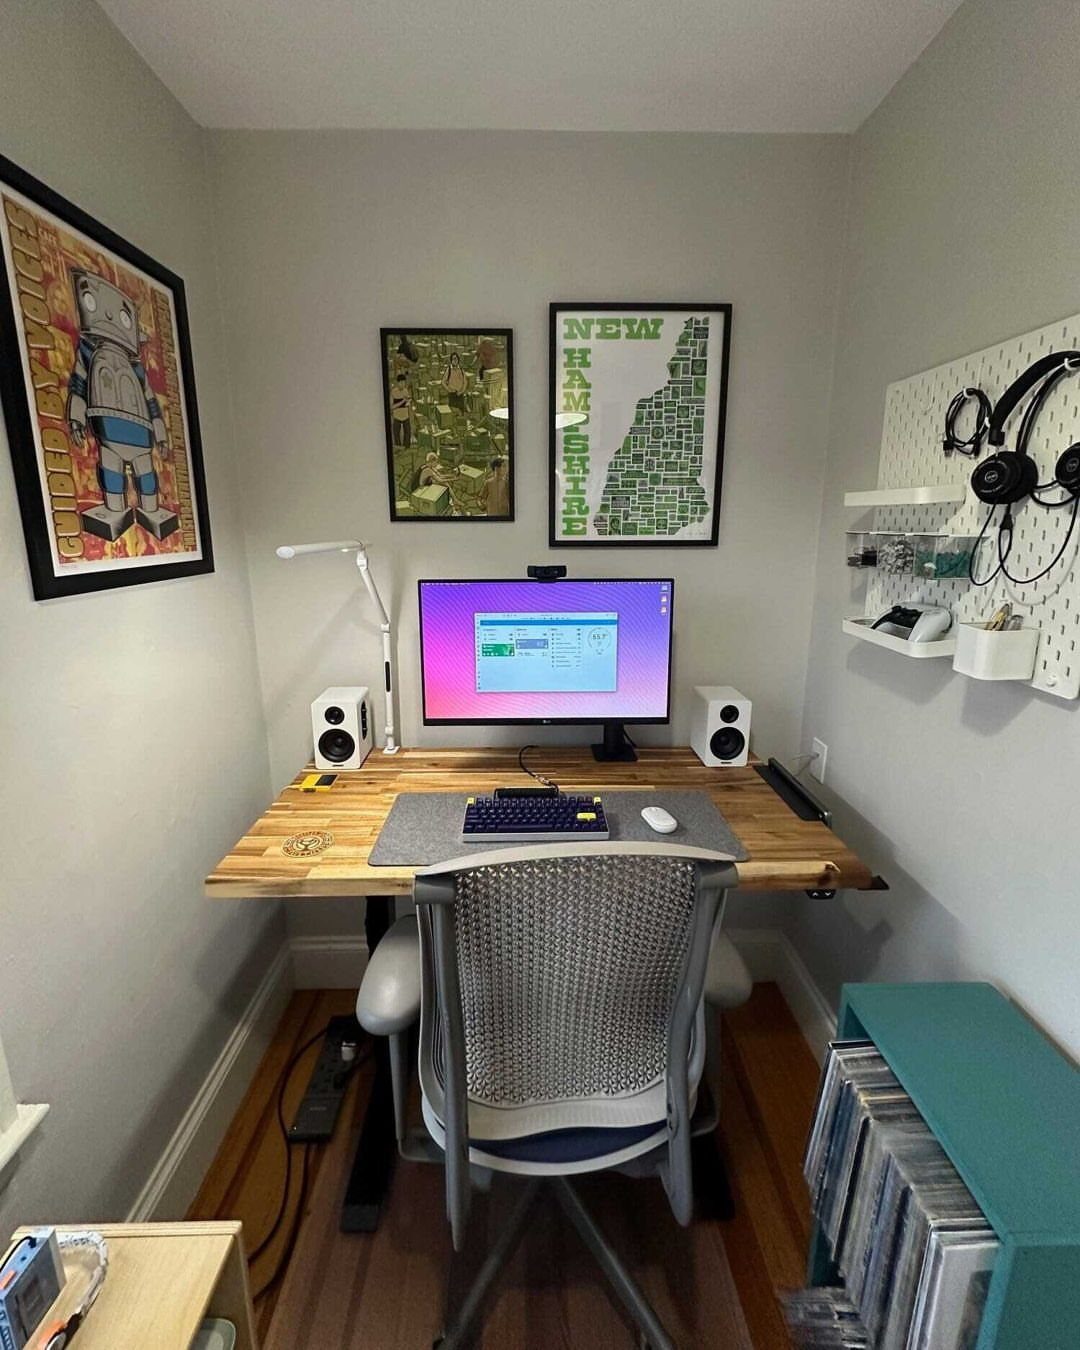
An office space carves out a dedicated work zone in the main living area, usually with a desk against a wall or tucked into a corner. The setup keeps work separate from cooking and sleeping without requiring a full room.
A small desk and chair fit into most layouts.
Shelving or a pegboard above the desk holds supplies and keeps the surface clear. If the desk backs onto a kitchen or living zone, a low divider or the desk orientation itself can mark the boundary.
14. Double French Doors and Spacious Deck
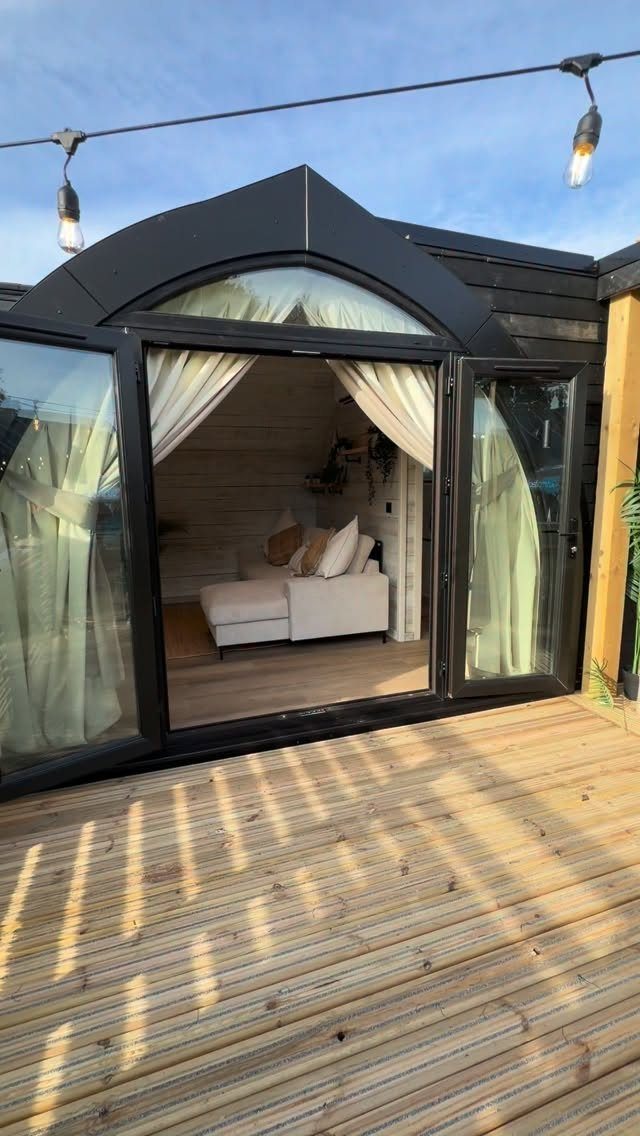
Double French doors open the interior to a deck and bring in more light than a single door or a window.
The glass panels let you see outside whether the doors are open or closed, and the wide opening makes moving furniture or large items easier.
A deck extends the usable space outdoors and serves as a second living area in good weather.
String lights or a roof overhang make it work after dark or in light rain. The doors need enough interior clearance to swing open, so furniture placement near the threshold matters.
15. Built-in Banquette
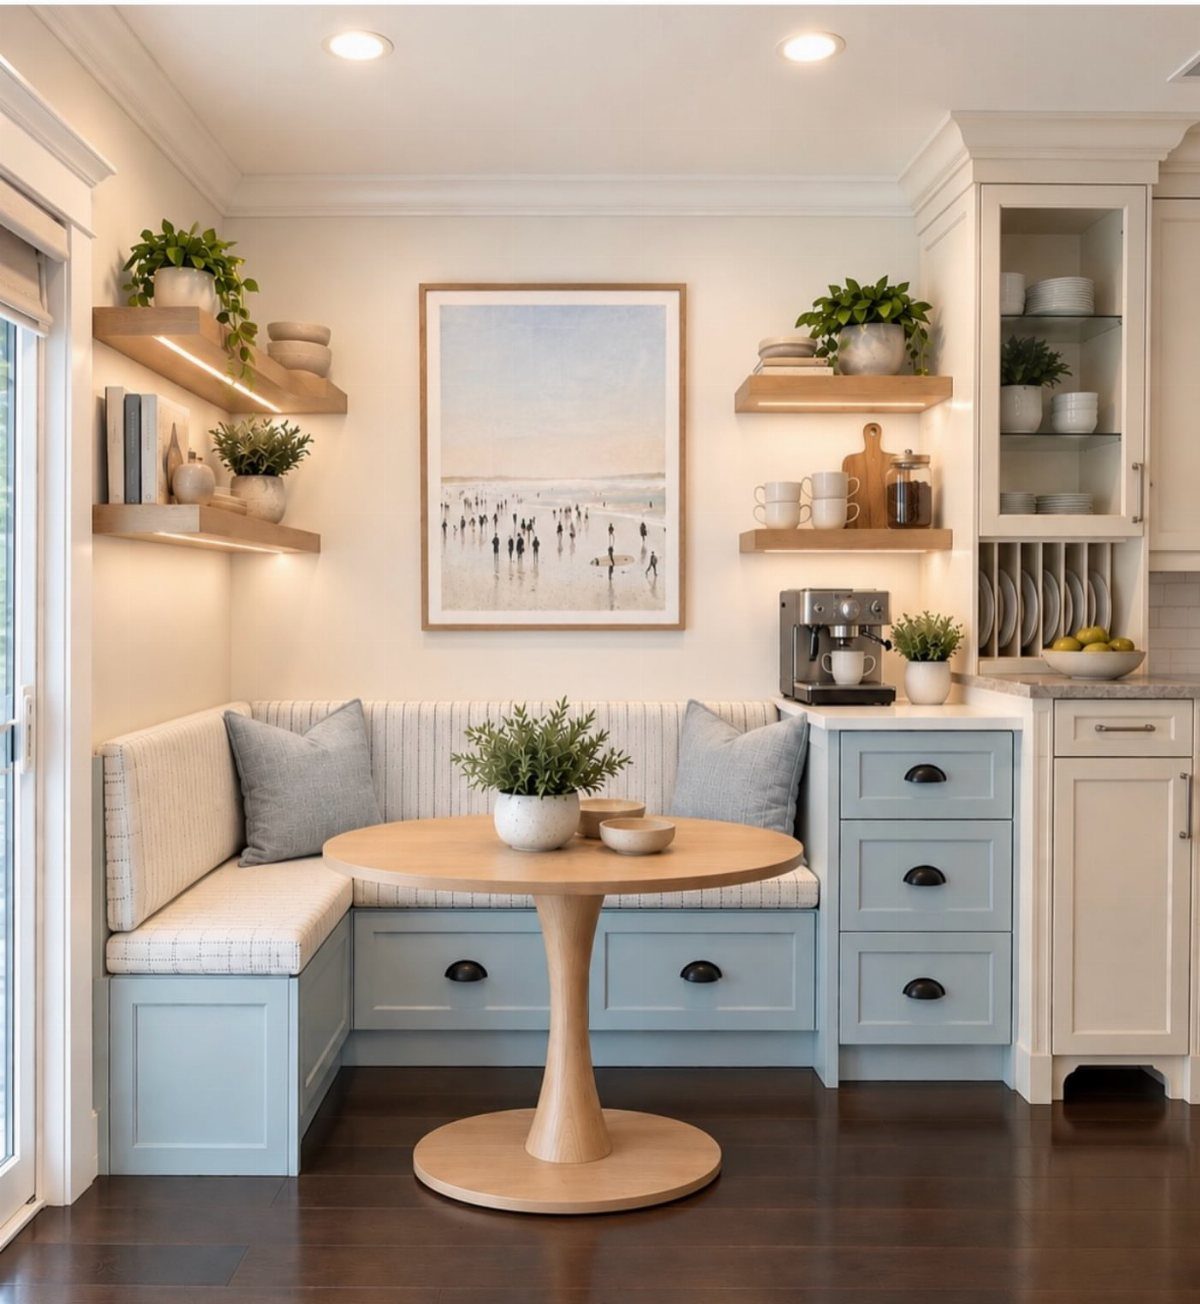
A built-in banquette fixes bench seating to the wall, often in an L-shape, with a table pulled up to it. The benches take less floor space than freestanding chairs and can include storage drawers or lift-up seats underneath.
The fixed layout works best where you know the dining zone will stay put.
Cushions make the benches comfortable, and the table should be sized so you can slide in and out without moving it. A round table wastes less space than a rectangular one when seating wraps around two sides.
16. Open Loft
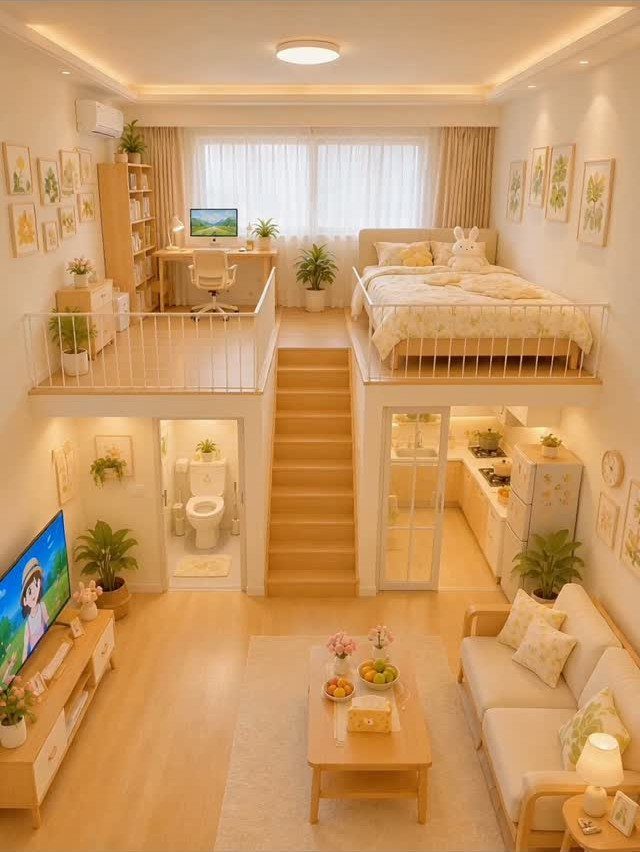
An open loft skips a full enclosure and leaves the sleeping or work area visible from below. The layout makes the home feel taller and keeps air and light moving between levels.
The bed or desk sits on a platform reached by stairs or a ladder.
Without walls, the loft stays open to the rest of the house and noise carries between floors, so it suits someone living alone or a household comfortable with shared sound.
17. Spacious Sleeping Loft
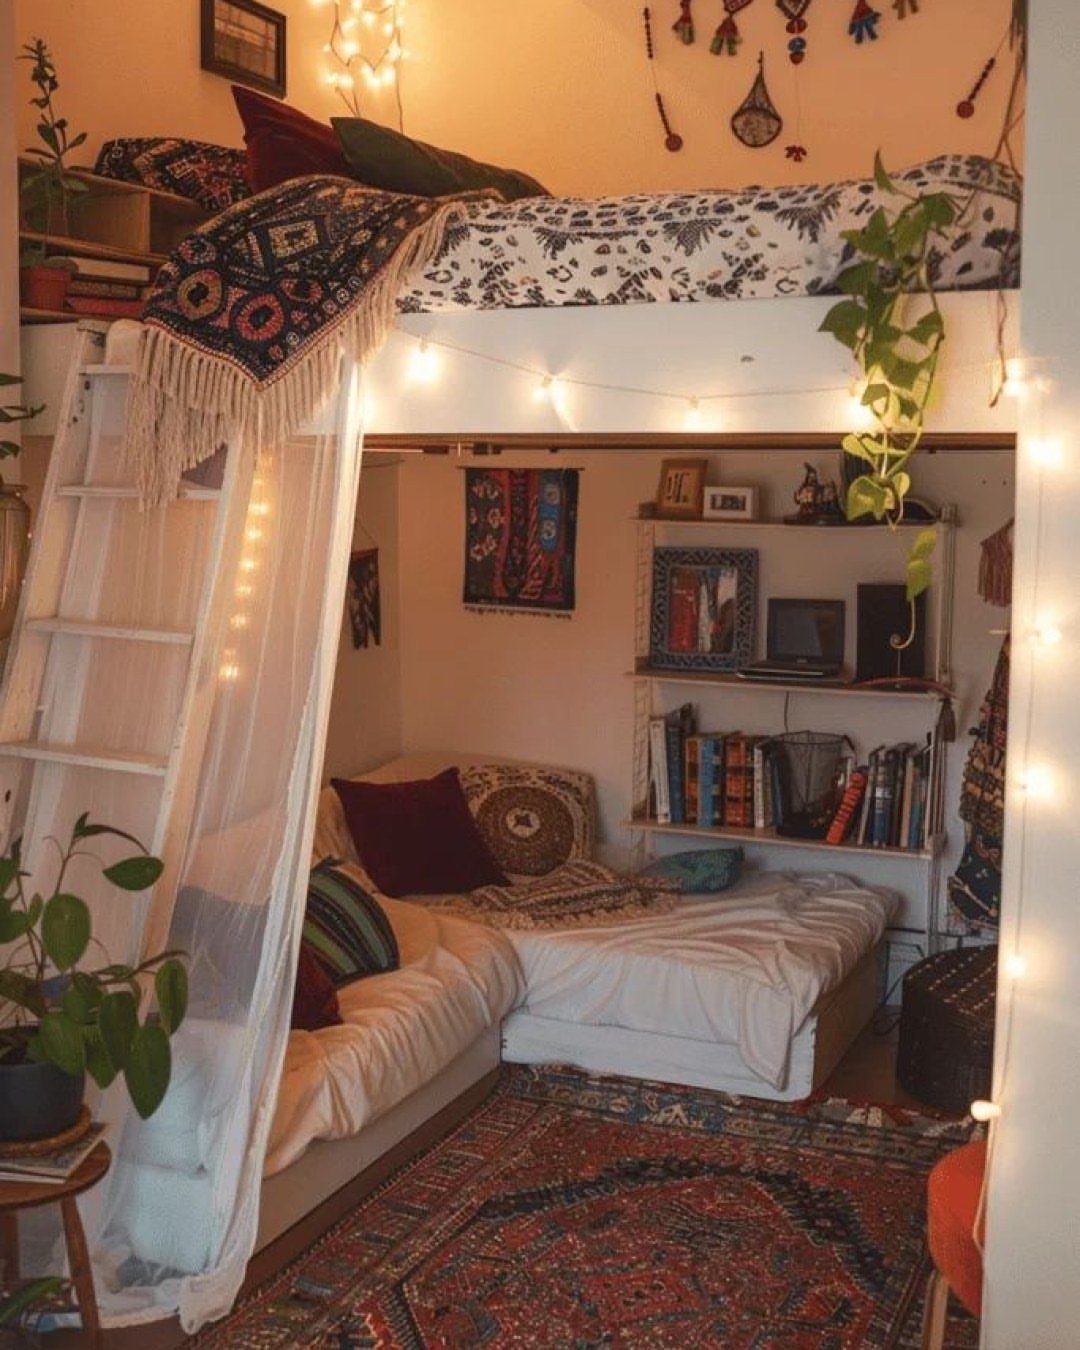
A spacious sleeping loft gives enough room for a bed, nightstands, and low storage without crowding the edges. The extra width or length makes the loft feel less like a crawl space and more like an actual bedroom.
Ceiling height still limits how much you can sit up, but a wider platform lets you move around the bed and store clothes or books nearby.
The larger footprint below means less floor space for the living area, so the trade works best when sleeping comfort outweighs maximizing the ground level.
18. Multifunctional Living Area
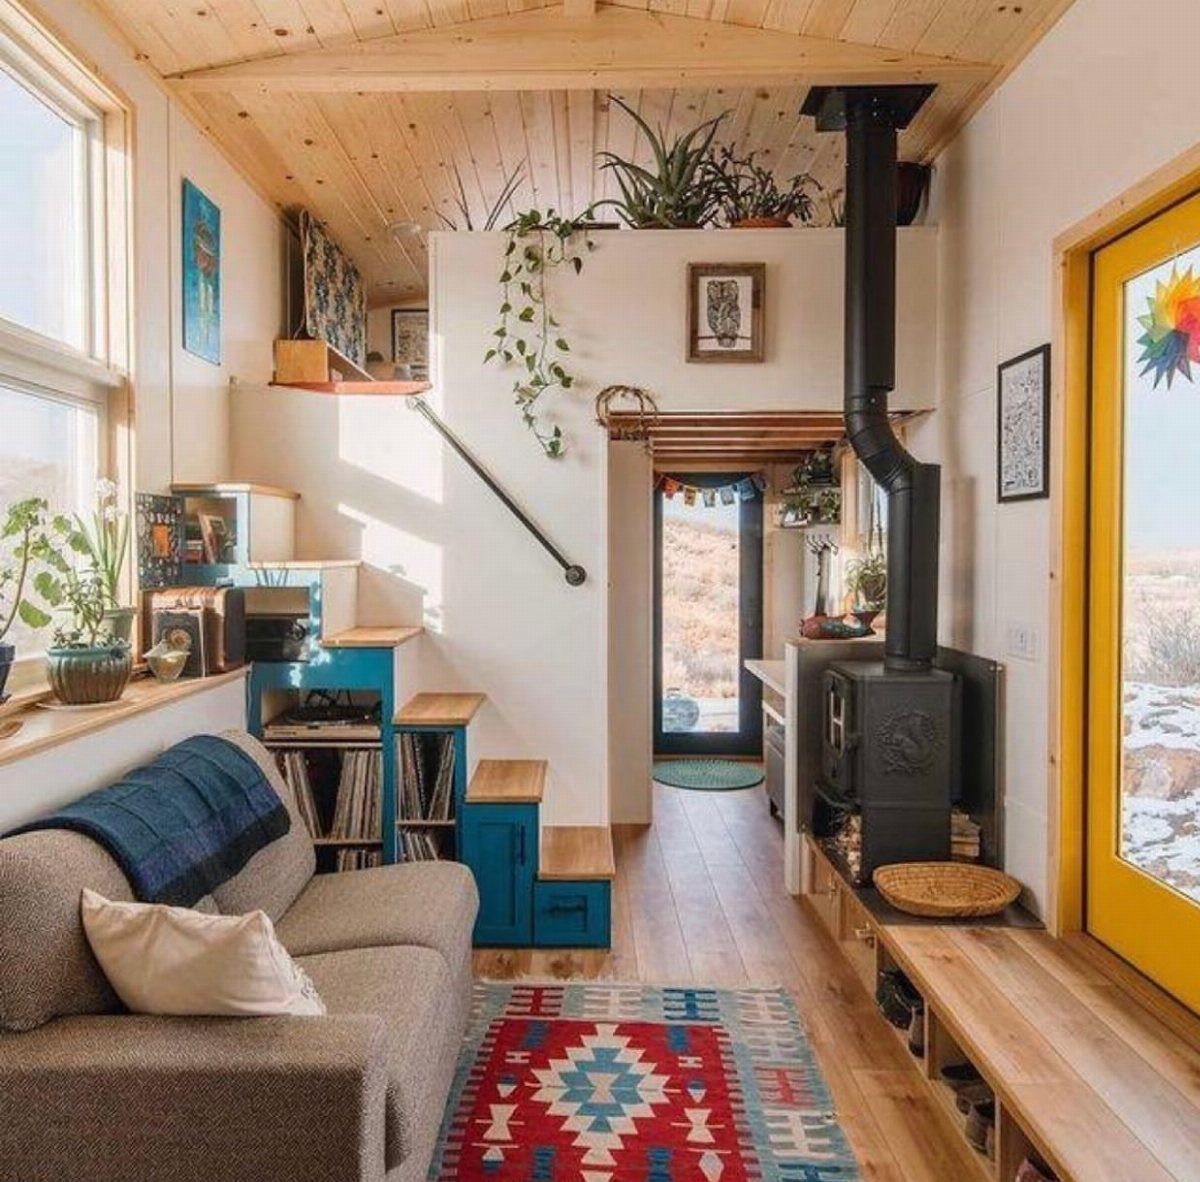
A multifunctional living area combines seating, storage, and another function like heating or dining in one zone. The space adapts to what you need at different times of day instead of dedicating separate areas to single tasks.
Built-in storage under stairs, a wood stove for warmth, and a sofa that doubles as guest sleeping space are common pairings.
The setup keeps the floor plan open and makes a small footprint more flexible. Choose furniture that serves 2 purposes and keep pathways clear so the room can shift between uses.
19. Deck Living Space
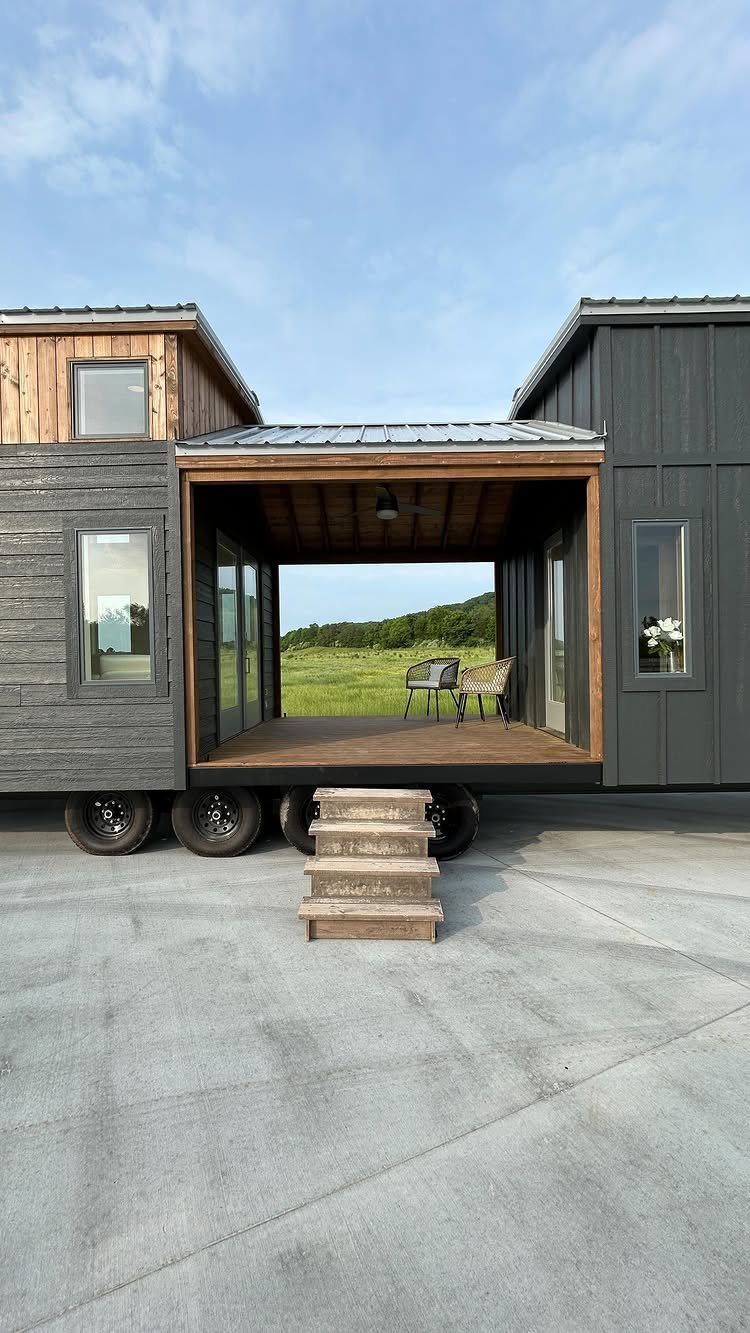
A deck living space moves seating and socializing outdoors, treating the deck as a second room rather than just a threshold. The setup works when climate allows and when you want to keep indoor square footage minimal.
Chairs, a small table, or built-in benches turn the deck into a place to eat, work, or sit with guests. A roof or overhang keeps rain off and lets you use the space in more weather.
The deck needs structural support if it extends beyond the trailer frame, and stairs or a ramp make access easier than a single step down.
20. Wall-sconce Lighting
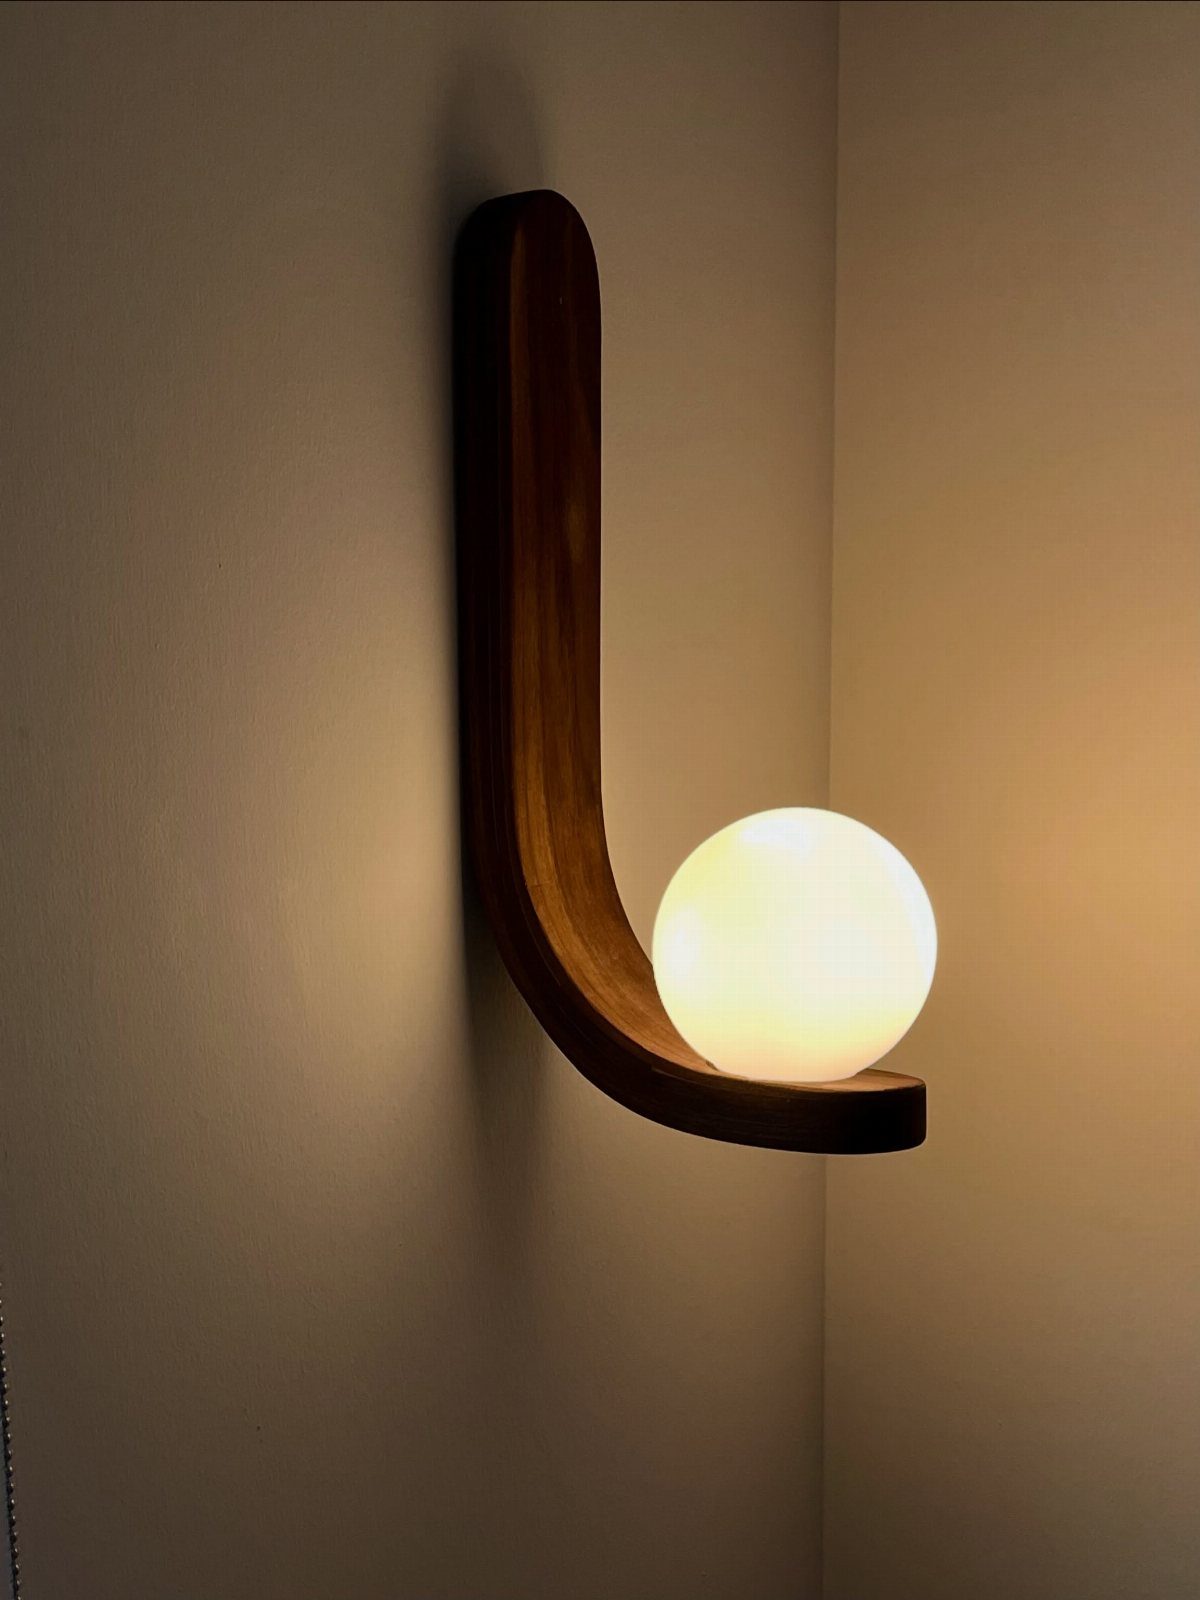
Wall-sconce lighting mounts fixtures directly to the wall instead of placing lamps on tables or the floor. The choice frees up surface area and keeps pathways clear in tight quarters.
Sconces provide task lighting over a desk, reading light beside a bed, or ambient light in a hallway.
Hardwired versions require running electrical during construction, but plug-in models work in existing walls. Mount height depends on use: eye level for reading, higher for general light.
21. Storage-packed Kitchen
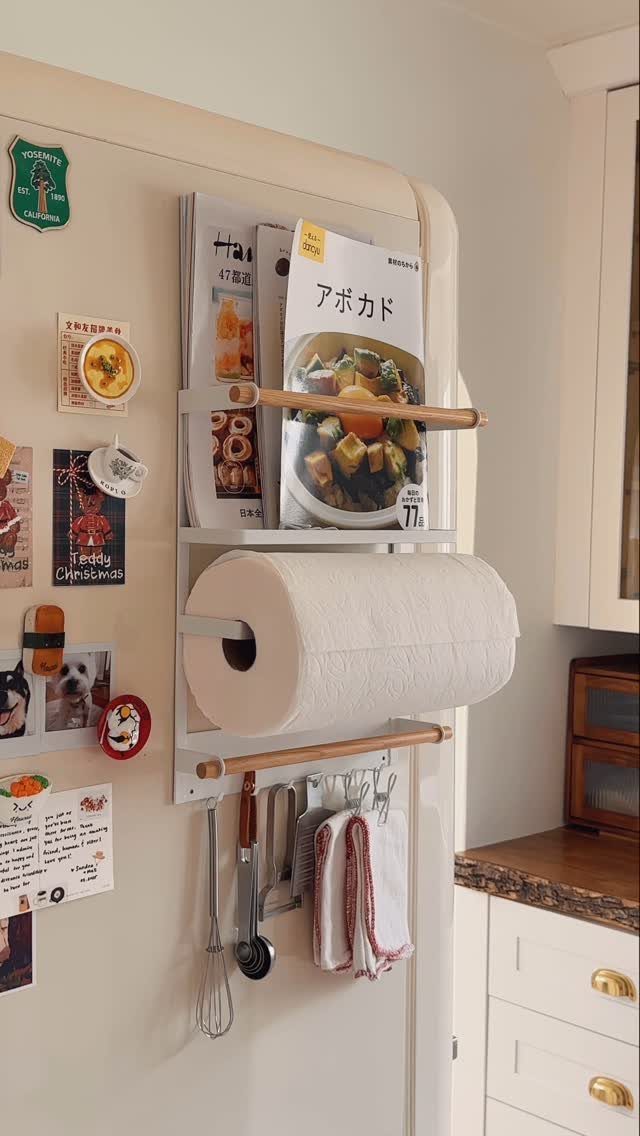
A storage-packed kitchen uses every available surface and gap to hold cookware, food, and cleaning supplies. Organizers hang on cabinet doors, narrow shelves fit between appliances, and vertical racks make use of wall space.
Magnetic strips hold knives, hooks suspend mugs, and stackable bins keep dry goods in order.
The approach works when counter space is limited and you cook often enough to need ingredients and tools within reach. Labeling containers and keeping frequently used items at the front prevents the system from turning into a dig.
22. Bathroom with Laundry
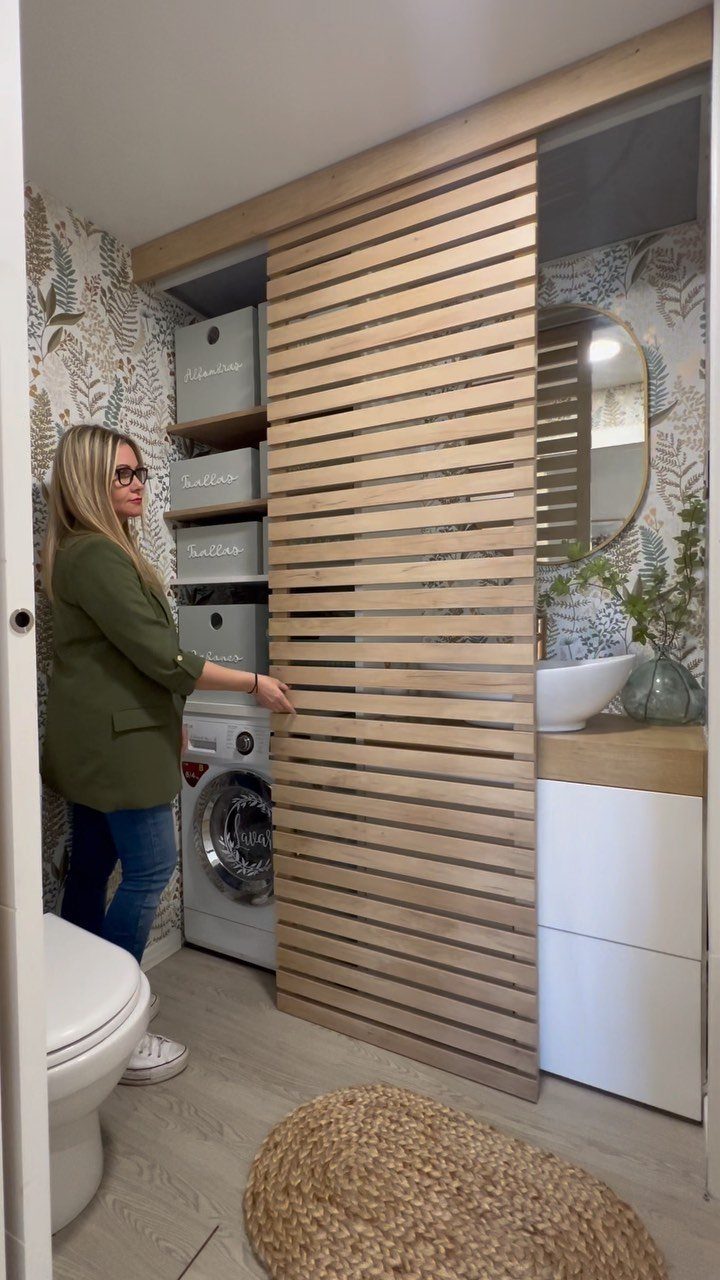
A bathroom with laundry fits a washing machine into the same room as the toilet and shower, usually in a corner or under a counter. The setup saves floor space elsewhere and keeps plumbing runs short.
A stackable washer-dryer unit or a compact combo machine fits into most bathroom footprints.
Ventilation matters: a dryer needs an exhaust route to the outside, and moisture from wet laundry adds to what the shower already produces. A partition or screen can separate the machines from the rest of the bathroom if sightlines matter.
23. Two-twin-bed Loft
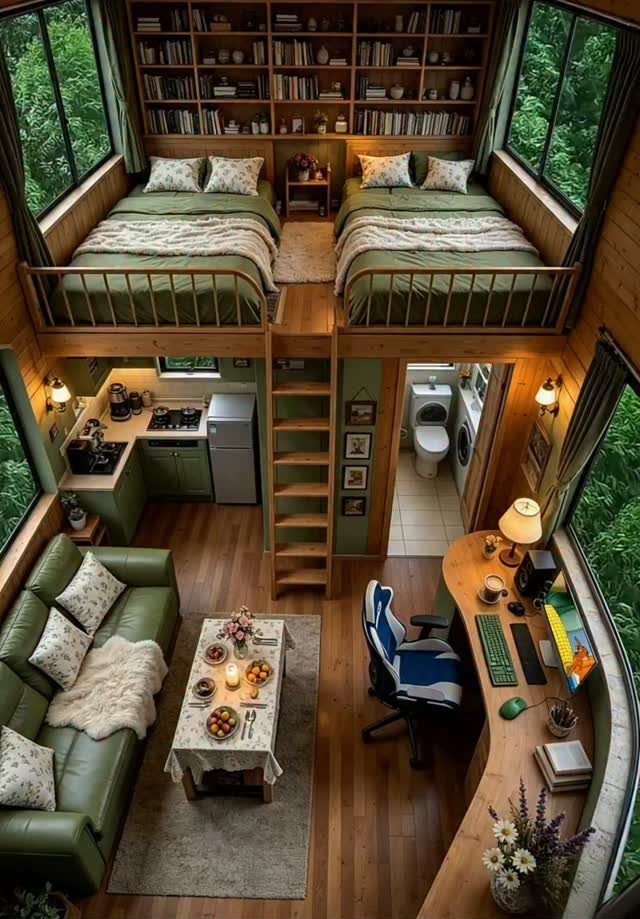
A two-twin-bed loft splits the sleeping platform into separate beds instead of using one mattress. The layout suits households who prefer individual sleeping space or families with children.
Each bed needs its own access point or enough width to climb over without disturbing the other sleeper. The loft footprint grows to fit both mattresses, which reduces floor space below.
Guardrails at the edges are standard, and headroom stays low. The setup works when privacy matters less than keeping bedrooms off the main floor.
24. Loft Over Living Area
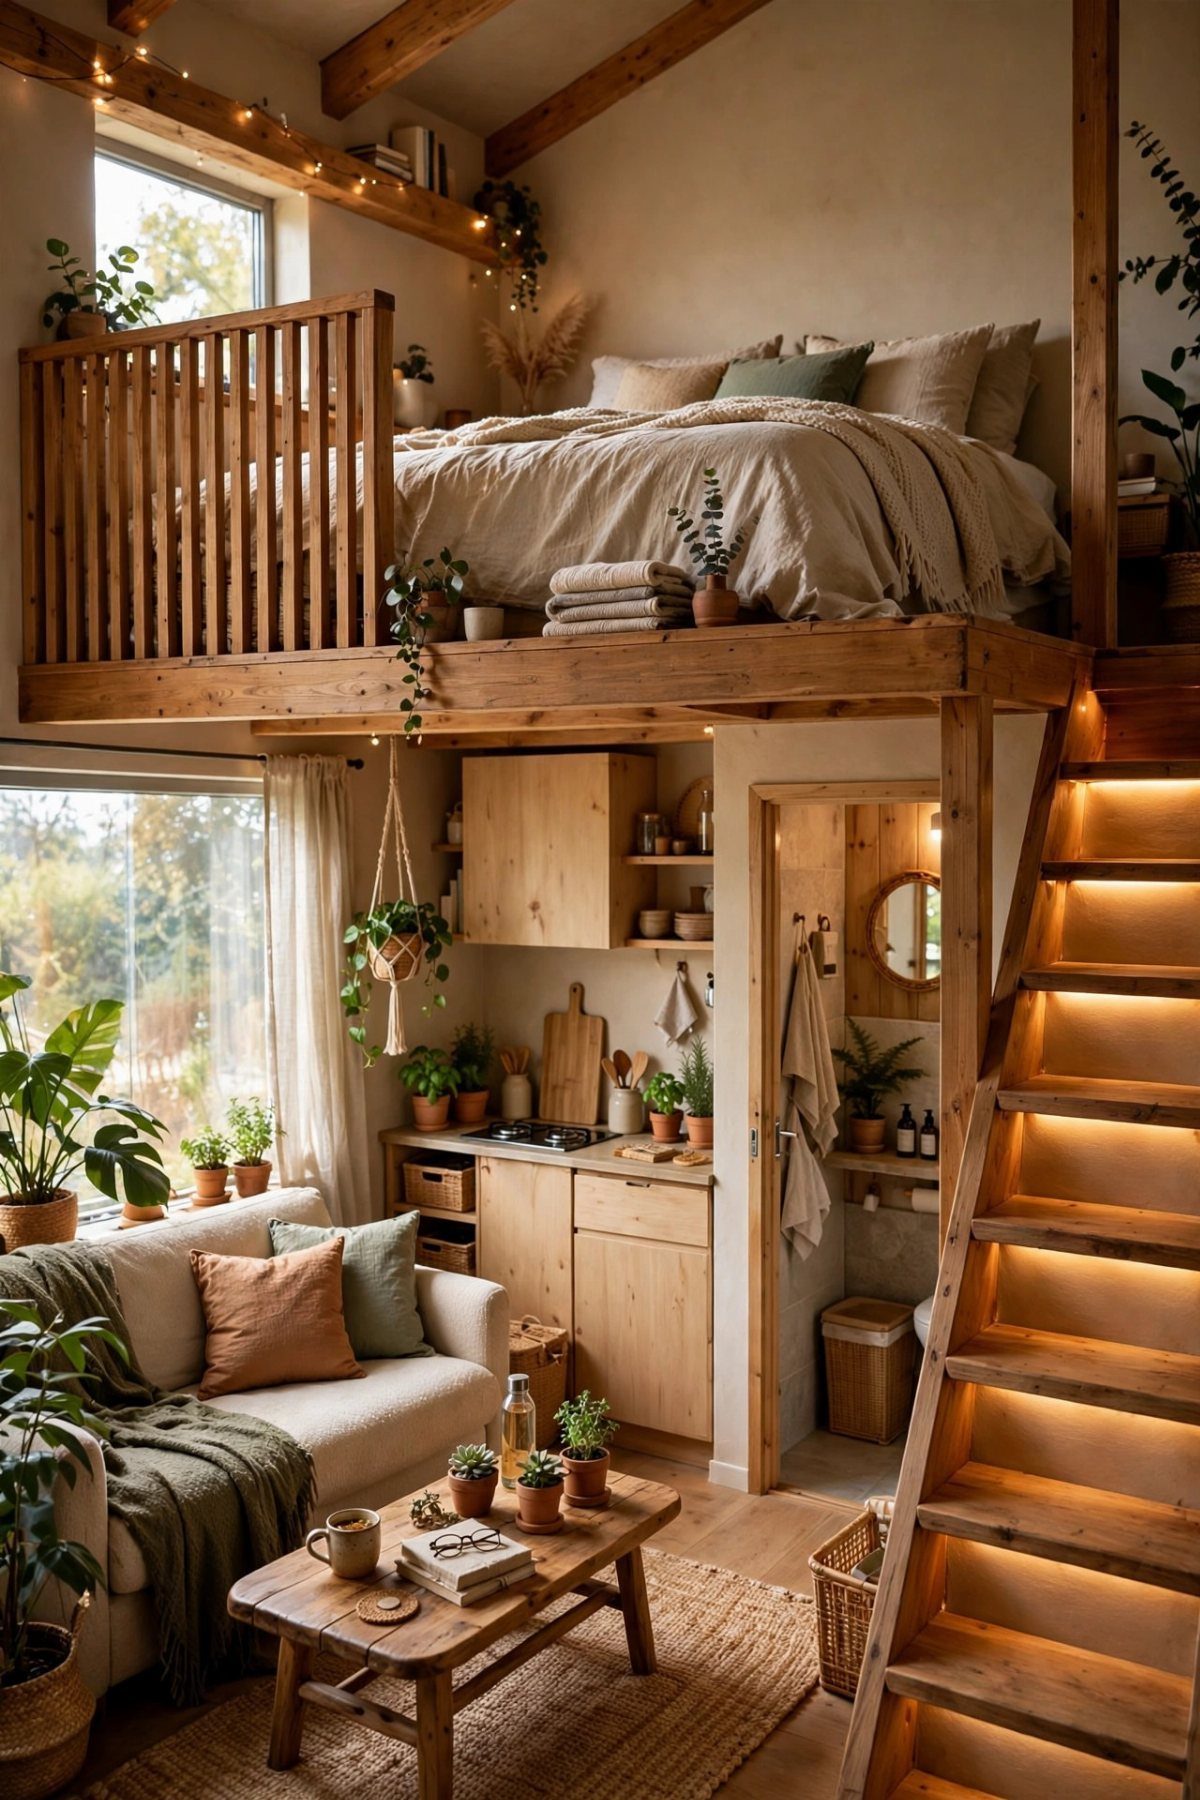
A loft over the living area positions the sleeping platform directly above the seating and leaves the kitchen and bathroom elsewhere on the main floor.
The arrangement keeps cooking smells and noise away from the bed and gives the living zone a higher ceiling than it would have under a full second story.
Stairs make access easier than a ladder and can include built-in storage.
The loft edge needs a railing, and the ceiling height below should clear a standing adult. The layout works when you want separation between sleeping and waking spaces without adding interior walls.
25. Stairs Beside Loft Kitchen
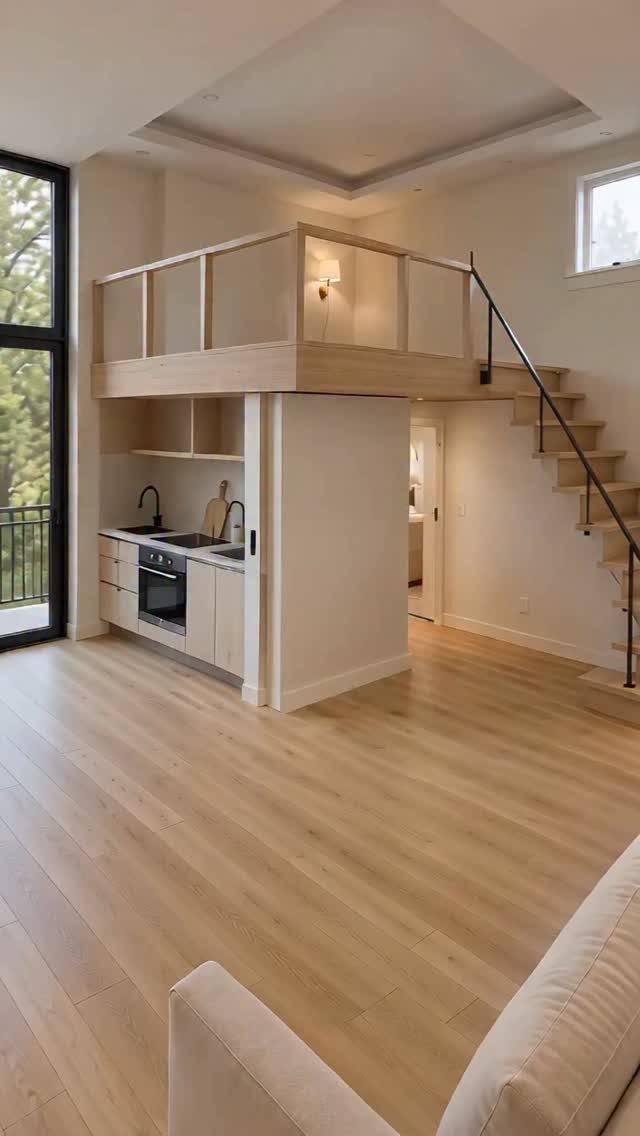
Placing stairs beside a loft kitchen stacks vertical circulation and cooking into the same narrow footprint, leaving the opposite wall open for windows or living space.
The staircase runs parallel to the counter rather than cutting through the middle of the floor plan.
The layout works when width is tight and you want the kitchen tucked under part of the loft.
Counter length depends on how much loft overhang you leave: a shorter run fits under a shallow loft edge, while a deeper platform can shelter a full galley setup.
26. Open-tread Loft Stairs
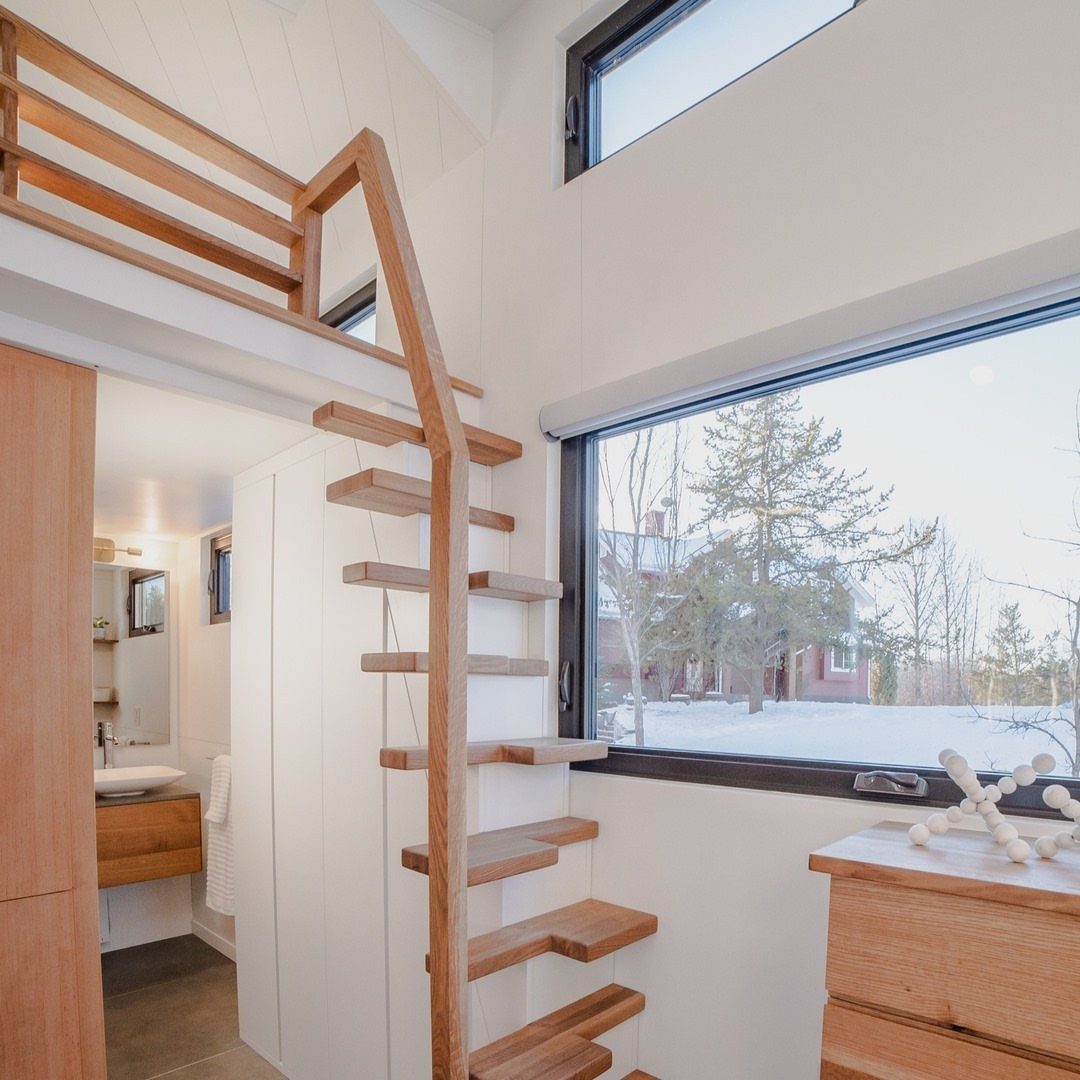
Open-tread stairs cut away the solid risers between steps, letting light pass through and keeping sightlines open from one side of the house to the other.
The design makes a small interior feel less closed in than an enclosed staircase would.
Each tread needs secure attachment to the stringers since there is no riser to brace it.
The gap between treads should be narrow enough that nothing falls through but wide enough to preserve the visual effect. The stairs still need a handrail.
27. Laundry Beneath Stairs
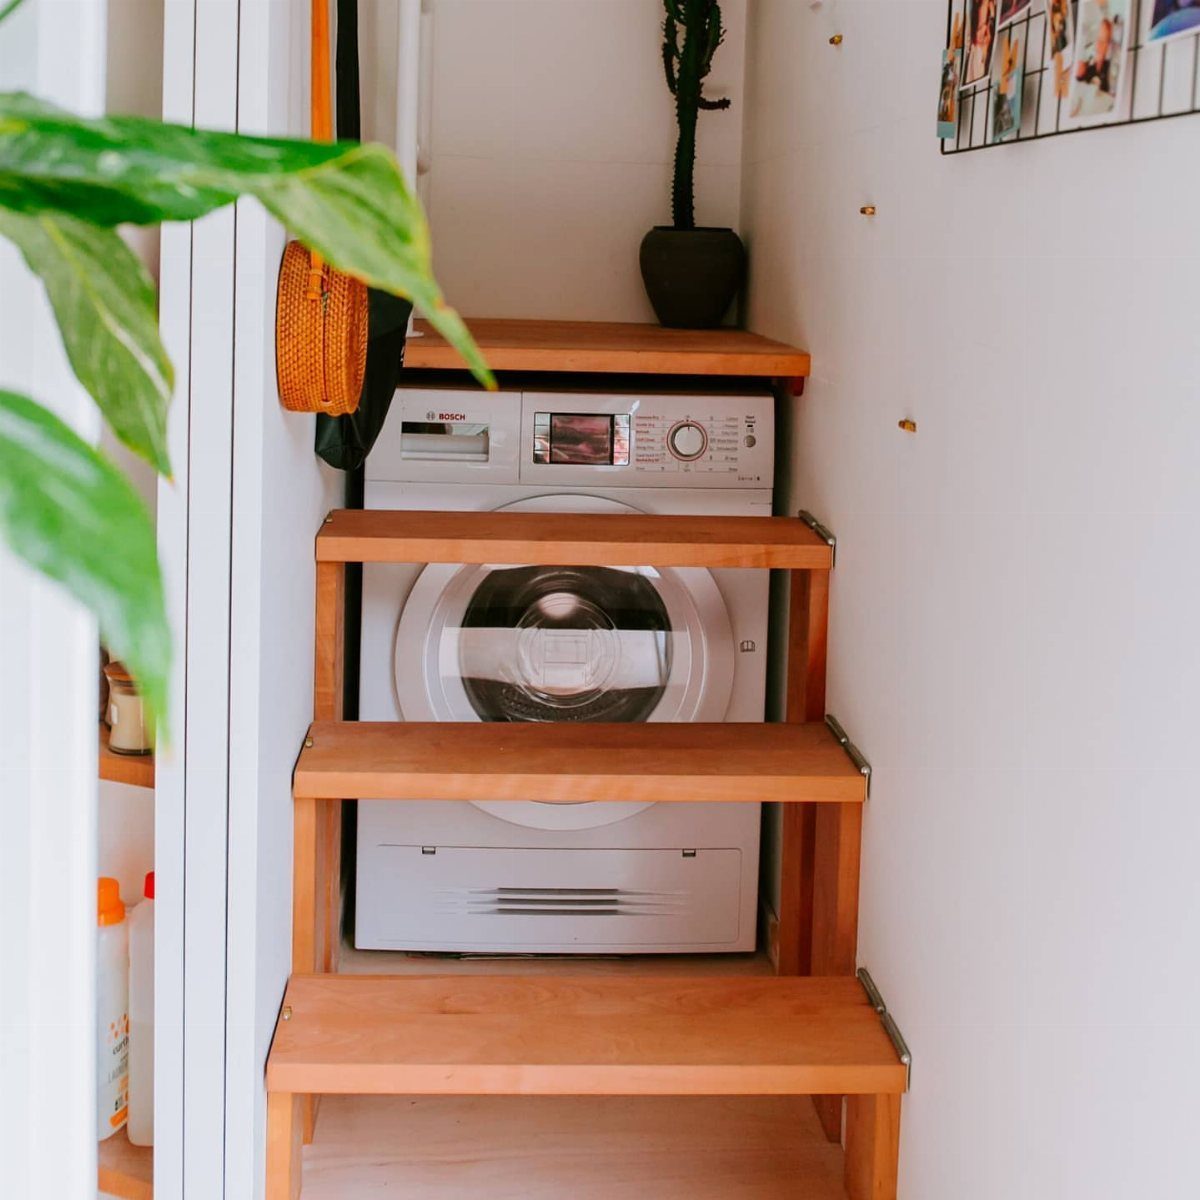
Tucking a washing machine under the stairs uses space that would otherwise stay empty or hold only shallow storage.
The stair treads rise around the appliance, and the lowest steps sit beside or above it depending on ceiling height and machine dimensions.
A front-loading washer fits better than a top-loader because the lid clearance matters under stairs. The machine needs access to water supply, drain, and an electrical outlet, so the location works best when plumbing already runs nearby.
Choosing Plans and Building
Plans sold as tested come with photos from at least one completed build, which means someone already worked through the measurements and caught errors before you bought in.
That distinction matters when you’re deciding how much margin to budget for surprises.
House plans assume you know how to frame a wall and read a cut list. Building guides walk you through each step and work better if you’re learning as you go.
Customization starts with the foundation choice: a trailer base or a permanent footing. From there you set shell dimensions, pick a roof pitch, decide on wall thickness, and choose window and door placements.
Most plan sellers let you adjust those variables before finalizing the drawings, so the floor plan fits your site and your skill level.
Frequently Asked Questions
How does the toilet work in a tiny house?
Tiny house toilets range from standard flush models on municipal hookups to composting units that need no plumbing, with the choice depending on whether you’re parked on a foundation or moving between sites.
Most tiny houses use composting toilets, RV-style flush toilets connected to holding tanks, or standard flush toilets when the house connects to municipal sewer or a septic system.
What is the ideal size for a tiny house loft?
A 7-by-7-foot loft gives enough room for a full or queen mattress with space to move around the bed. That size prevents the sleeping area from feeling cramped while staying within the footprint most tiny house rooflines allow.
How is the layout of a tiny house planned?
Plan rooms so they flow into each other without forcing awkward paths through the middle of a space.
Decide which areas need separation, like a bathroom, and which can stay open, like a kitchen facing the living room, then arrange furniture and partitions to define each zone without blocking sightlines or movement.
Why is a loft space not classified as a bedroom?
A loft qualifies as a bedroom only if it meets building code requirements for ceiling height, egress windows, and square footage.
Most tiny house lofts sit too low and lack a second exit, so they function as sleeping spaces without the legal bedroom designation.
What are tiny house plans?
Plans show the layout, dimensions, and structure of a compact house through drawings that include room arrangement, furniture placement, wall framing, and system routing. They give builders the measurements and specifications needed to construct the design.
What to look for in tiny house plans?
Compare the total cost, trailer dimensions if the house moves, floor area on both levels, loft headroom, roofline, and whether the plans include wiring and plumbing diagrams, a material list, and framing details.
Plans that show a completed build prove the measurements work.