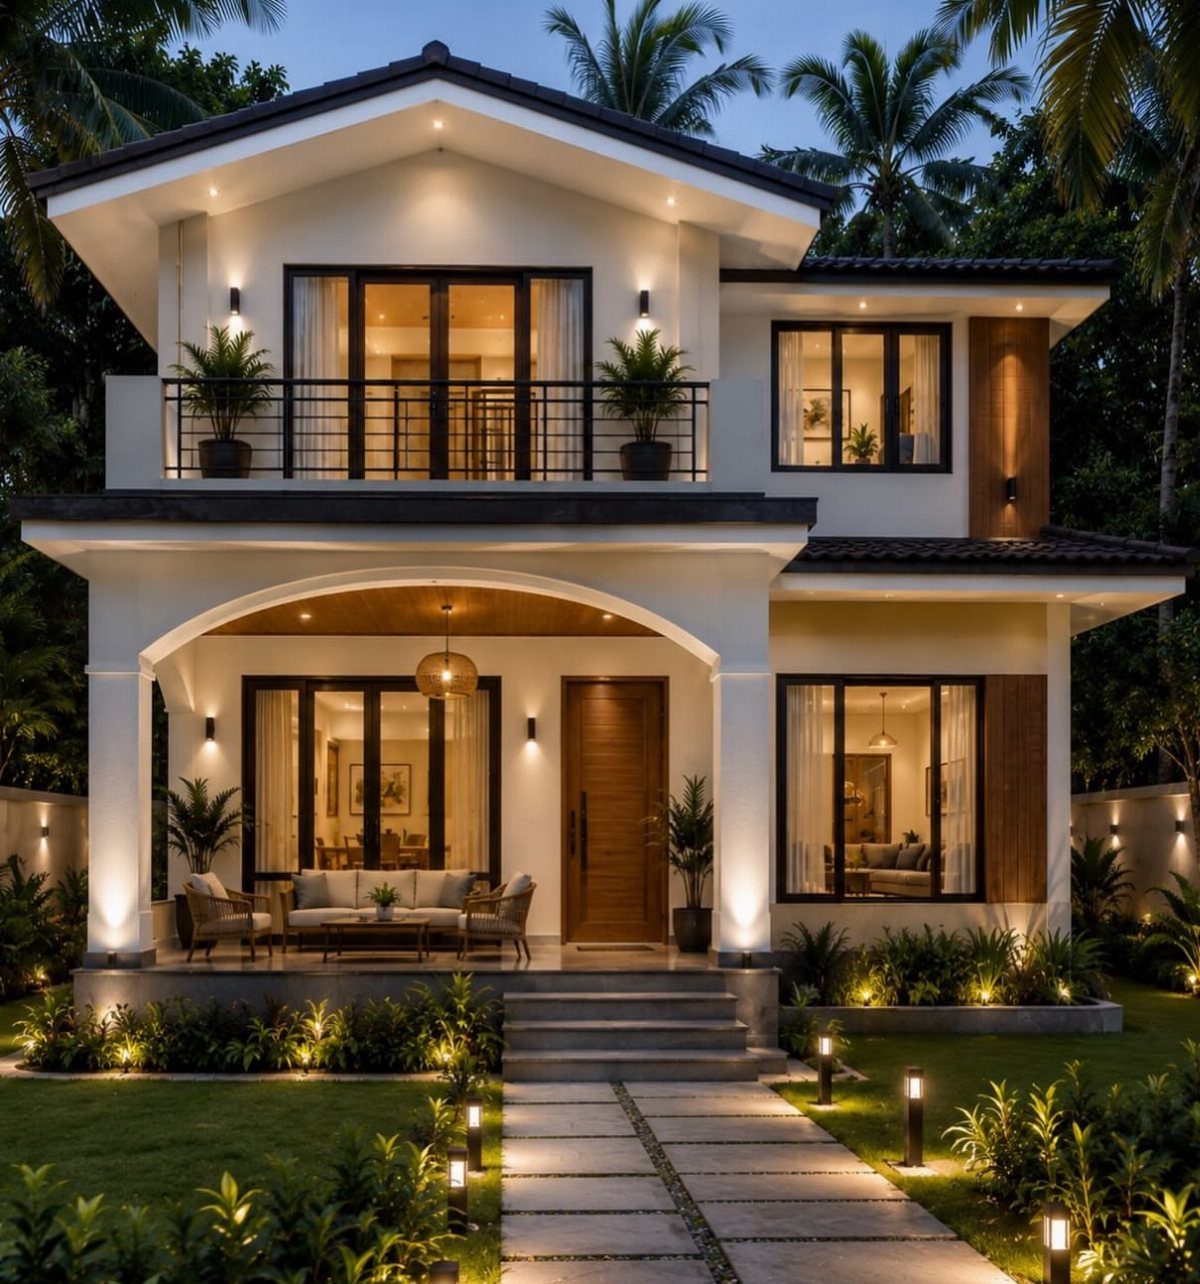
The choice between vinyl siding at a few thousand dollars and stone veneer or steel at tens of thousands comes down to how much the facade does on its own.
If the house sits on a wooded lot or near water where the setting carries the look, restrained siding in olive green or warm white keeps the exterior quiet and lets the site do the work.
If the lot gives you nothing, mixed materials, architectural lighting, or a screened concrete facade add the interest the house needs to read as intentional.
Board and batten installation, dormer windows, and metal roofing decide whether the detail holds up or fails within a year.
1. Architectural Lighting
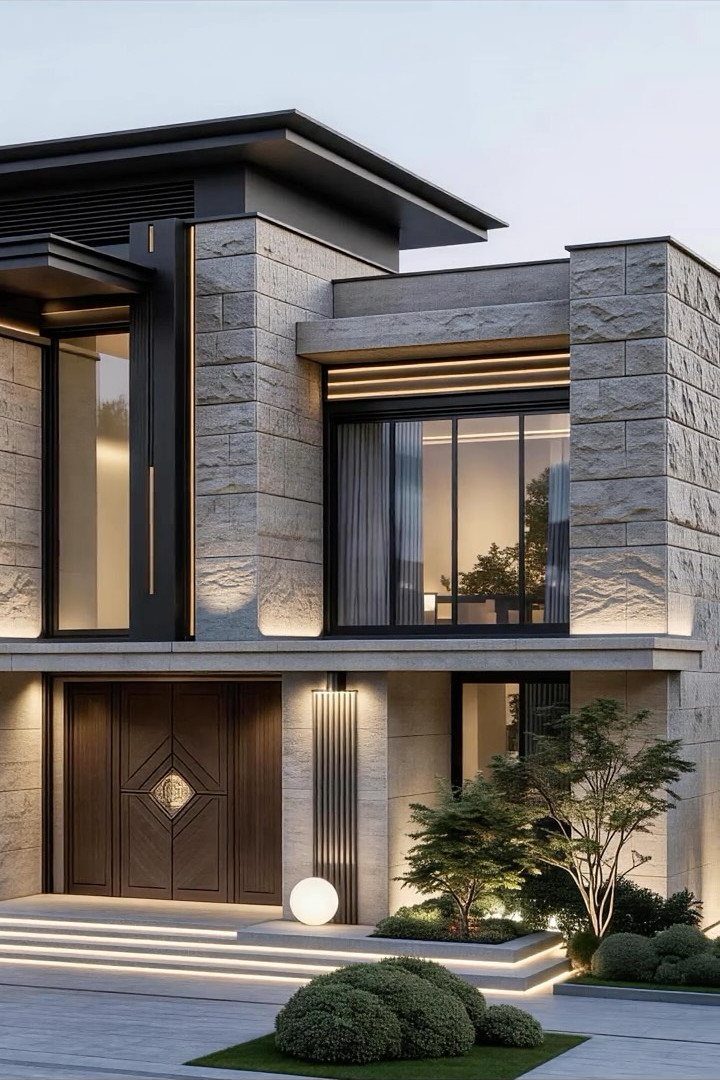
Fixtures built into the architecture itself highlight the lines of a house after dark. Linear strips recessed into stone walls trace horizontal layers, while globe fixtures on stairs or at entries mark where the elevation changes.
I like how this approach skips the clutter of standalone lights. The wiring gets planned during construction or a full renovation, so this suits new builds or projects where you already have walls open.
The effect depends on aiming each fixture at what you want it to reveal: a material texture, a corner, a vertical seam.
2. Exterior Landscape Design
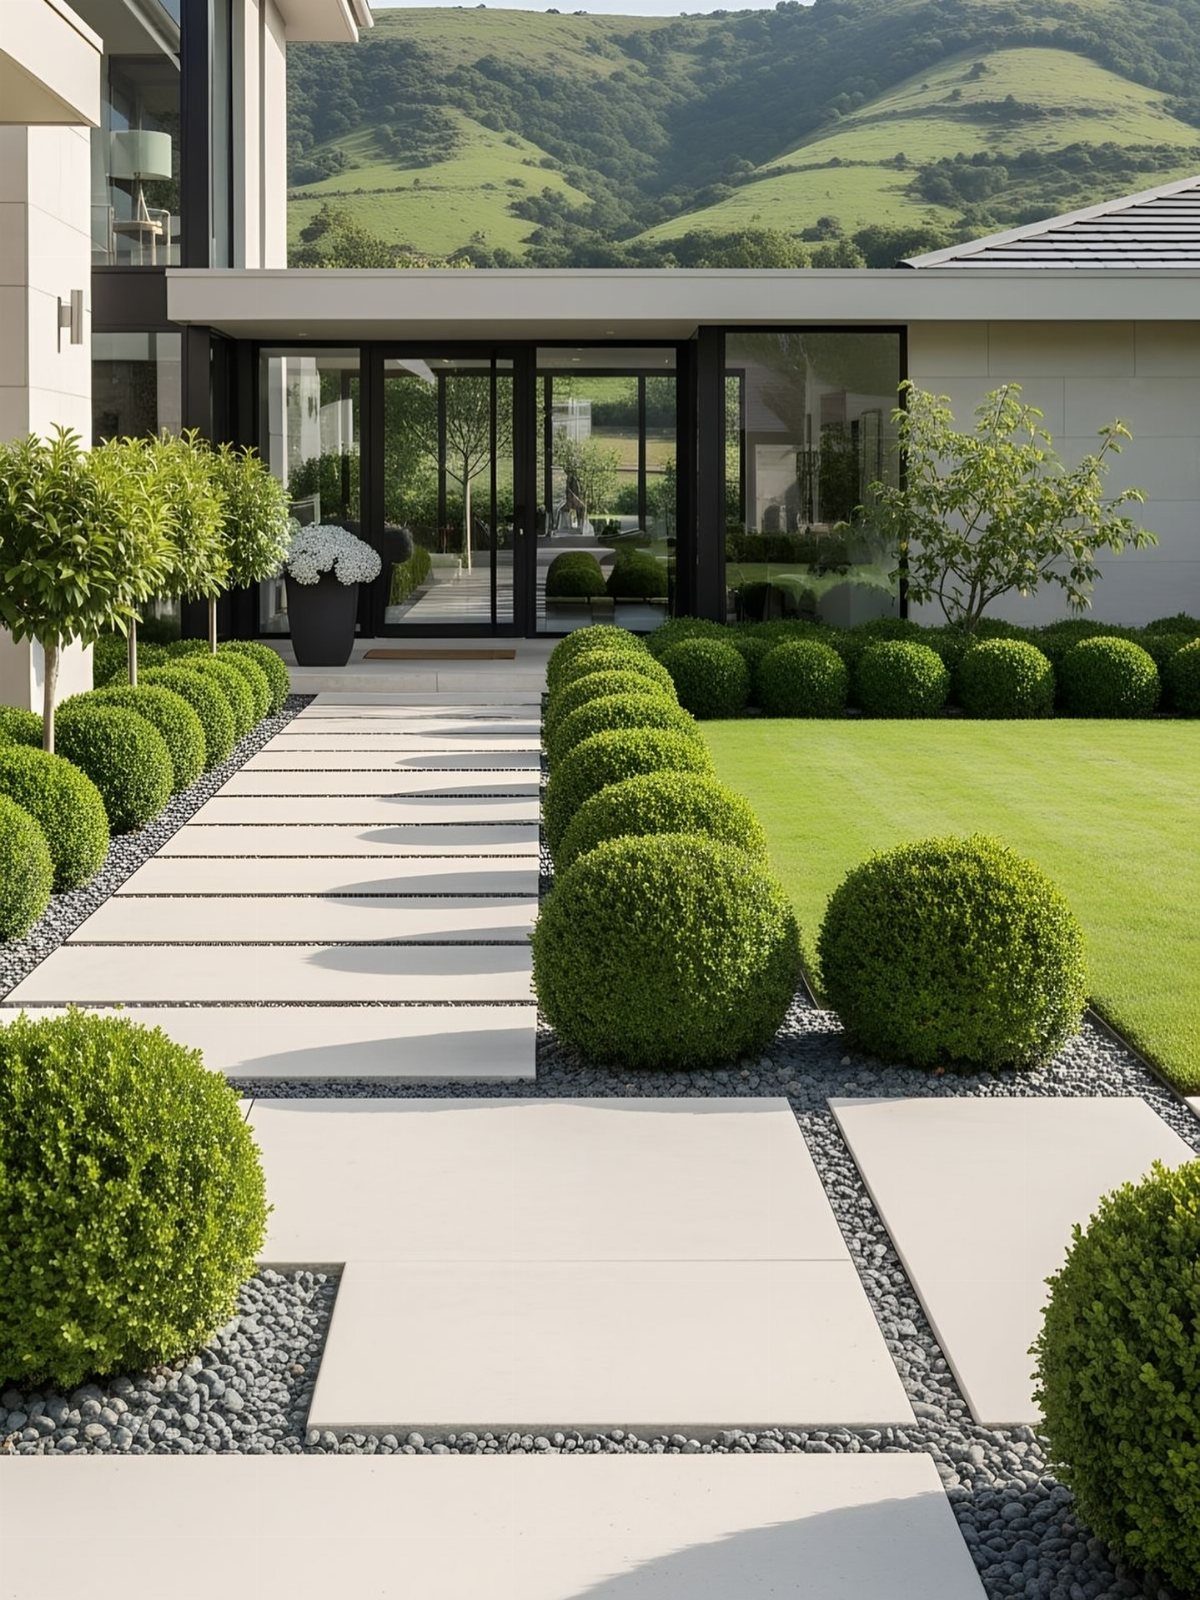
A walkway and planting scheme planned together give the house an intentional frame instead of leaving landscaping as an afterthought. Pavers sized to match the building’s proportions and repeating shrub shapes keep the look grounded.
This suits new construction or a full yard redesign, where you can set the hardscape first and plant around it.
The cost runs from a few thousand for a basic layout to tens of thousands with grading, irrigation, and mature plants.
I prefer simple repeating elements over a crowded mix. A single shrub variety pruned to matching shapes reads cleaner than several kinds scattered across the same space.
3. Mixed Exterior Materials
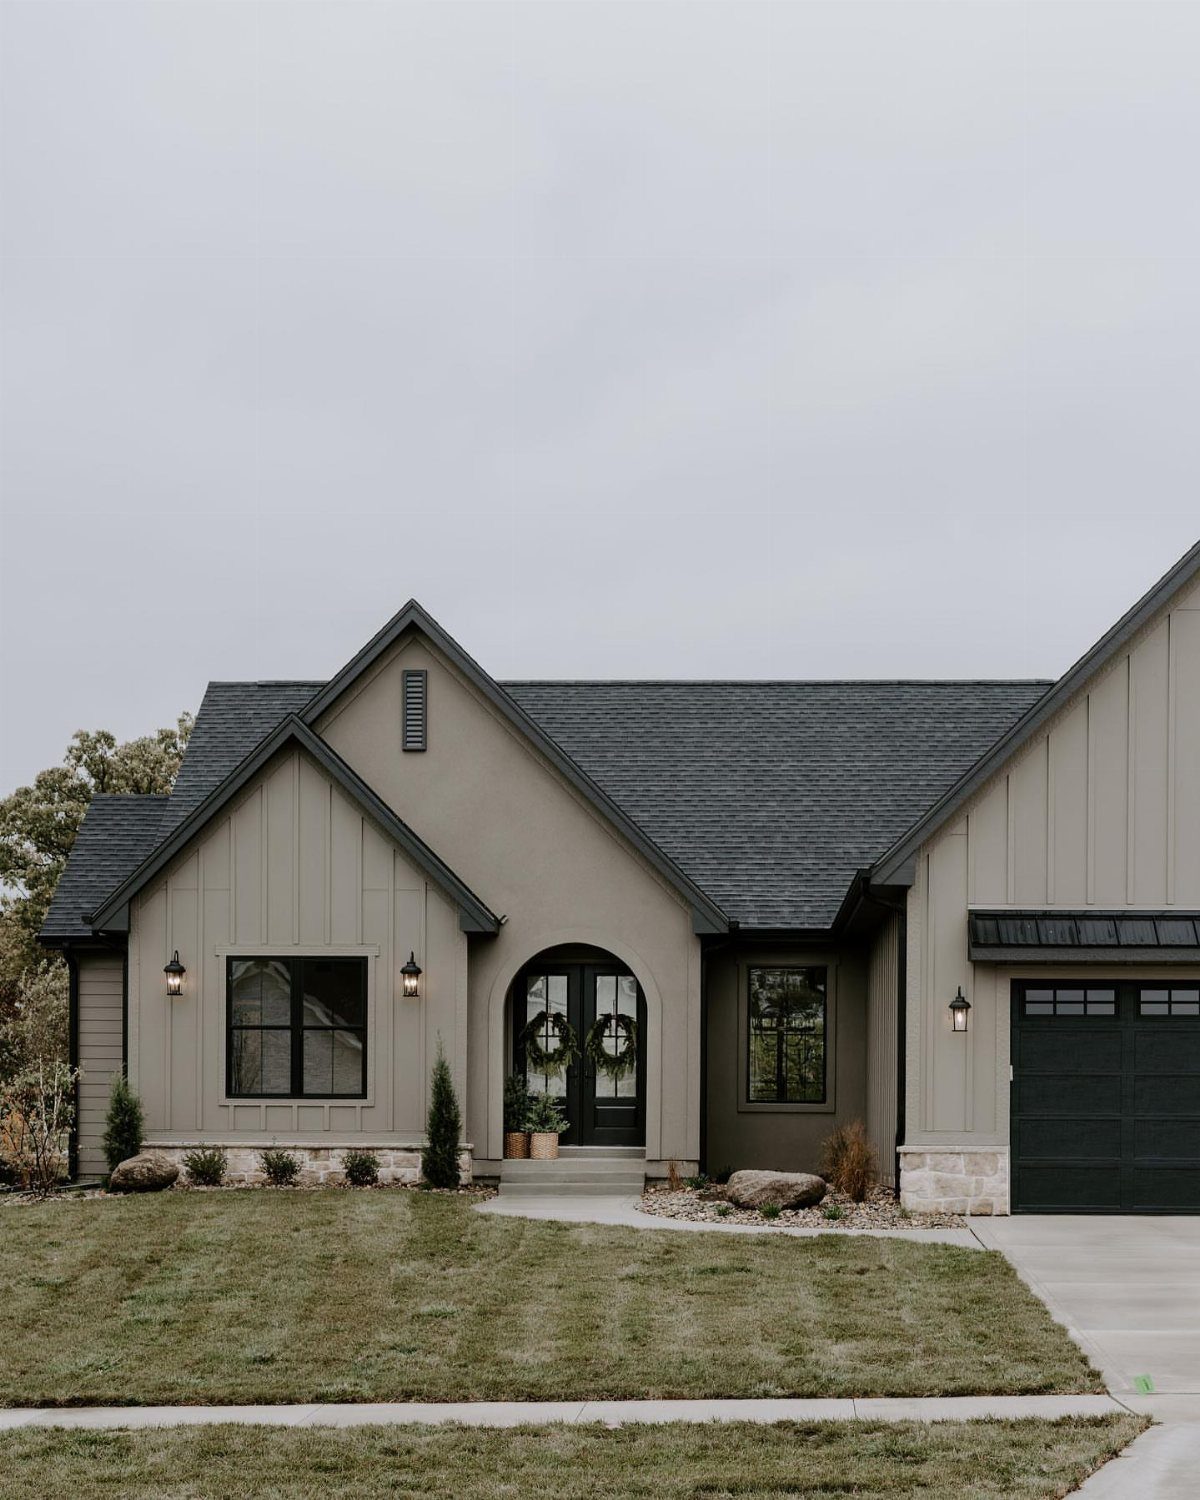
Combining two or three siding materials on one facade breaks up a flat wall and lets you emphasize different sections.
Stone at the base anchors the house visually, vertical battens add texture at mid-height, and smooth stucco keeps upper sections light.
Install the heaviest material first, then work upward. Stone veneer needs a ledge or structural support; board and batten can go over housewrap and sheathing; stucco finishes last over foam board or wire lath.
This approach costs more than one material carried across the whole house, but the contrast justifies it when your budget allows.
4. Modern Exterior Design
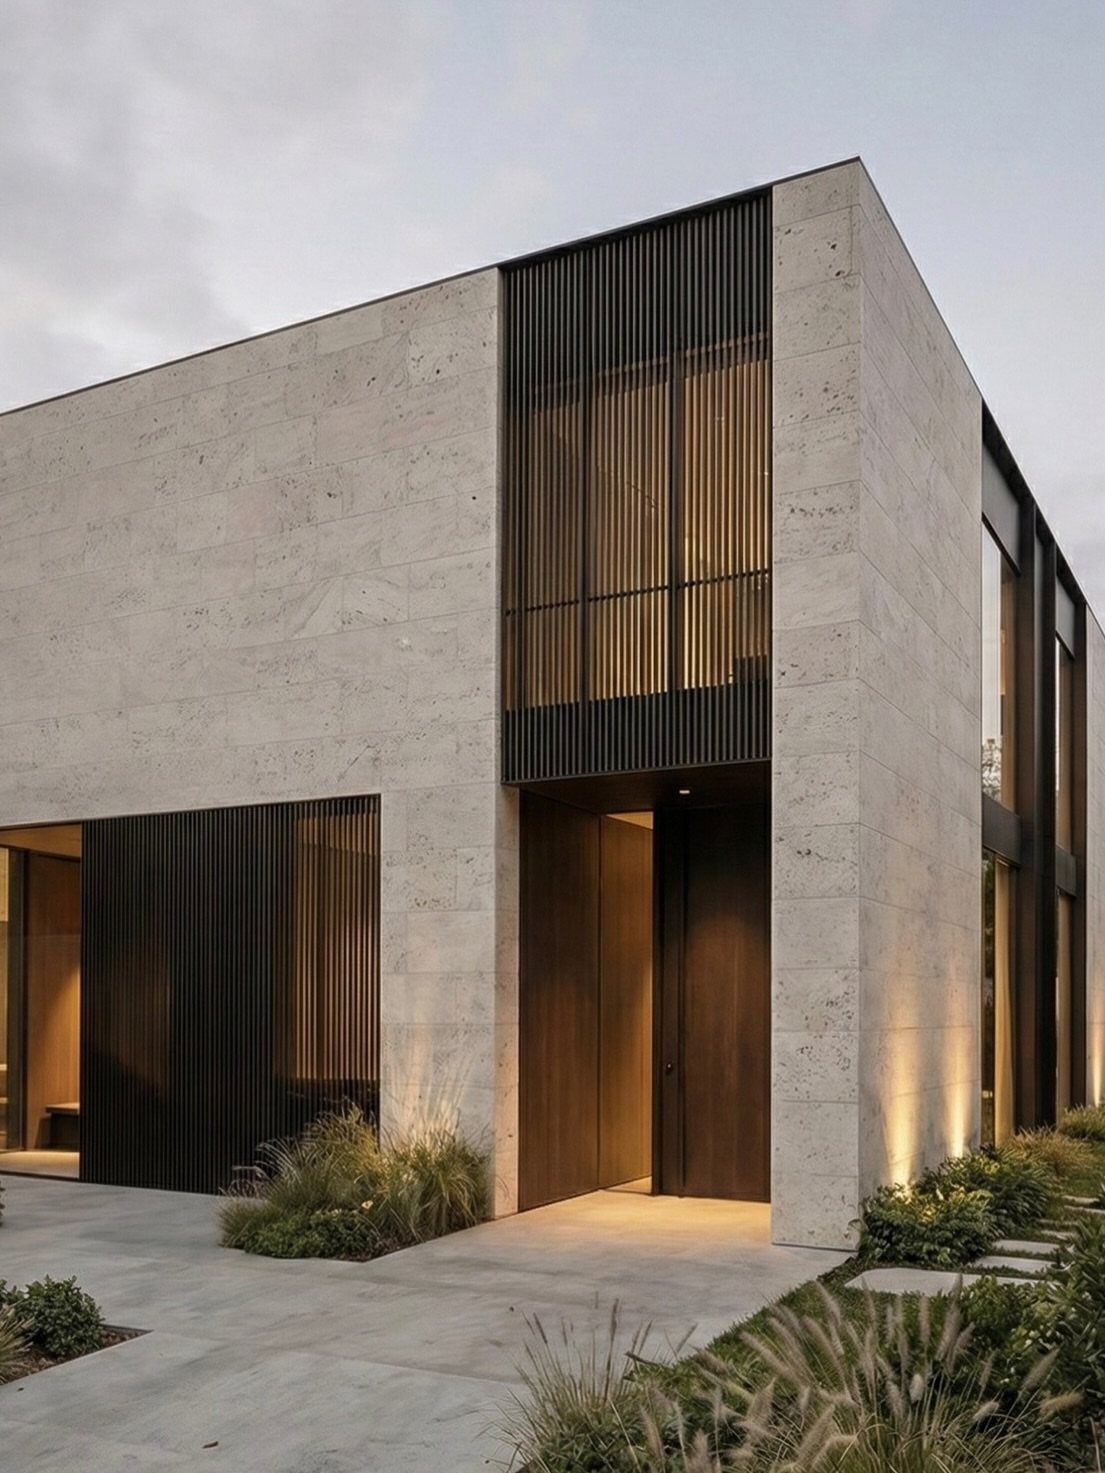
Flat rooflines, large unbroken walls, and narrow window bands define this look. The materials stay neutral: concrete, steel, glass, or smooth stucco in grey, white, or black.
Construction costs run higher than traditional builds because flat roofs need precise waterproofing and large glass spans require engineering. Maintenance stays low if the roof drainage works correctly from the start.
I like how this style relies on proportion instead of decoration. A poorly detailed modern house looks unfinished; a good one needs nothing added.
5. Modern Villa Exterior
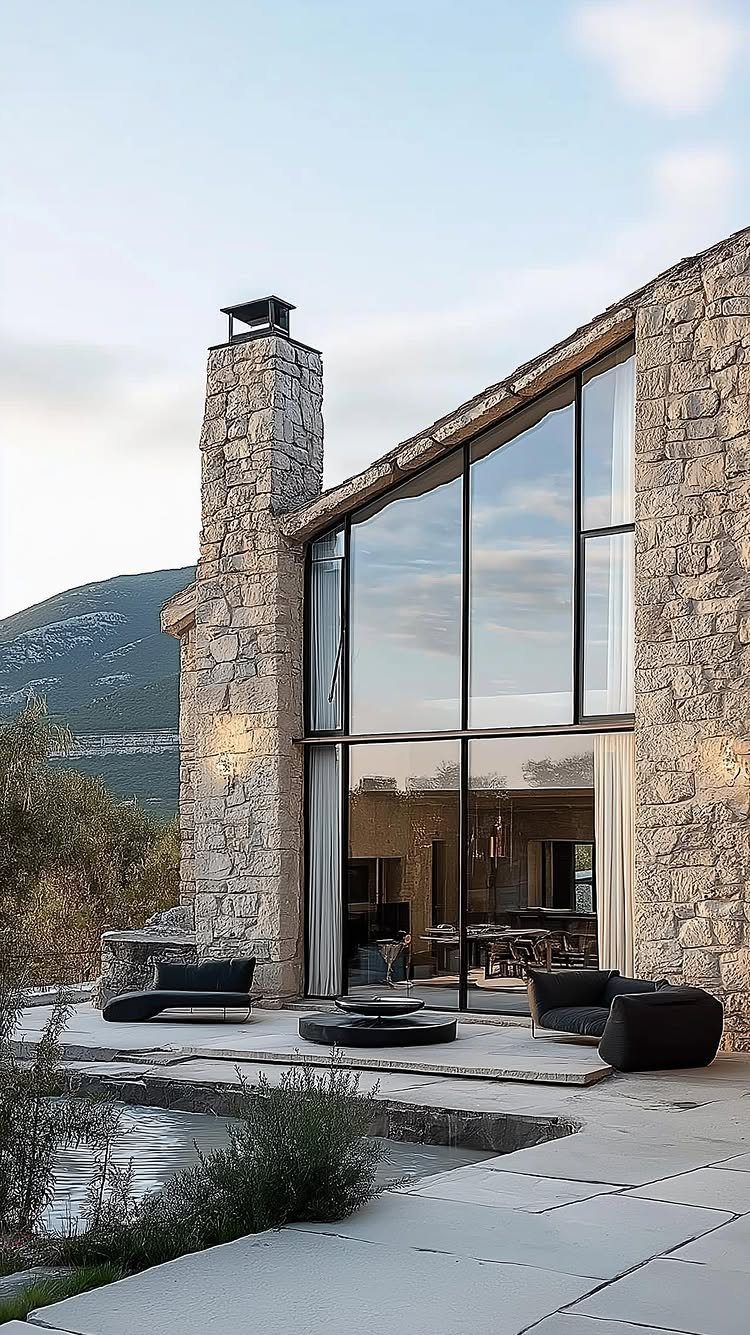
A villa exterior built for luxury uses stone, glass, and steel in large uninterrupted spans. Floor-to-ceiling windows open rooms to views, and outdoor spaces get the same finish quality as interiors.
This suits custom builds on large lots where setbacks allow single-story sprawl or hillside sites where the view justifies the glass cost. Expect architects and engineers on the team; this is not a stock-plan project.
The outdoor furniture and pool here are part of the design, not additions. Plan their cost when you budget the house.
6. Modern Classic Exterior
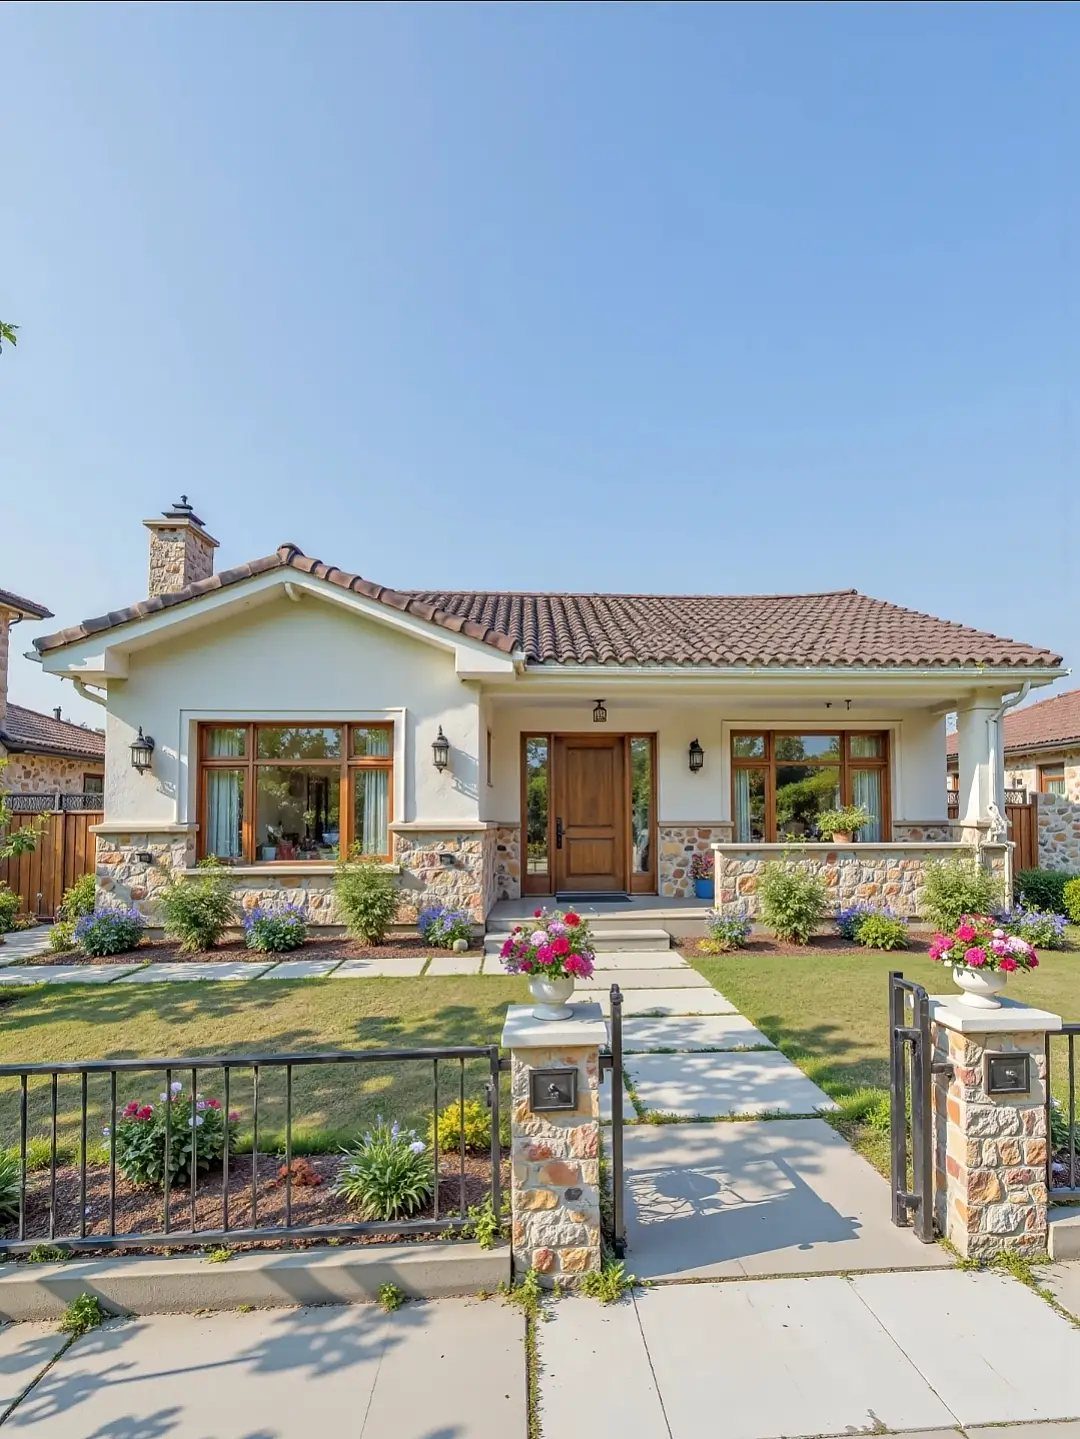
This approach pairs a gabled roof and traditional proportions with a restrained material palette.
The layout keeps symmetry loose: centered entries and balanced window placement, but no strict mirroring. That gives you classic readability without feeling formal.
Installation costs sit between full modern construction and basic tract housing. Terracotta tile roofs last decades, and stucco holds up well in dry climates but needs occasional patching where it cracks.
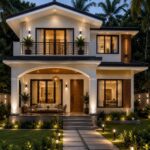
7. Warm White Exterior
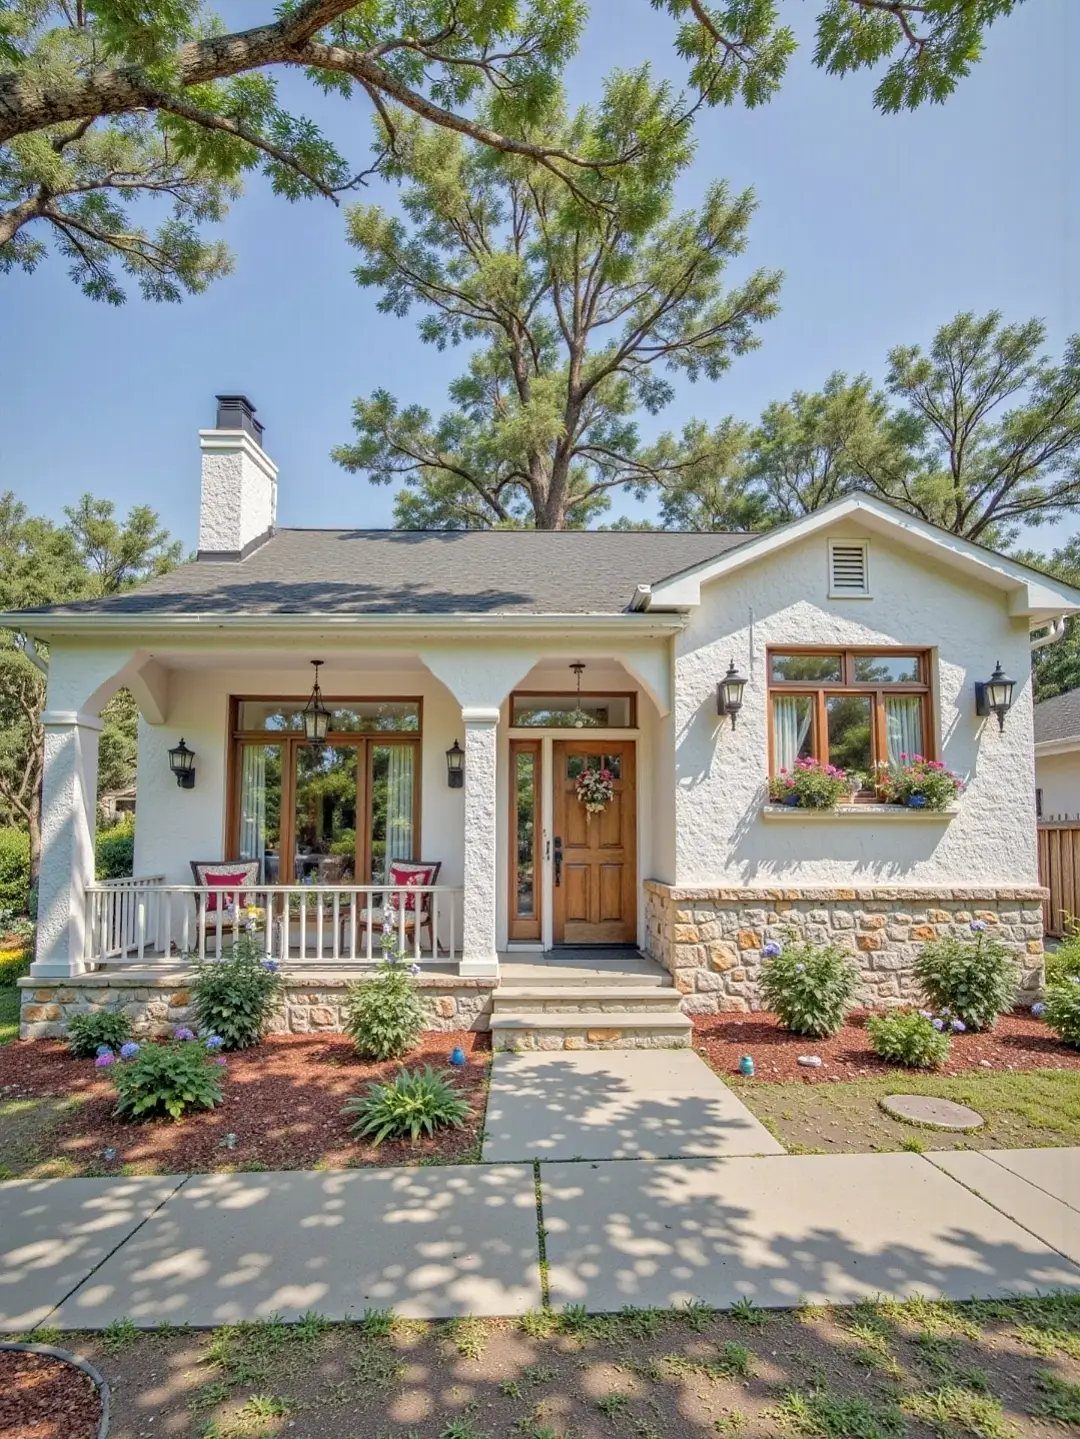
A warm white finish softens the exterior without losing the clean look of a light house. The tone picks up yellow or cream undertones instead of cool gray, which reads warmer against natural materials like stone or wood.
This works on stucco, painted fiber cement, or vinyl siding. Stone at the base anchors the whole scheme and stops white from reading as weightless.
I prefer this over stark white when the house sits among trees or in a neighborhood where most facades lean neutral.
8. Beige Exterior
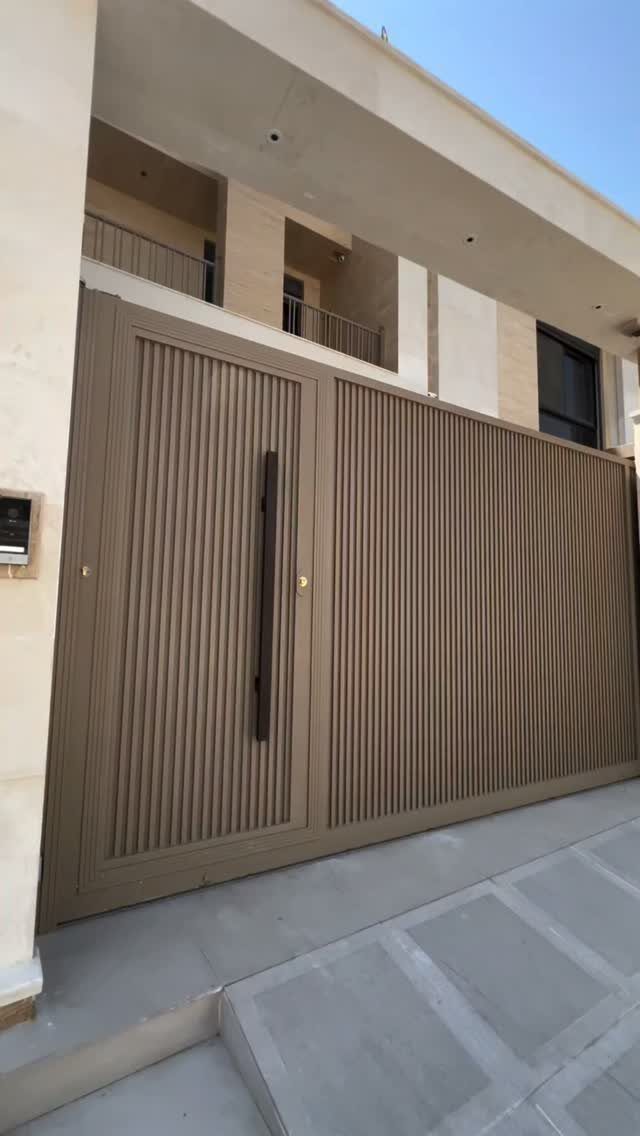
Beige keeps the exterior understated and pairs well with metal, concrete, or stone accents. The color hides dust better than white and avoids the maintenance that darker tones demand in full sun.
The ribbed metal gate here adds contrast without requiring a second siding material.
If your climate runs dry and dusty, beige saves you from constant cleaning while still looking intentional.
9. Earthy Brown Exterior
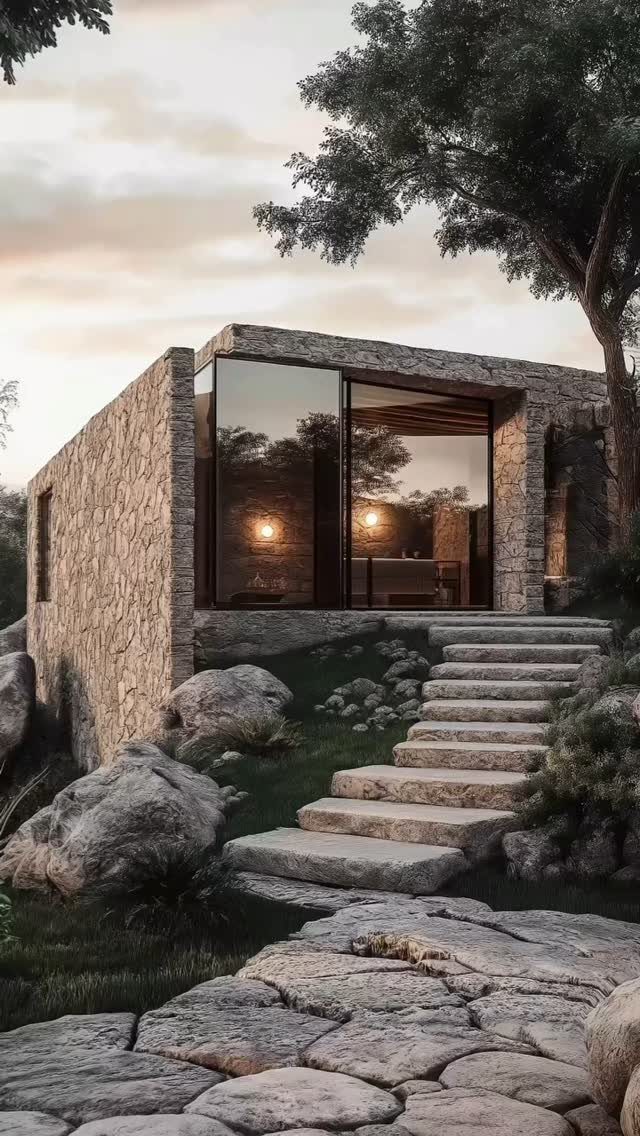
Brown tones pulled from natural stone make the house feel grounded in its site. Pairing stone walls with brown-stained wood or earthy stucco keeps the palette cohesive without requiring one material across the whole facade.
Stone veneer here does the structural work visually, and the brown tie-in could come from window frames, trim, or a second cladding material at upper levels.
This approach costs more than a single siding color but suits wooded lots or rocky terrain where the palette already exists.
10. Modern Railing Design
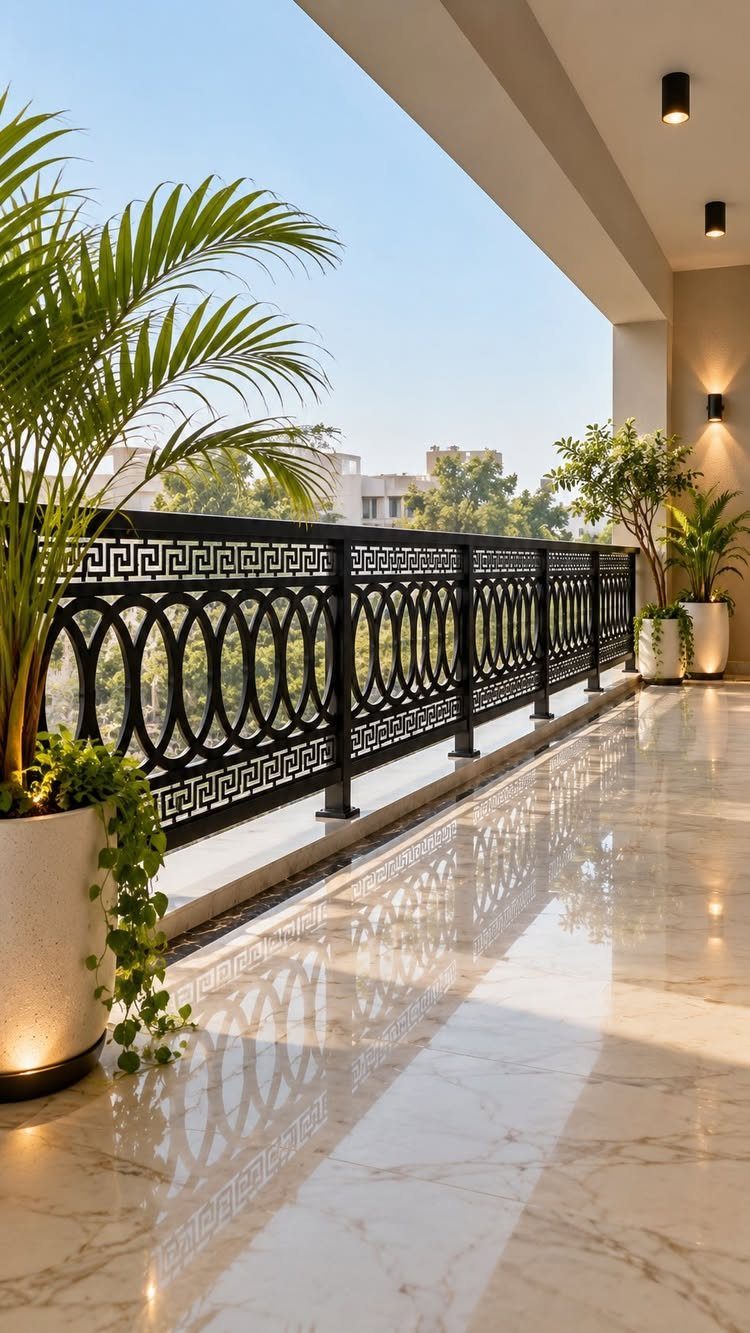
Metal railings with repeating geometric patterns add detail to balconies and exterior stairs without blocking sightlines. Black powder-coated steel holds up outdoors and reads crisp against light-colored walls or flooring.
Custom metalwork pricing varies widely depending on how intricate the pattern gets. Prefabricated panels cost less but limit design options.
I like circular or angular repeating motifs over ornate curves. The pattern shows best when the railing sits against a plain backdrop.
11. Vinyl Siding
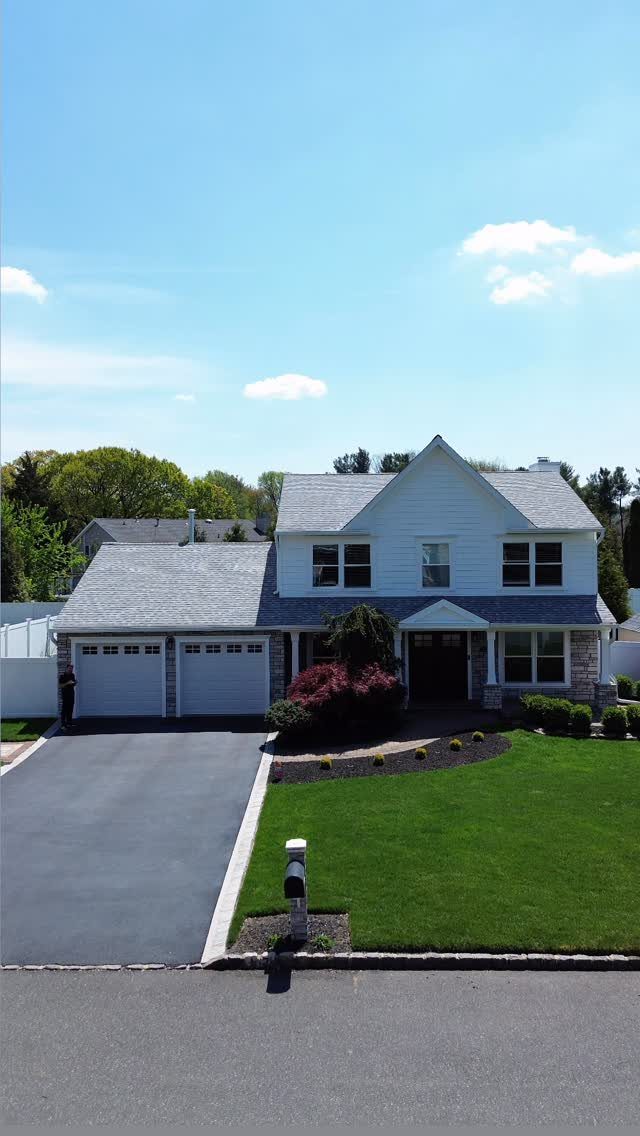
Vinyl installs fast, needs no repainting, and runs less than most alternatives. The material comes in horizontal planks that mimic wood clapboard or vertical panels for a board and batten look.
The color goes through the material, so scratches show less than on painted siding. Vinyl expands and contracts with temperature, so panels need room to move at each joint or they buckle.
This suits climates with moderate temperature swings. Extreme heat warps it, and cold makes it brittle.
12. Stucco Siding
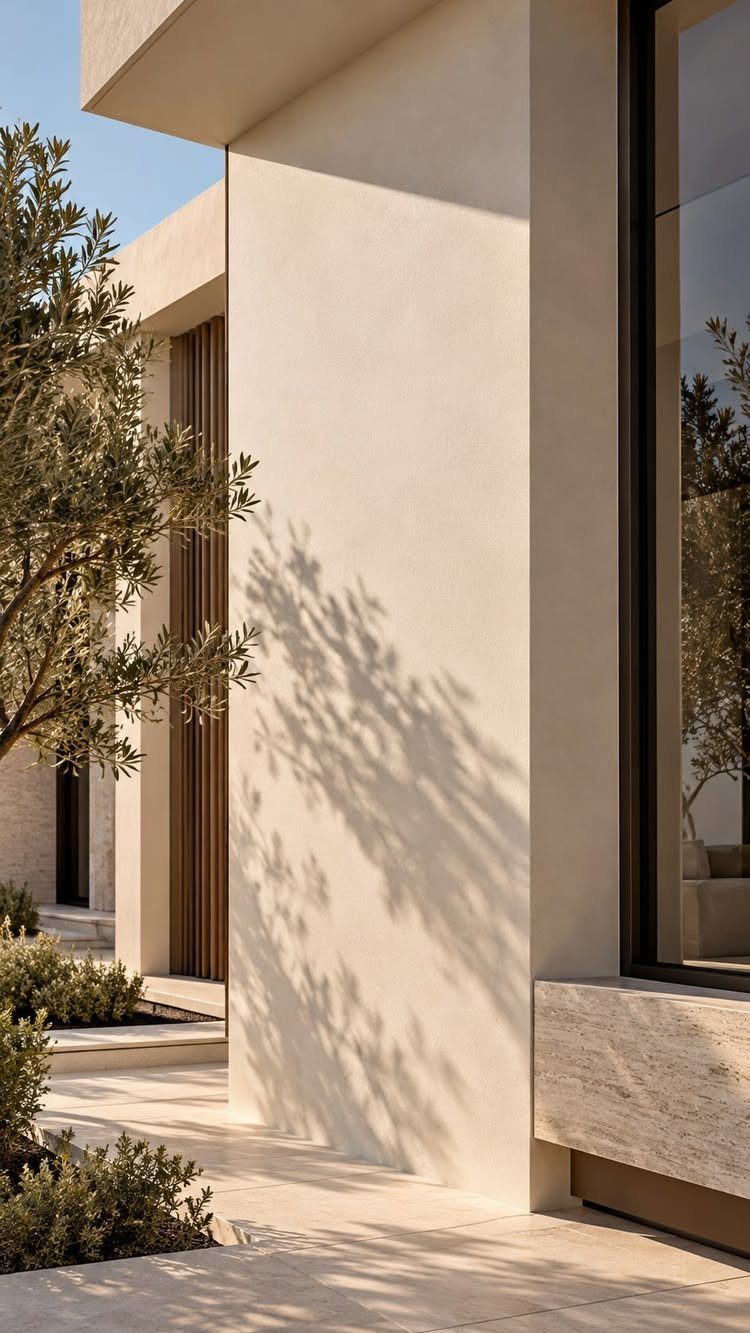
Stucco gives a smooth or textured finish over foam insulation board, wire lath, and a cement base coat. The material breathes, which helps in humid climates, and takes any color mixed into the final coat.
Application requires skilled labor and costs more than vinyl or fiber cement. Cracks show up over time where the house settles, so plan for patching every few years.
I like how stucco softens modern lines while keeping the look minimal. It suits dry climates best; constant rain works its way behind poorly flashed edges.
13. Stone Veneer
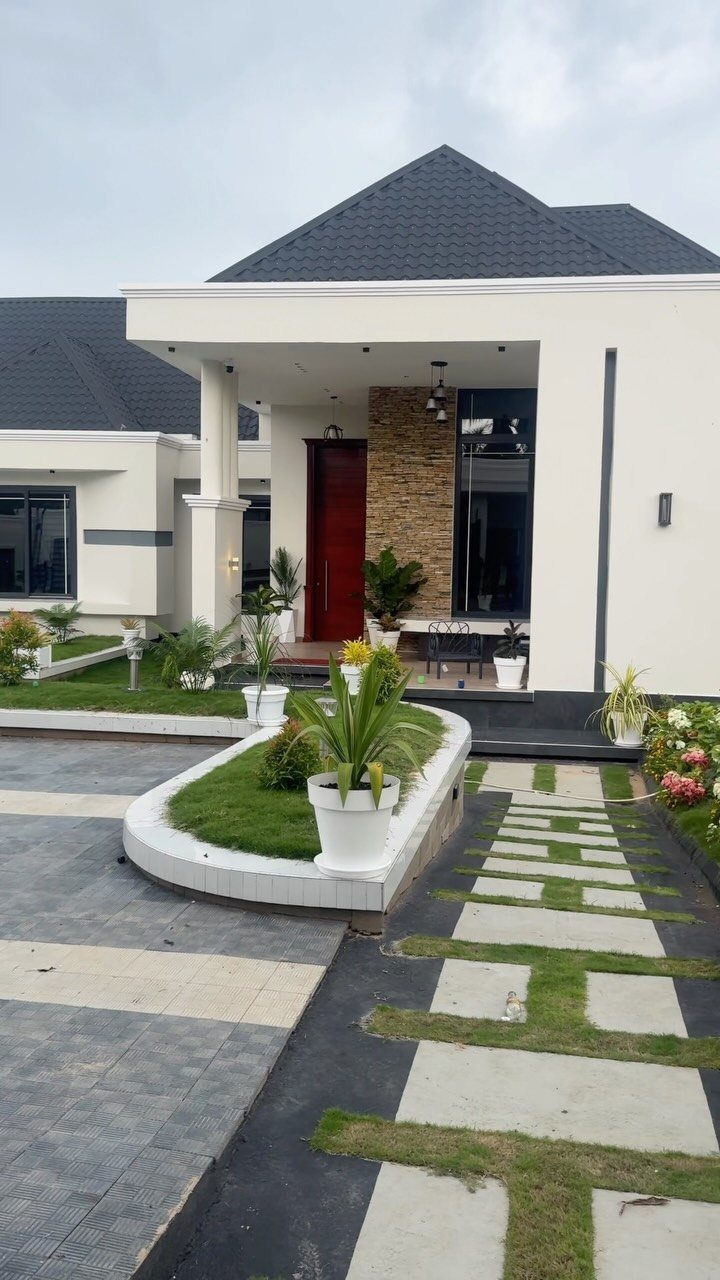
Thin stone panels installed over plywood sheathing give the look of stacked stone at a fraction of the weight and cost. The panels interlock or butt together, and most systems include corner pieces that wrap edges cleanly.
This suits accent walls, foundations, or entryway sections where you want texture without the structural work real stone demands. Panels cost less than natural stone.
The seams show up close, so I use veneer where it reads from a distance rather than right at the front door.
14. Wood Clapboard Siding
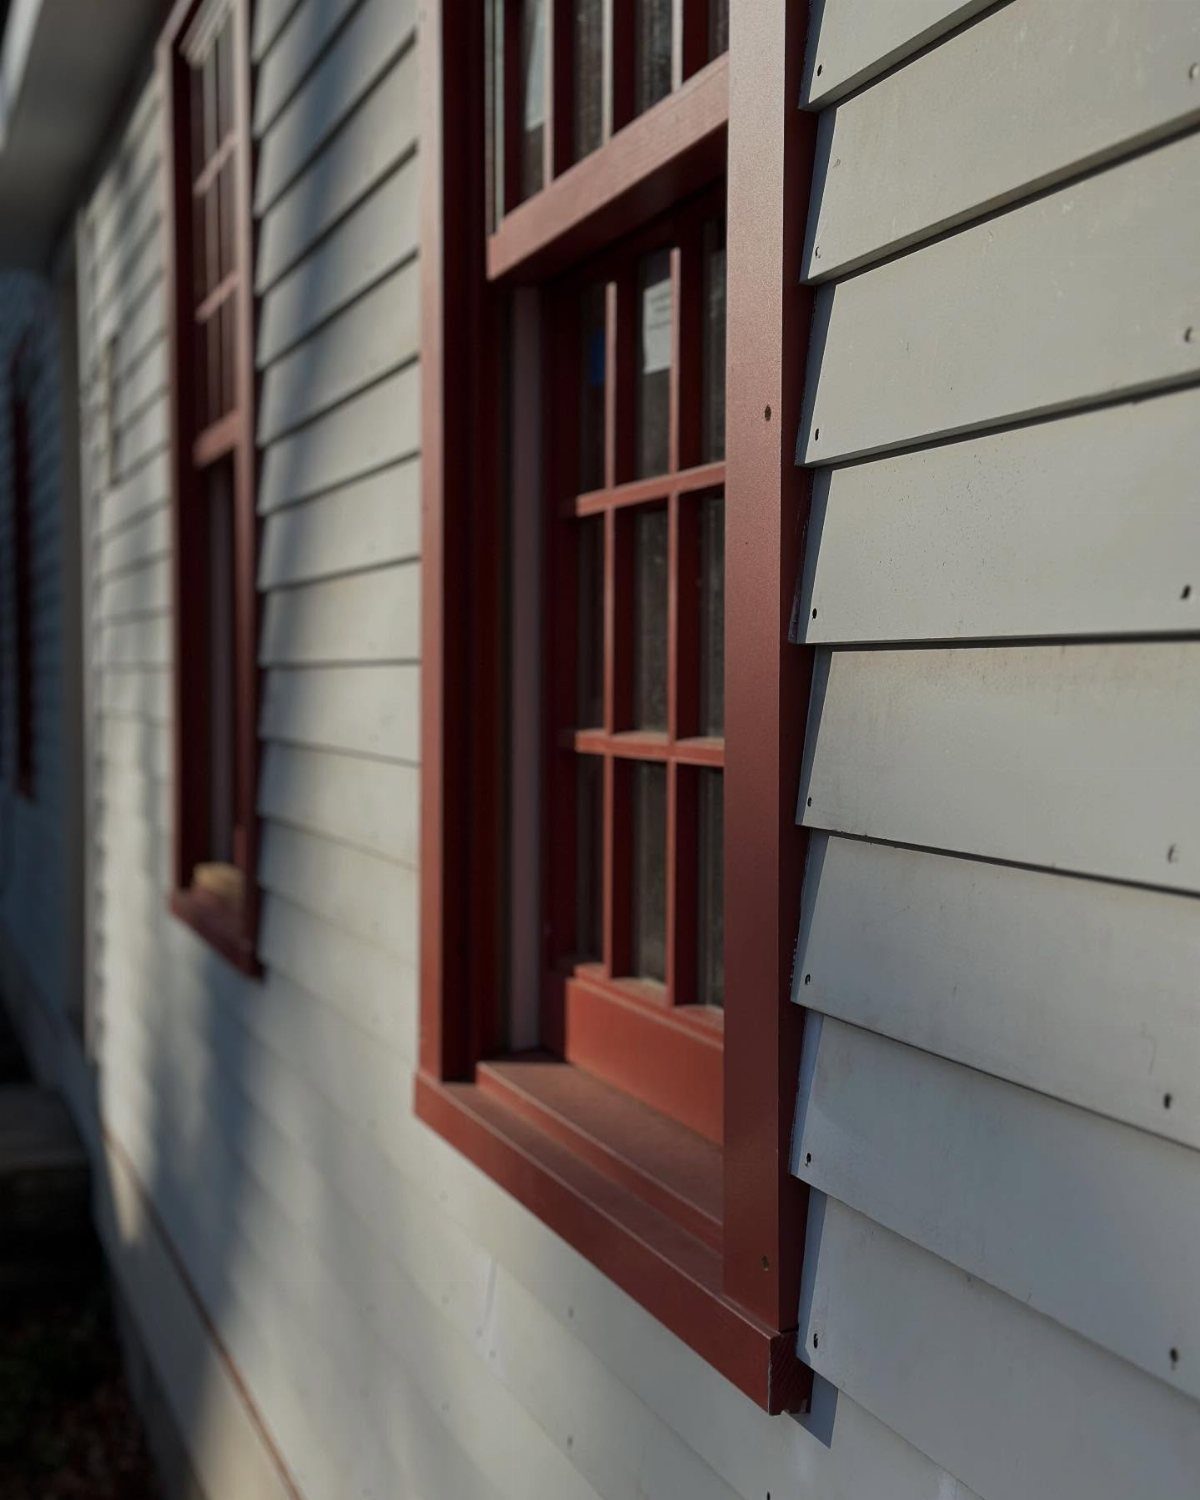
Horizontal wood planks nailed over sheathing and housewrap give the exterior a traditional look with visible grain. Each board overlaps the one below, shedding water down the wall.
Cedar and redwood resist rot naturally. Pine costs less but needs paint or stain regularly to prevent decay.
I like how wood weathers to grey if left untreated, but that suits rural settings better than suburban ones where neighbors expect maintained siding.
15. Cedar Shingle Siding
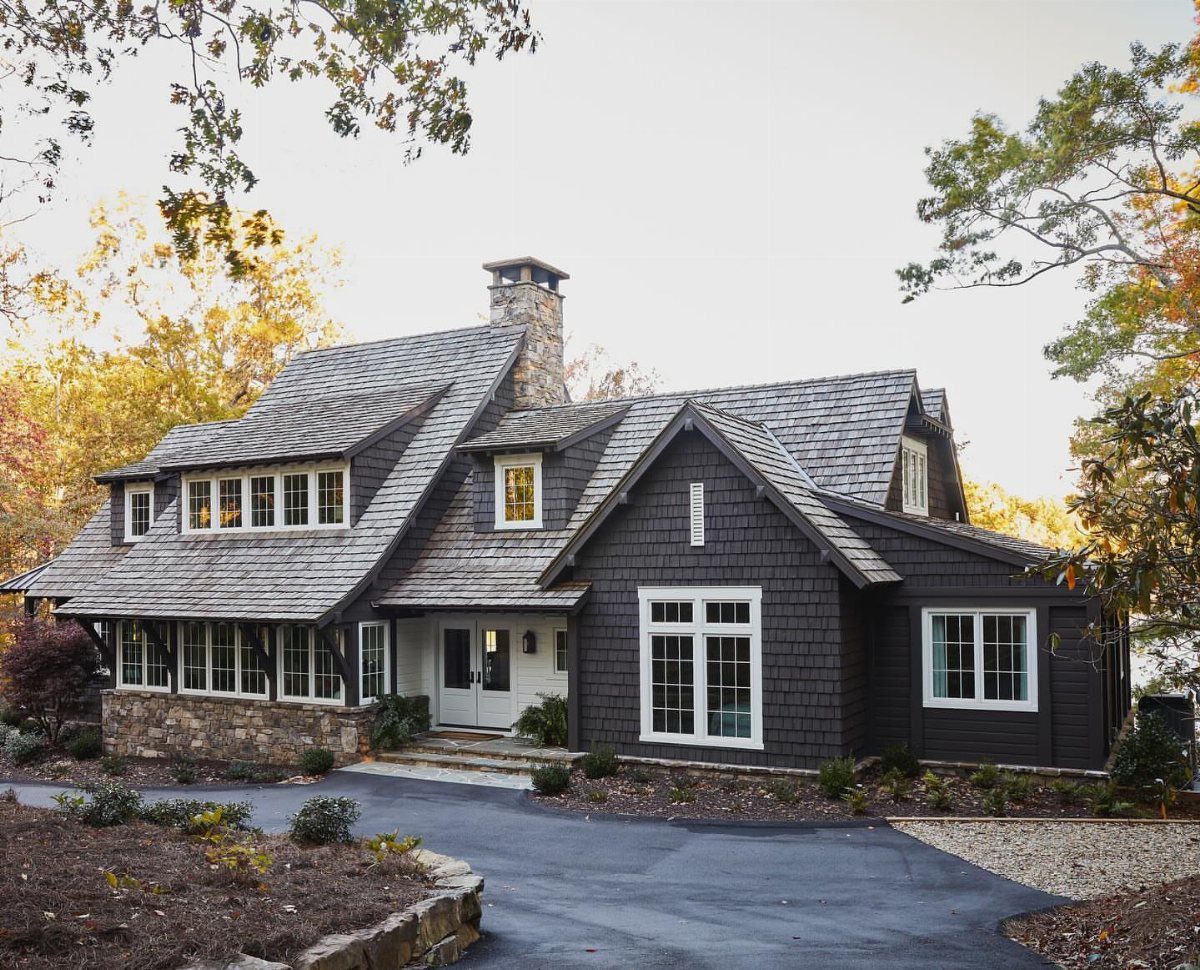
Individual cedar shingles nailed in overlapping rows create a textured facade that weathers to silver-grey over time. The irregular edges and natural grain give each wall a handmade look.
Cedar contains oils that resist insects and rot, so the material lasts without treatment. Staining extends that and locks in a chosen color.
This costs more than vinyl or fiber cement but less than stone veneer, and it suits coastal or wooded sites where the organic texture fits.
16. Steel Siding
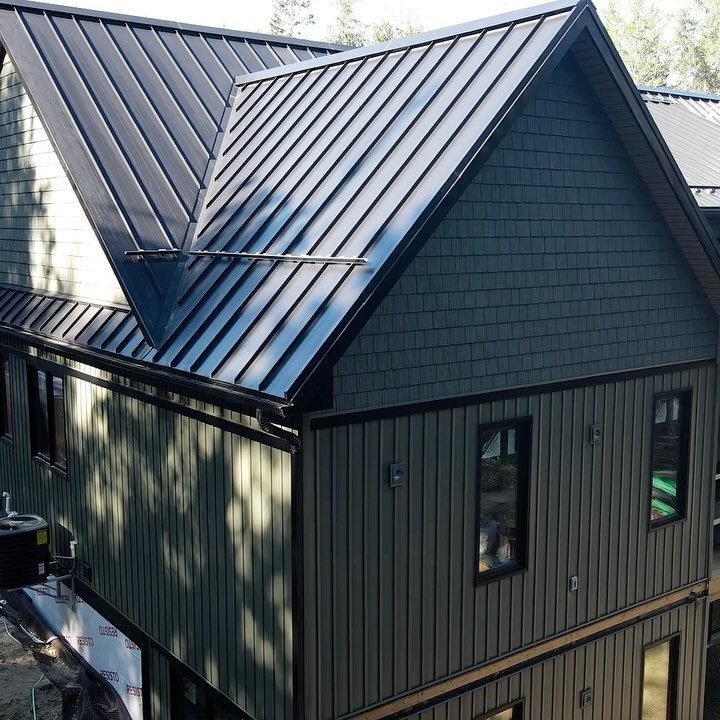
Vertical steel panels bolt to a metal frame over sheathing, creating a flat industrial look with almost no maintenance. The material does not rot, warp, or crack, and powder coating protects it from rust.
Steel costs more upfront than vinyl but outlasts it by decades. Panels come in standard widths, so custom colors and finishes add to the price.
I like how this reads clean without looking suburban. It suits modern builds where you want the exterior to stay low-effort for years.
17. Focal-Point Front Entrance
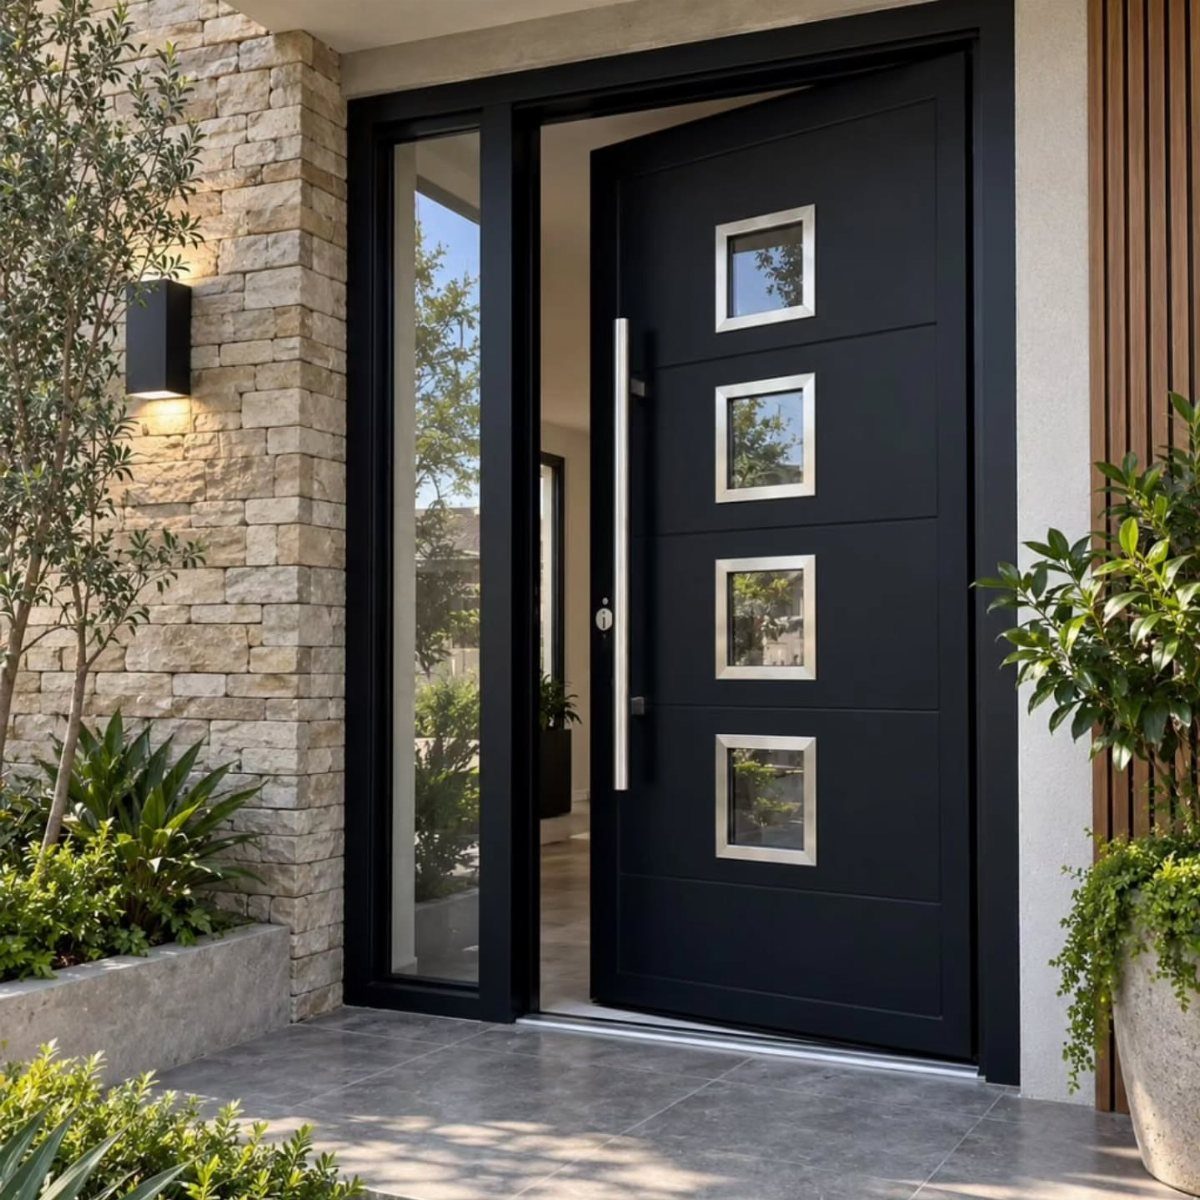
A black door set against stone draws the eye and marks the entry before the visitor reaches it. Contrast between the door color and the surrounding material makes the entrance legible from the curb.
Glass inserts let light into the foyer without sacrificing privacy if you use frosted or textured glass. Metal hardware in a finish that matches other exterior fixtures keeps the look cohesive.
This approach costs less than expanding the entry structure itself and works on any facade material.
18. Expanded Outdoor Deck
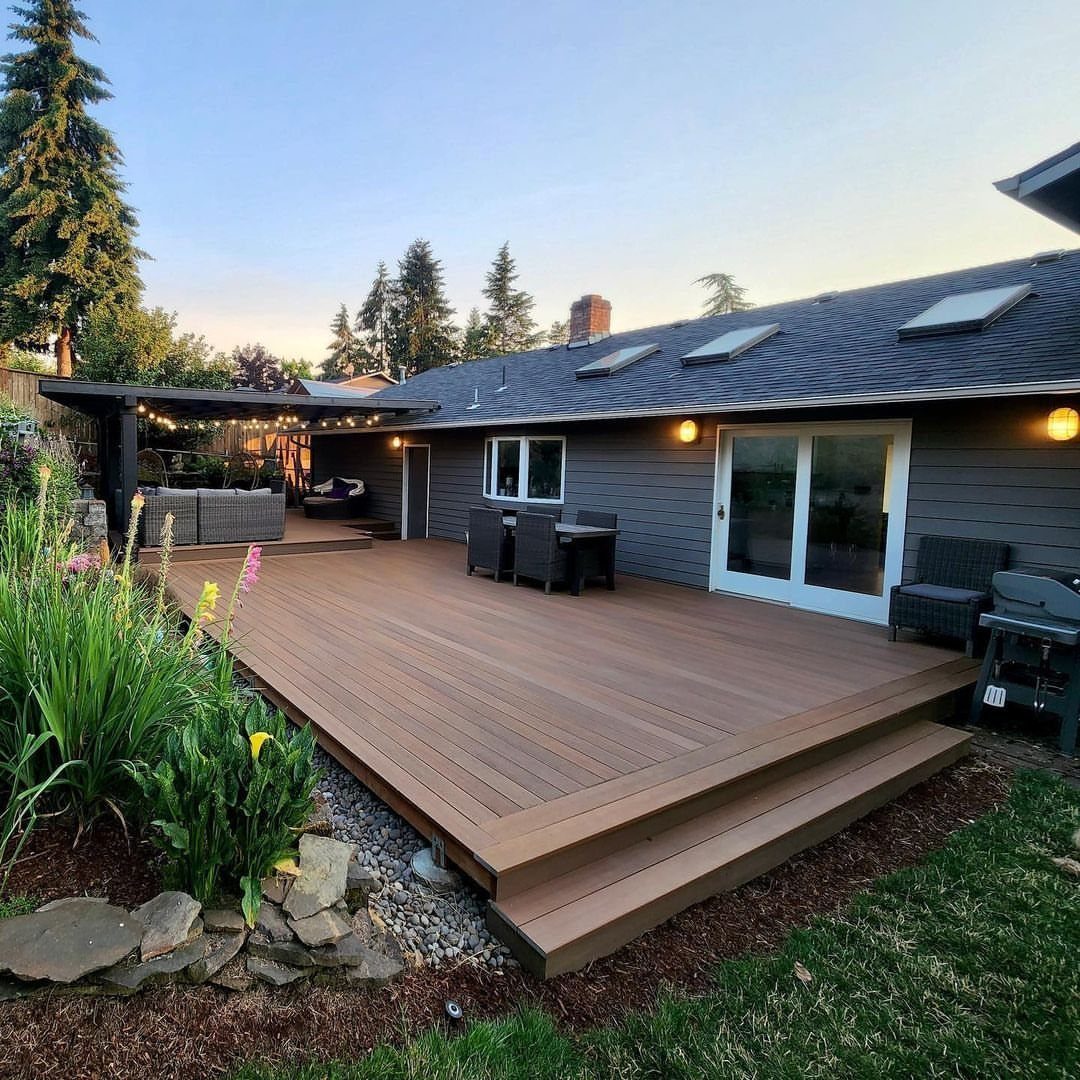
A deck that wraps past one wall or extends deep into the yard gives you usable outdoor space at ground level without grading or retaining walls. Composite decking needs no staining or sealing.
Size the deck to fit furniture you already own rather than building first and shopping later.
I prefer composite over wood when the deck sits in full sun, where wood splits and fades faster.
19. Custom Front Door
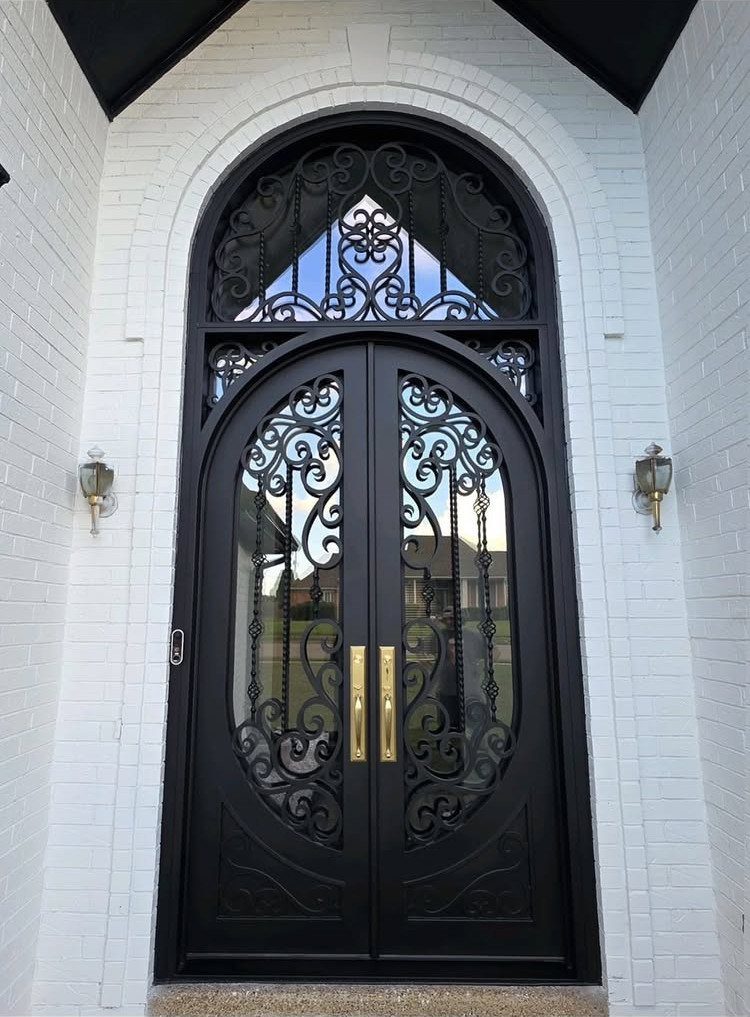
Double doors with metalwork detailing turn the entrance into architecture instead of a plain opening. A black door against white brick brings contrast, and an arched transom sends daylight into the entry.
Wrought iron scrollwork costs more than flat panel doors. Measure the rough opening before ordering; custom sizes add to the lead time.
Gold or brass hardware reads formal. Black or brushed nickel keeps it restrained.
20. Metal Roofing
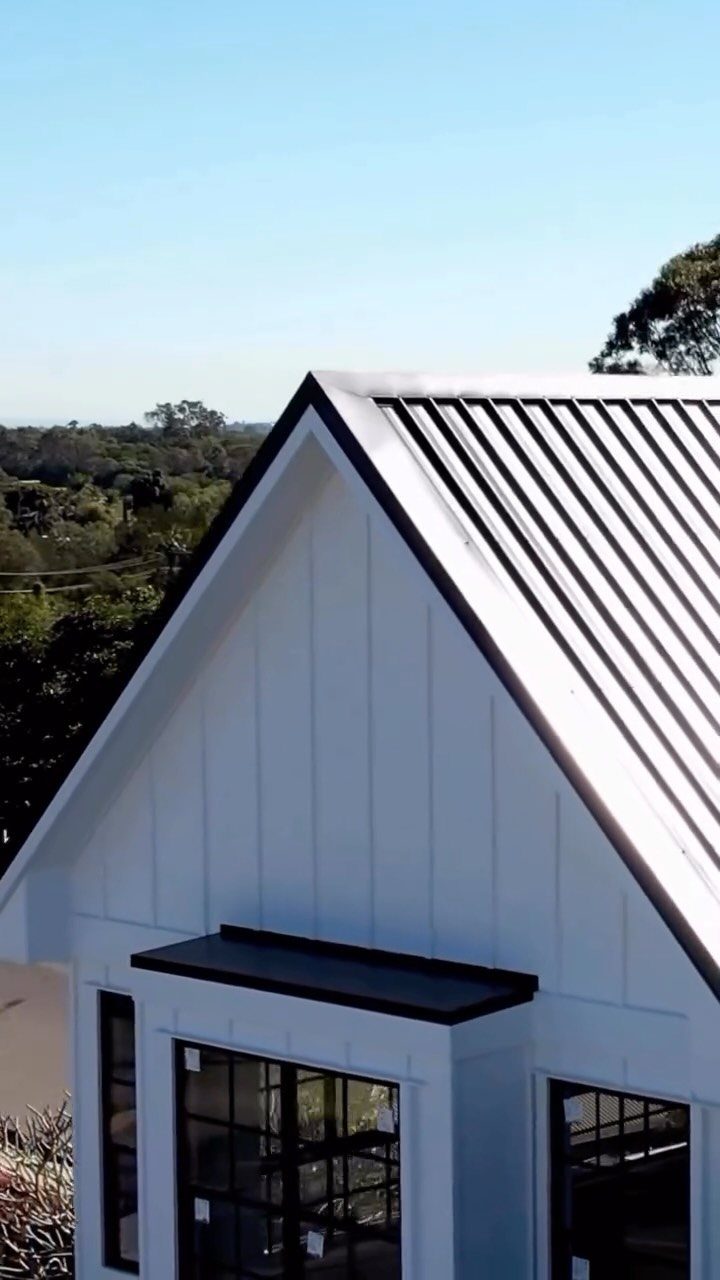
Standing-seam panels run vertically from ridge to eave with raised ribs that lock each panel to the next. Grey metal stays cooler than dark shingles and lasts longer than asphalt.
Metal roofing costs two to three times more than composition shingles upfront but needs no replacement for 50 years. Snow slides off faster, which matters in climates where ice dams form.
I like how the seams read as intentional lines instead of trying to mimic another material.
21. Custom Garden and Bushes
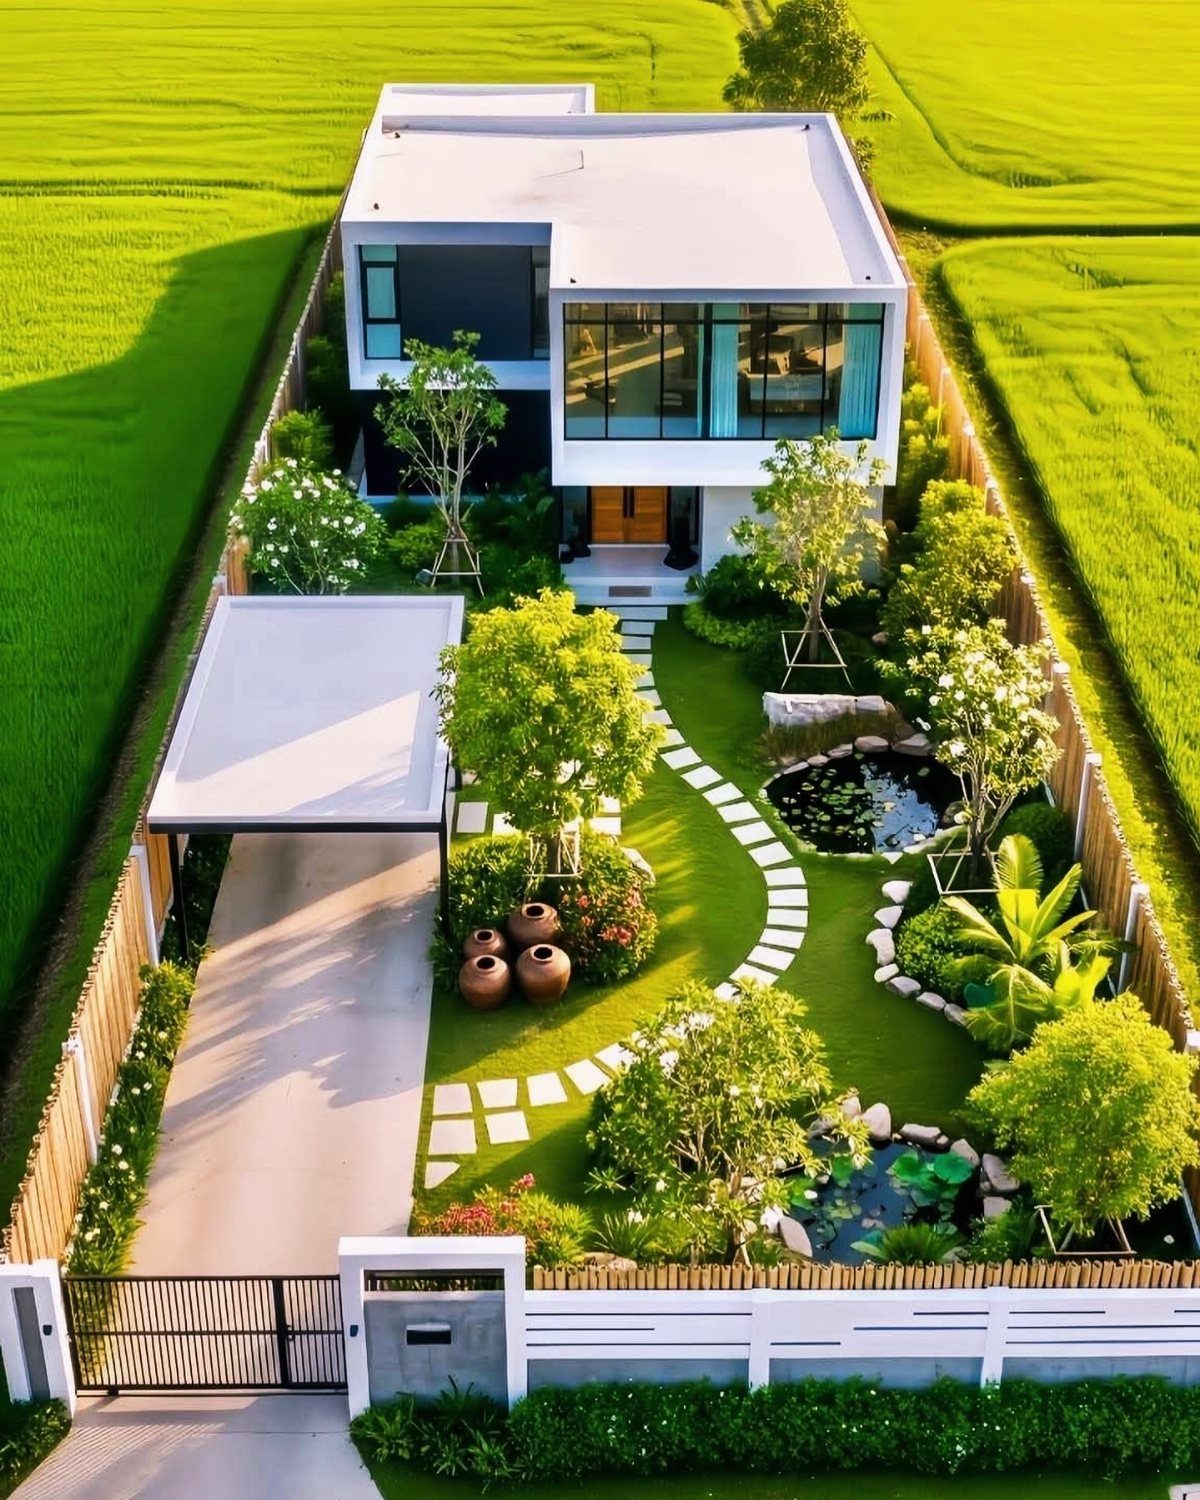
A planned garden layout with varied plantings softens the hard edges of the house and adds color at ground level. Ponds, stone paths, and clusters of bushes here break up the lawn without covering it entirely.
Start with evergreens for year-round structure, then add flowering shrubs where you want seasonal color. Group plants by water needs so irrigation does not waste coverage on drought-tolerant sections.
This takes more time than turf alone, but the variety gives you something to look at from inside.
22. Light and Dark Exterior Colors
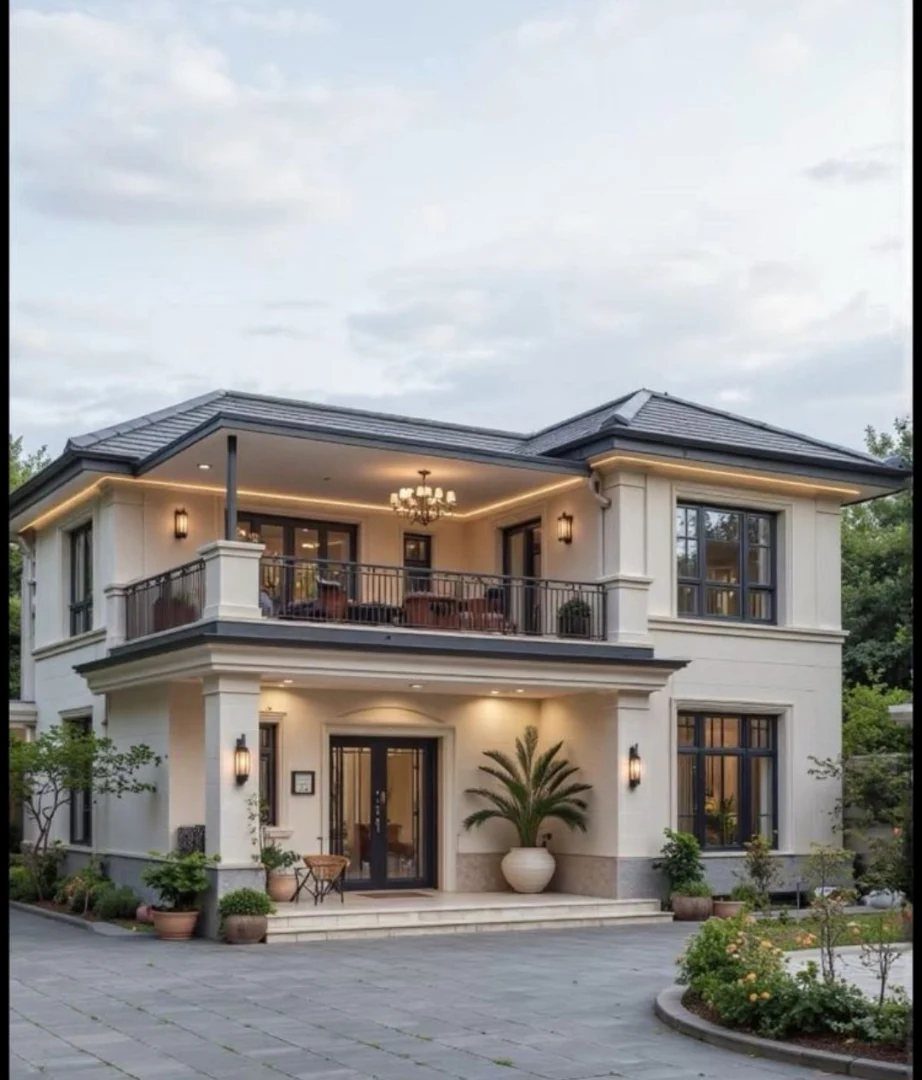
Pairing cream or beige walls with dark grey trim or roofing adds depth without requiring a third color. The contrast frames windows, doors, and rooflines so each element reads clearly from the street.
Dark roofing absorbs more heat than light shingles, which matters in hot climates. Light walls stay cooler and hide less dirt than white.
This combination works on any style and costs nothing extra; you are already painting trim and choosing a roof color.
23. Dormer Windows
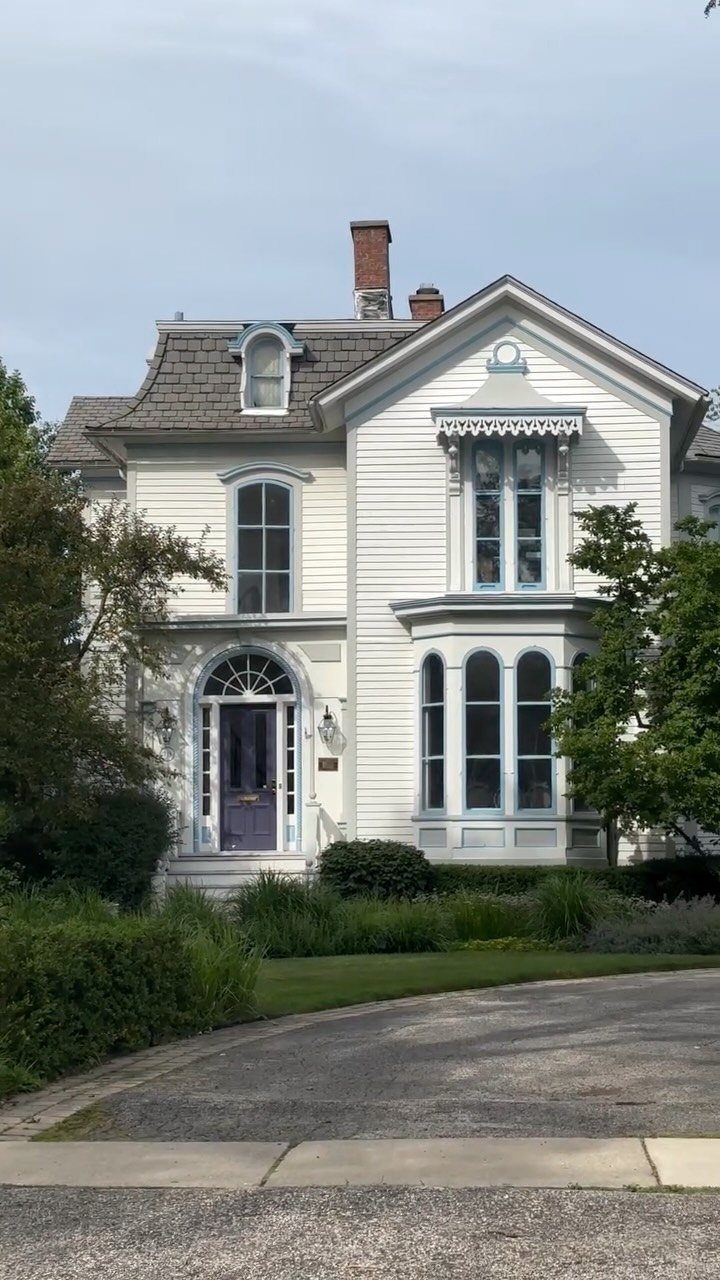
A dormer projects from the roof slope, adding a vertical window that brings light and headroom to attic spaces. Trim that matches the door gives a small dormer enough contrast to look deliberate.
Adding a dormer during construction costs less than cutting into an existing roof later. Framing, flashing, and roofing the dormer properly keeps water out where the structure meets the main roofline.
This suits homes where you want attic space usable without raising the entire roof.
24. Covered Front Entrance
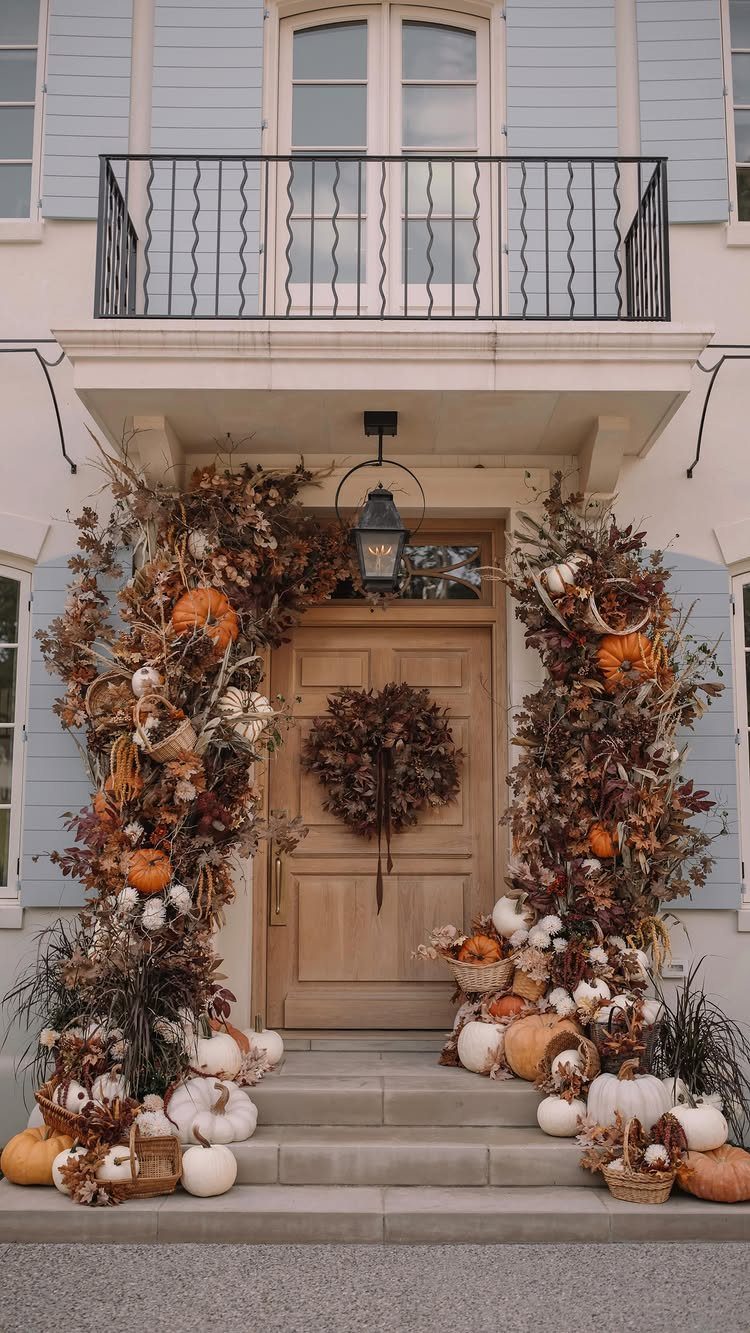
A roof or overhang above the door keeps rain off guests while they wait and gives the facade a layered look. The porch here shelters seasonal decorations and adds a few feet of dry space at the threshold.
A gable or shed roof over the entry needs posts or brackets for support unless it cantilevers from the wall framing. Metal or composite roofing here lasts longer than shingles in a small application.
This costs less than a full porch and adds function to any front door.
25. Outdoor Seating
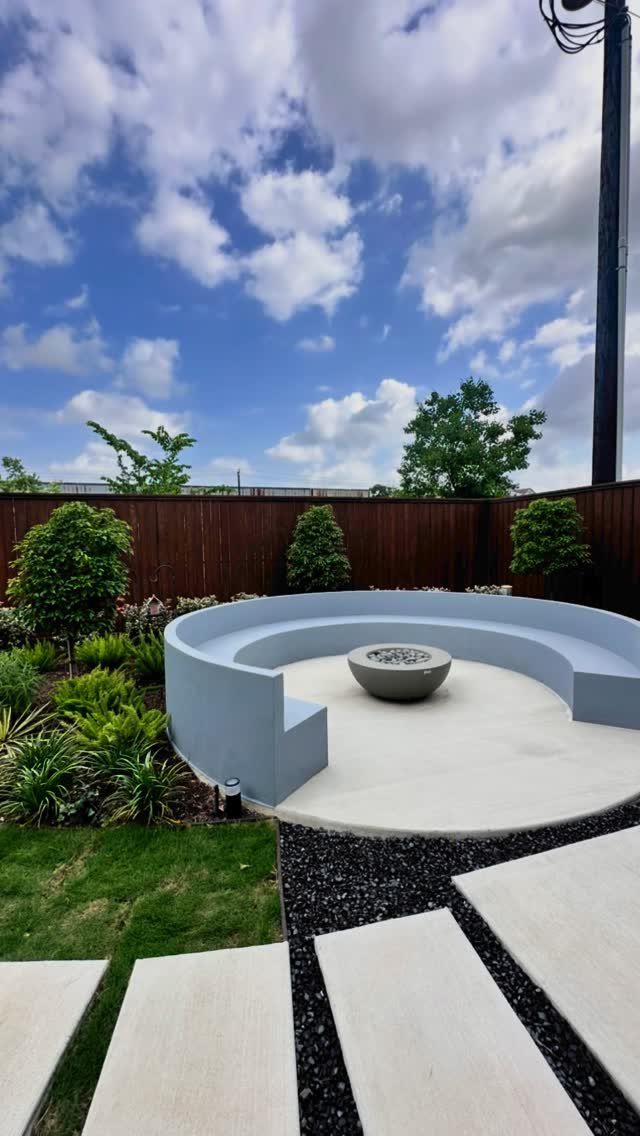
Built-in seating around a fire pit or central feature keeps furniture from moving and defines the space without adding chairs. Concrete curves to match the layout and takes color mixed into the pour.
This works on flat ground where you can form and pour in place. The bench here doubles as a low retaining wall where the patio meets planting beds.
Size the radius so people can talk across the circle without shouting. Cushions make concrete comfortable for more than a few minutes.
26. Board and Batten Exterior
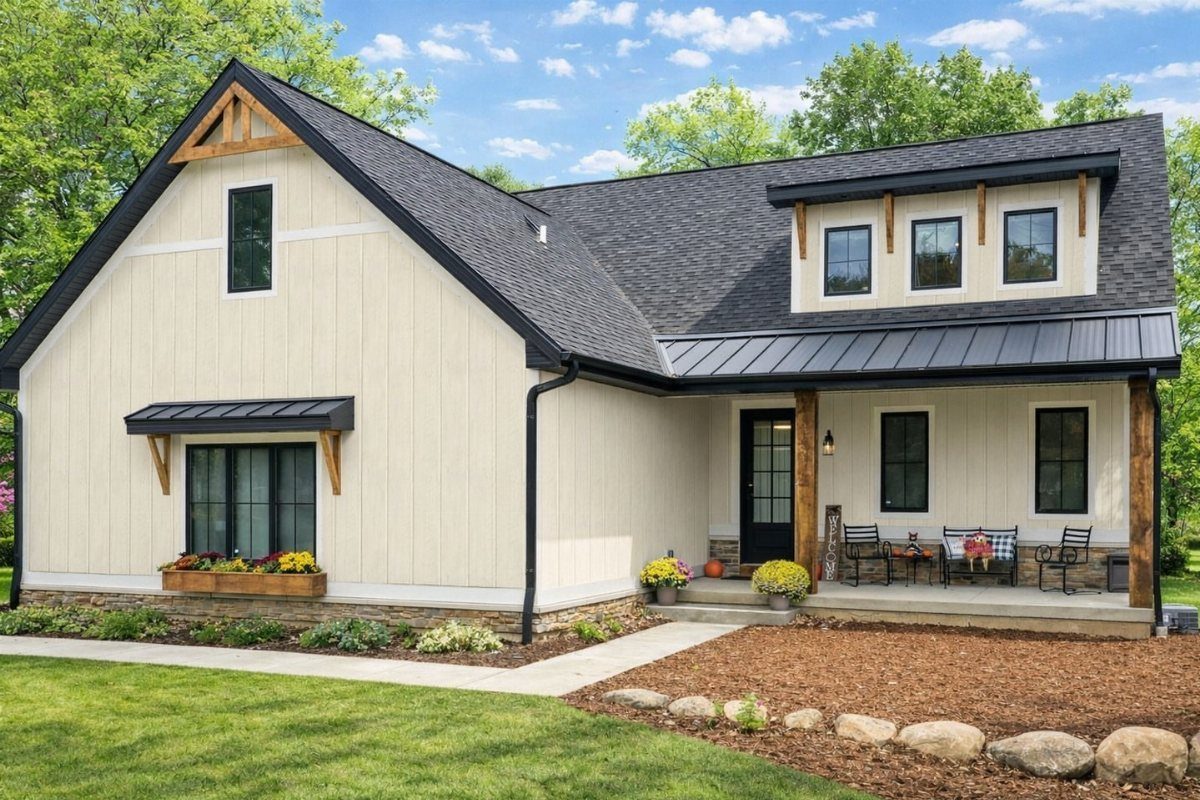
Vertical boards spaced evenly with narrow battens covering the seams give the exterior texture and shadow lines that horizontal siding does not. Cream keeps the look soft, and black window frames add contrast without a second siding color.
The dark roof anchors the palette and hides dirt better than a light one. Board and batten costs more than vinyl but less than wood shingles, and the vertical lines make the house read taller.
This suits any style where you want the exterior to feel intentional without requiring stone or custom millwork.
27. Lakefront Boathouse Exterior
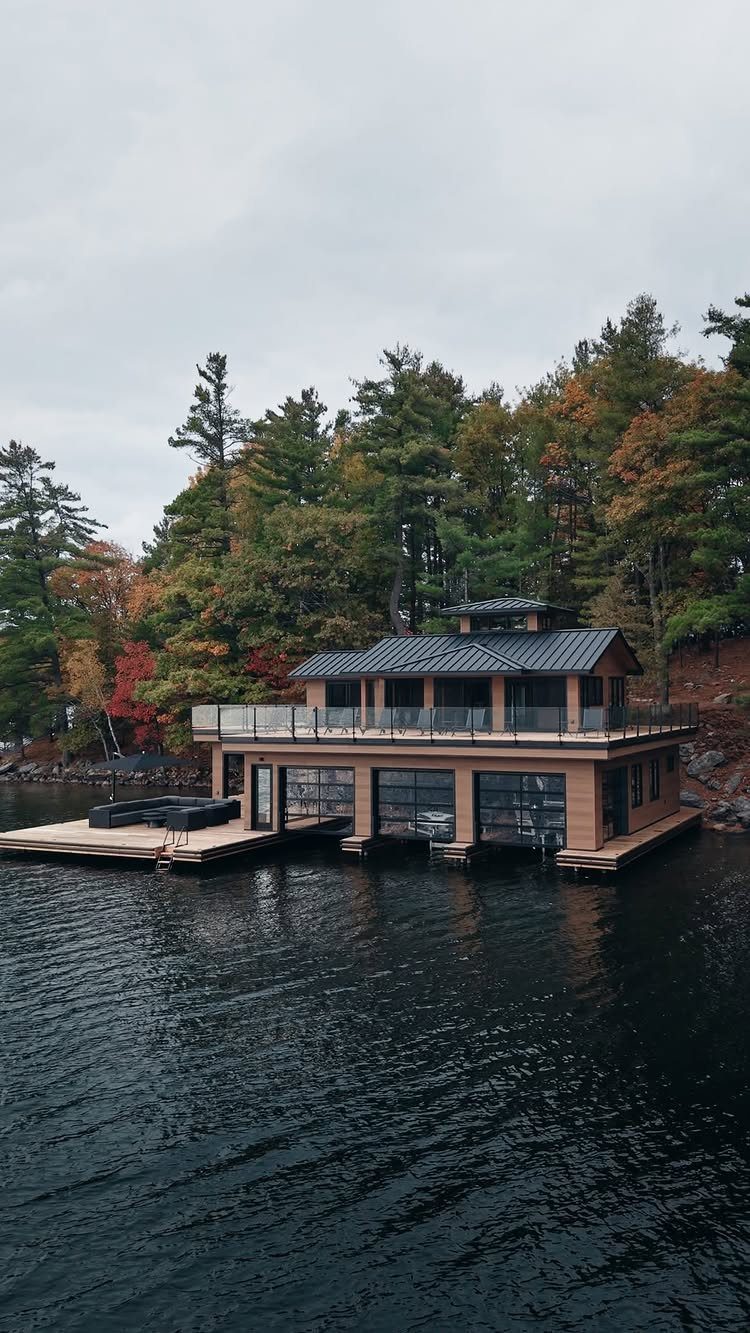
A two-story structure at the water’s edge with covered boat storage below and living space above makes use of lakefront property where land is limited. Glass railings keep sightlines open to the water and let light reach the lower level.
Tan siding hides dust and pollen better than white and pairs with a dark roof to ground the structure visually. Building over water requires permitting and pilings rated for fluctuating water levels.
This suits properties where setbacks limit how close the main house can sit to the shore.
28. Modern White Architecture
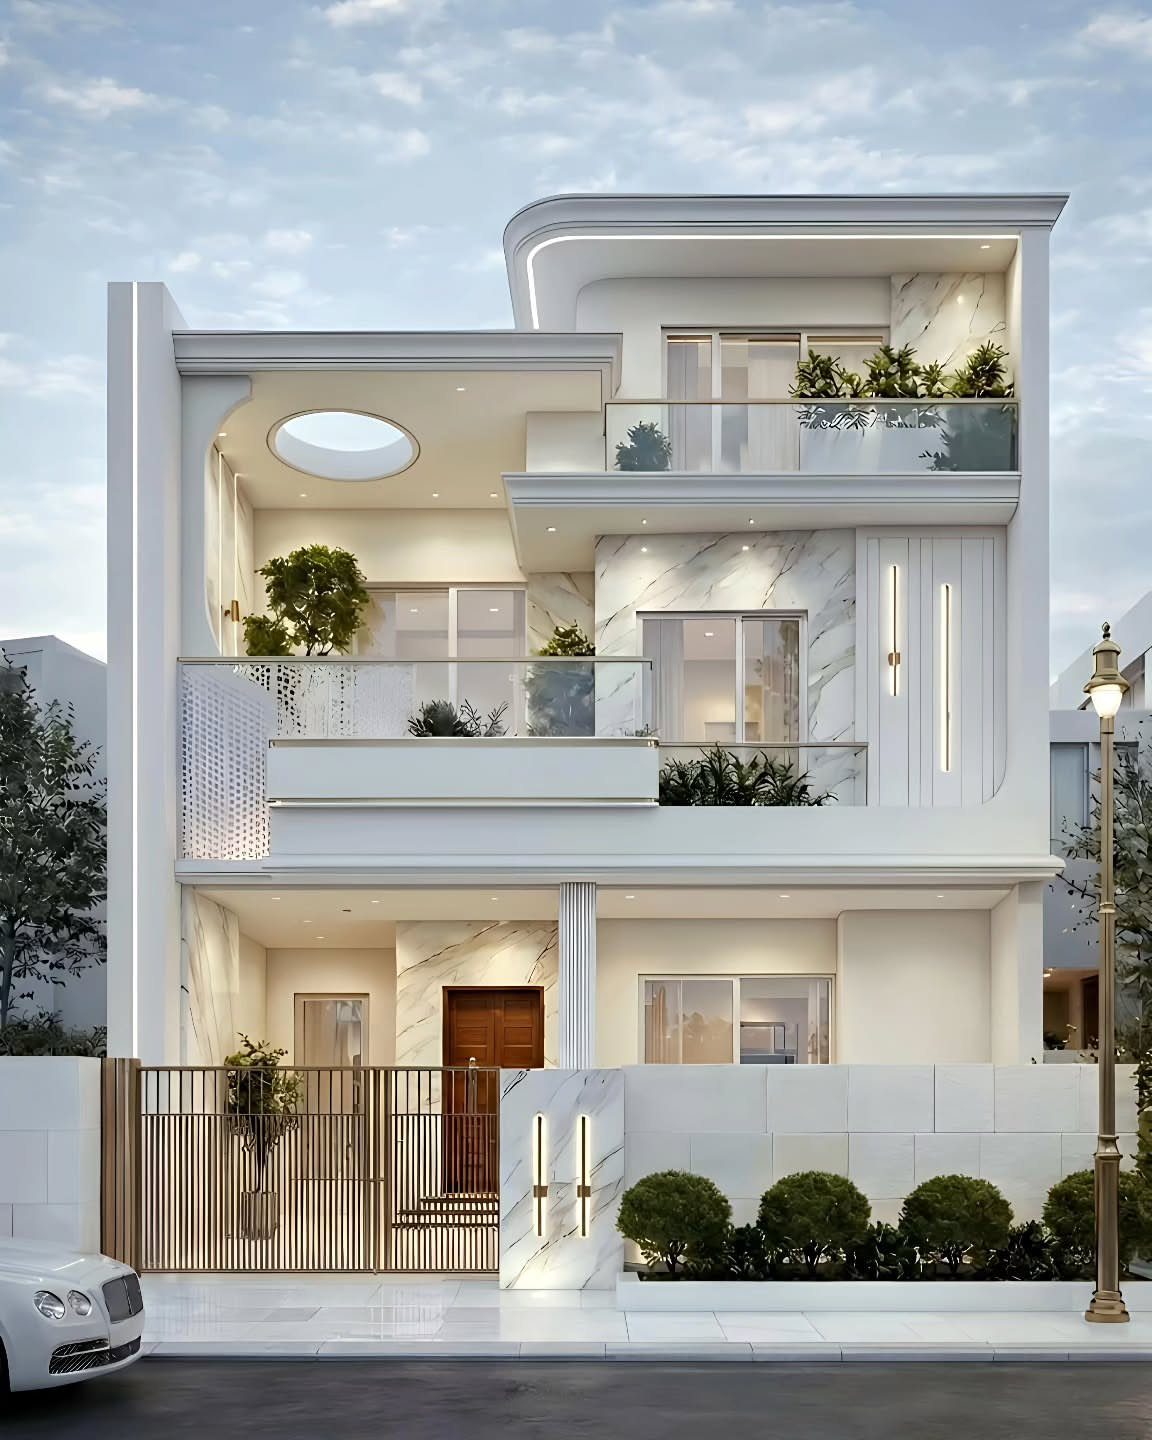
White stacked volumes with flat roofs and glass-railed balconies create a contemporary look that reads clean and geometric. Mixing smooth white stucco with marble or stone panels gives you texture and depth while the color stays quiet.
This style costs more than traditional pitched-roof construction because flat roofs need careful waterproofing and the detailing has to stay crisp. The glass railings keep the look light but require regular cleaning in dusty climates.
This suits urban or waterfront lots where the architecture stands alone and modern zoning allows flat roofs.
29. Olive Green Siding
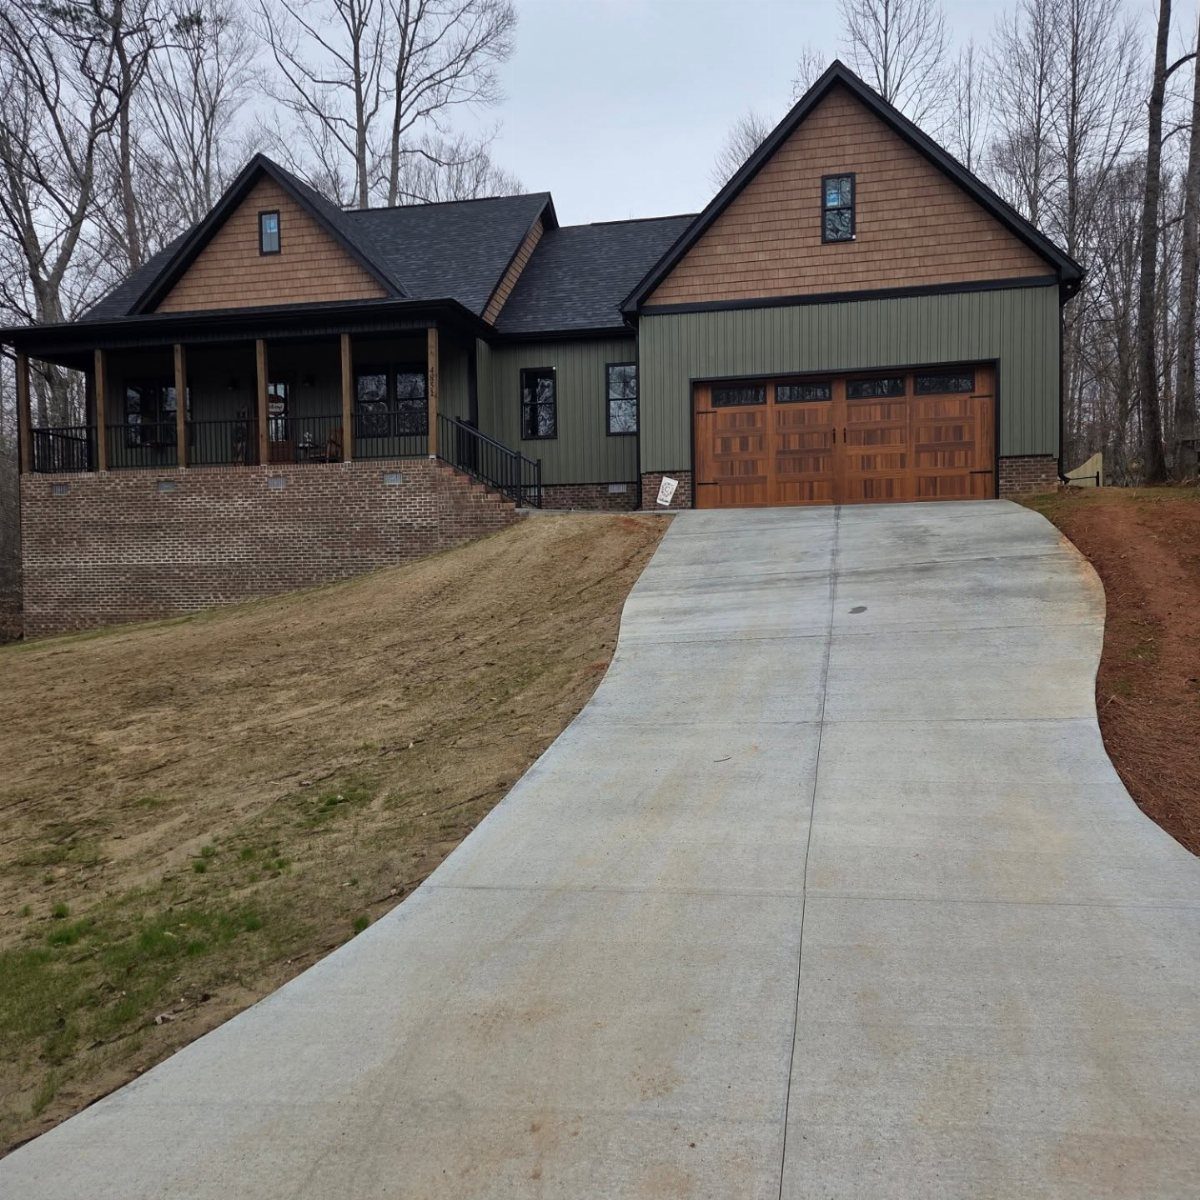
Olive green keeps the house understated and blends with surrounding trees better than grey or beige. Pairing it with brown shingle gables adds texture at the roofline without requiring stone or metal accents.
The wooden garage door here carries the earthy palette through and costs less than a metal door in a custom finish. Olive reads more natural than sage and hides moss or pollen in humid climates.
This suits wooded sites or neighborhoods where you want the exterior to feel grounded without going full cabin.
30. Dark Blue Siding
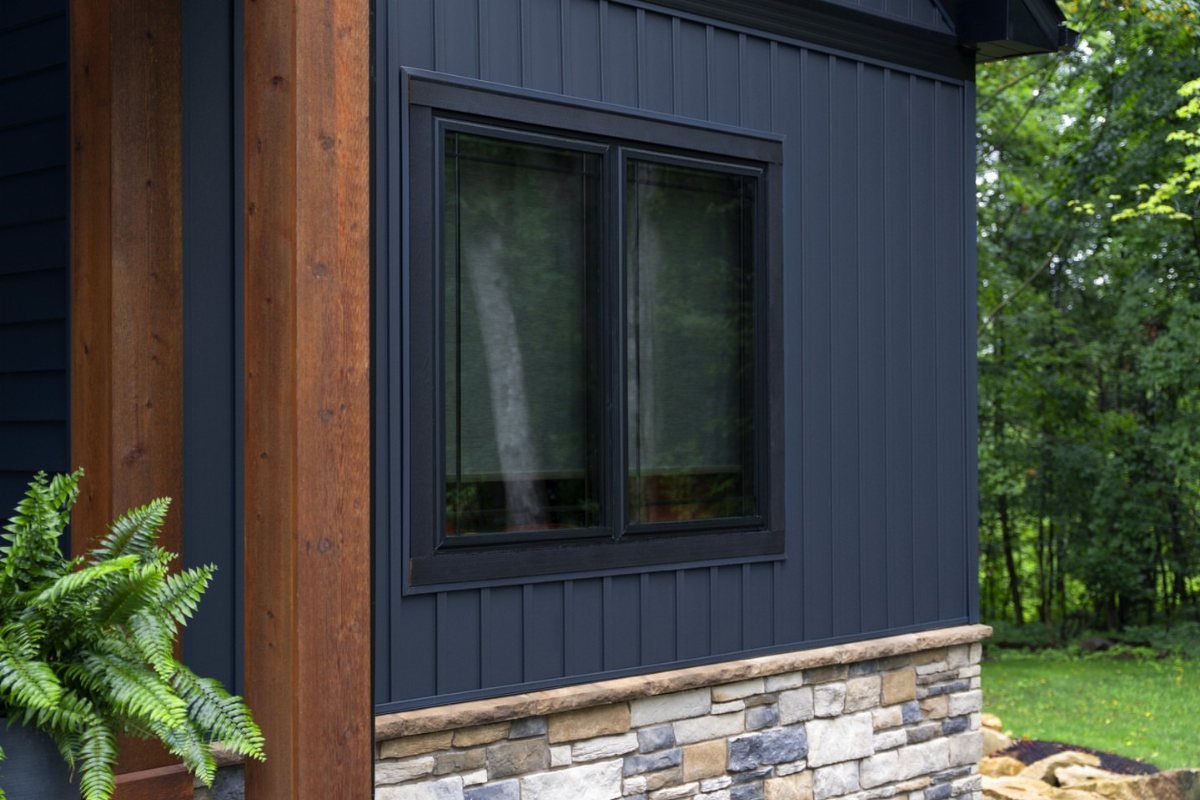
Dark blue vertical siding gives the facade depth and pairs well with natural wood posts or beams. Black-framed windows disappear into the color, letting the stone foundation or wood accents carry the contrast.
Blue holds up better than black in full sun, fading less over time. Stone veneer at the base adds durability where water splashes up from the ground.
This costs more than a single siding material but less than wrapping the whole house in stone, and the blue reads intentional without looking suburban.
31. Screened Concrete Facade
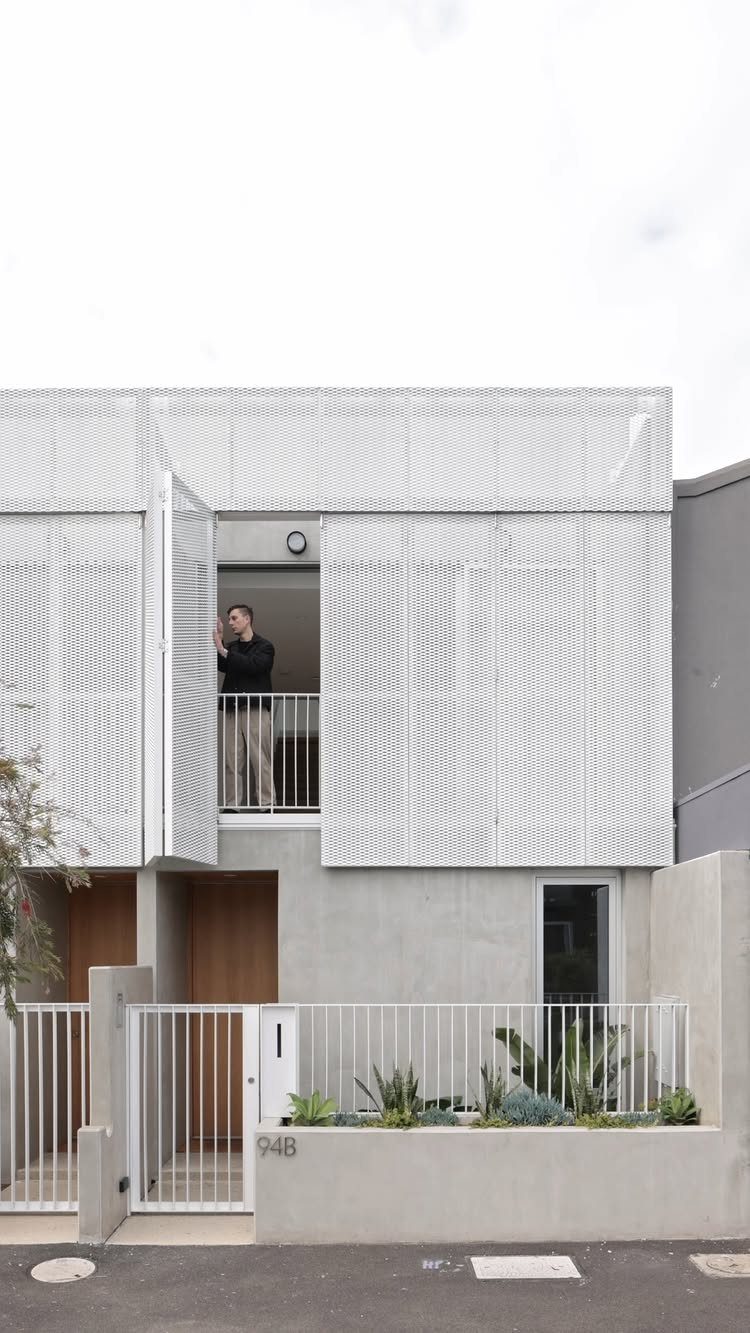
Perforated metal panels fixed over the upper story let air and light through while screening the interior from direct view. Grey concrete below anchors the white metalwork and needs no painting.
This suits urban infill lots where neighbors sit close and you want privacy without solid walls. The screen reads as intentional architecture rather than an afterthought.
Panels bolt to a steel frame and come in standard perforation patterns. Custom patterns cost more and add lead time.
32. Wood-sided Cottage
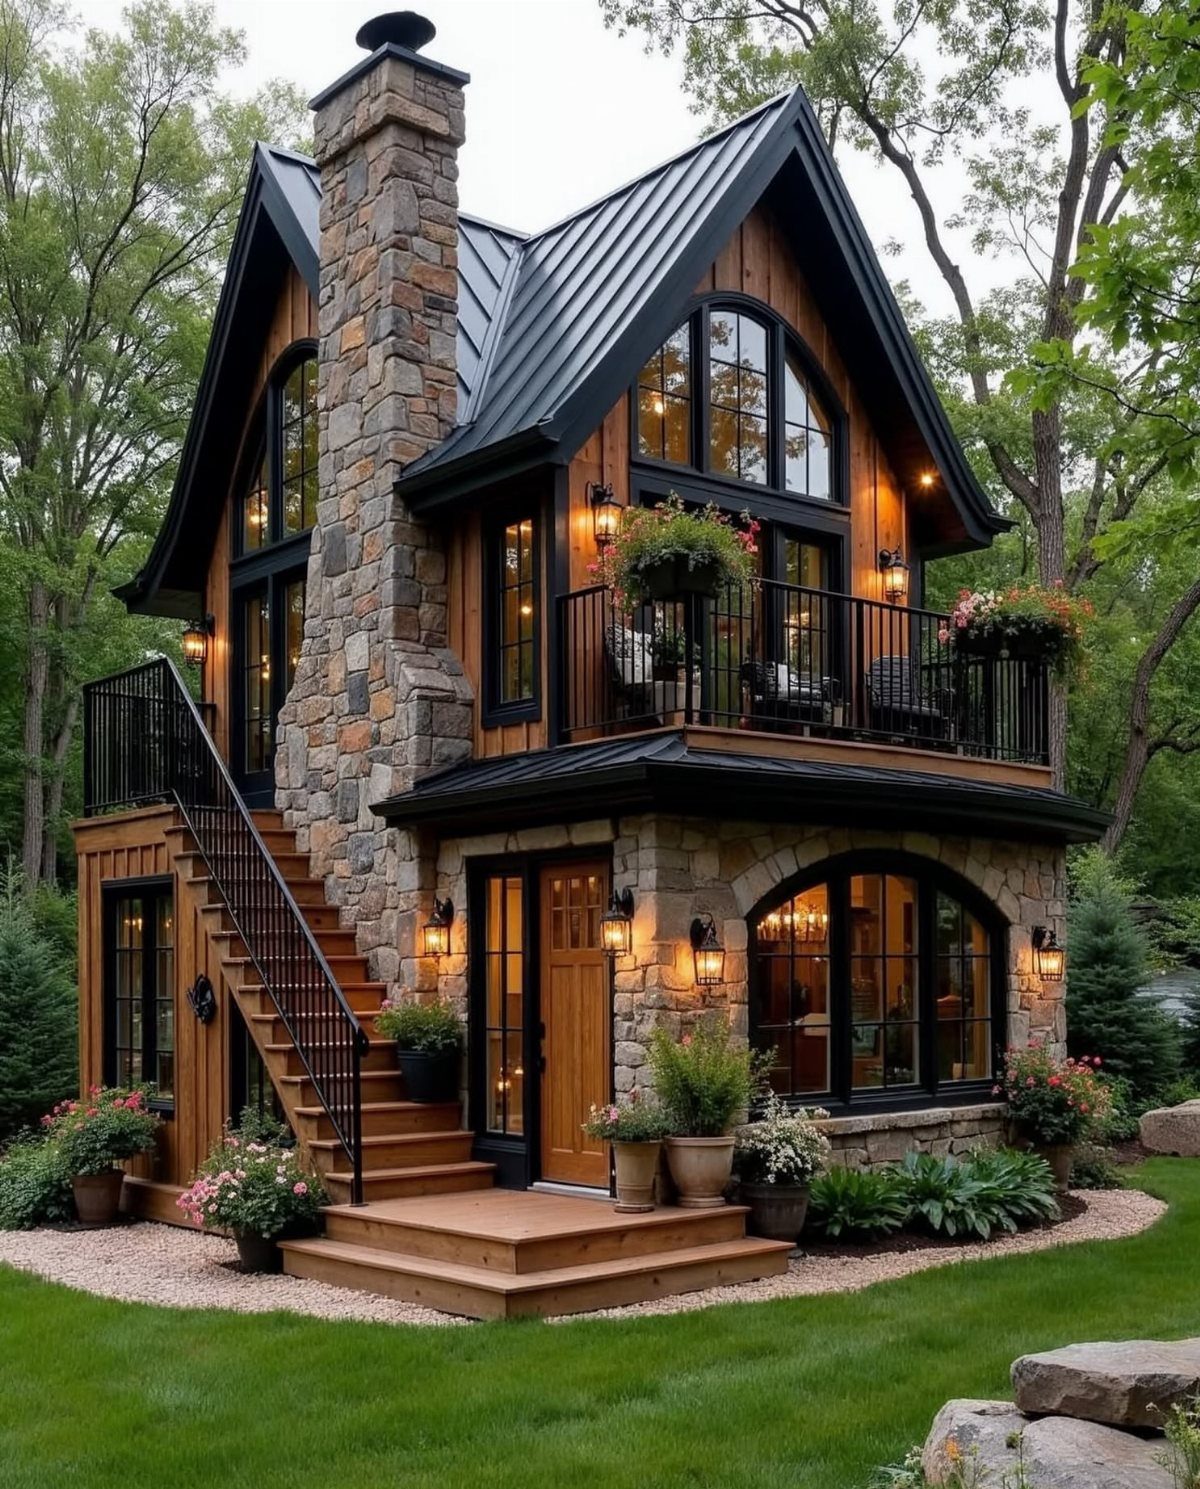
Vertical wood siding with a stone chimney and arched windows gives a cottage scale and detail that plain rectangular openings do not. A balcony at the upper level adds outdoor space without expanding the footprint.
Stone chimneys cost more than metal flue pipes but last indefinitely and suit wooded sites where the material feels native. Arched windows require custom millwork and add to the budget.
This fits properties where you want the house to read as settled rather than new, and where lot coverage limits keep the structure compact.
33. White Gabled House
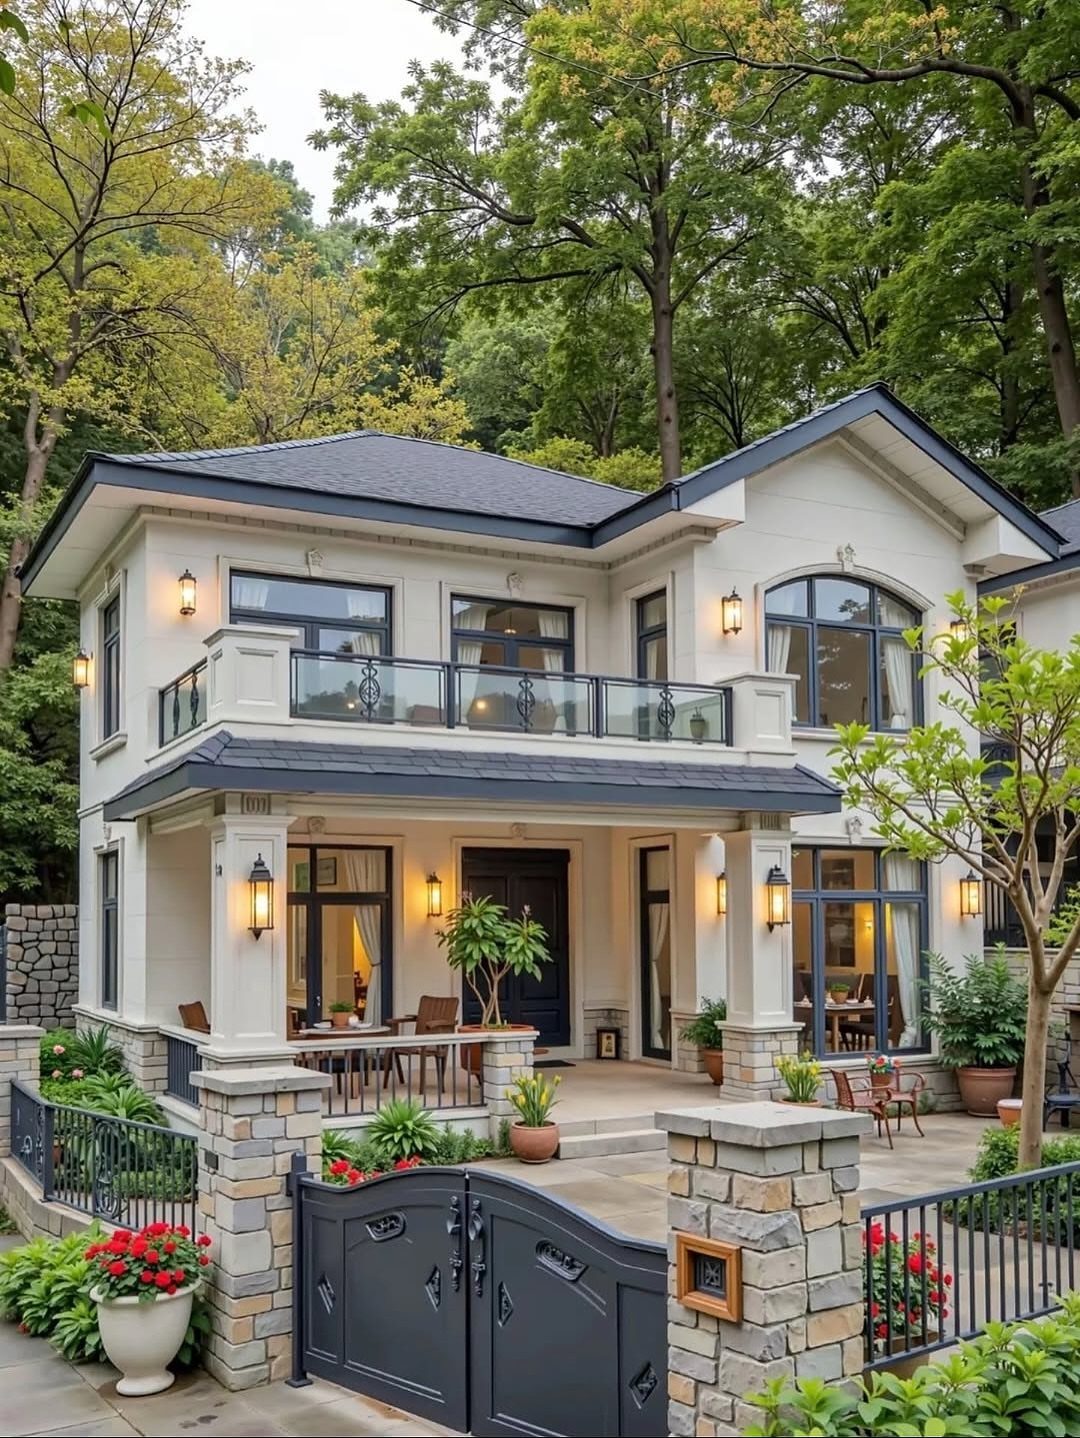
White walls paired with a dark roof and black railings give you contrast without adding a third color. A stone boundary wall at the property line adds privacy and frames the entry from the street.
Dark roofing hides debris and ages better than light shingles in treed areas. Black metal railings cost less than wood and need no refinishing.
This works on any lot size and keeps the palette simple while the stone adds permanence at ground level.
34. Brown Wood-grain Siding
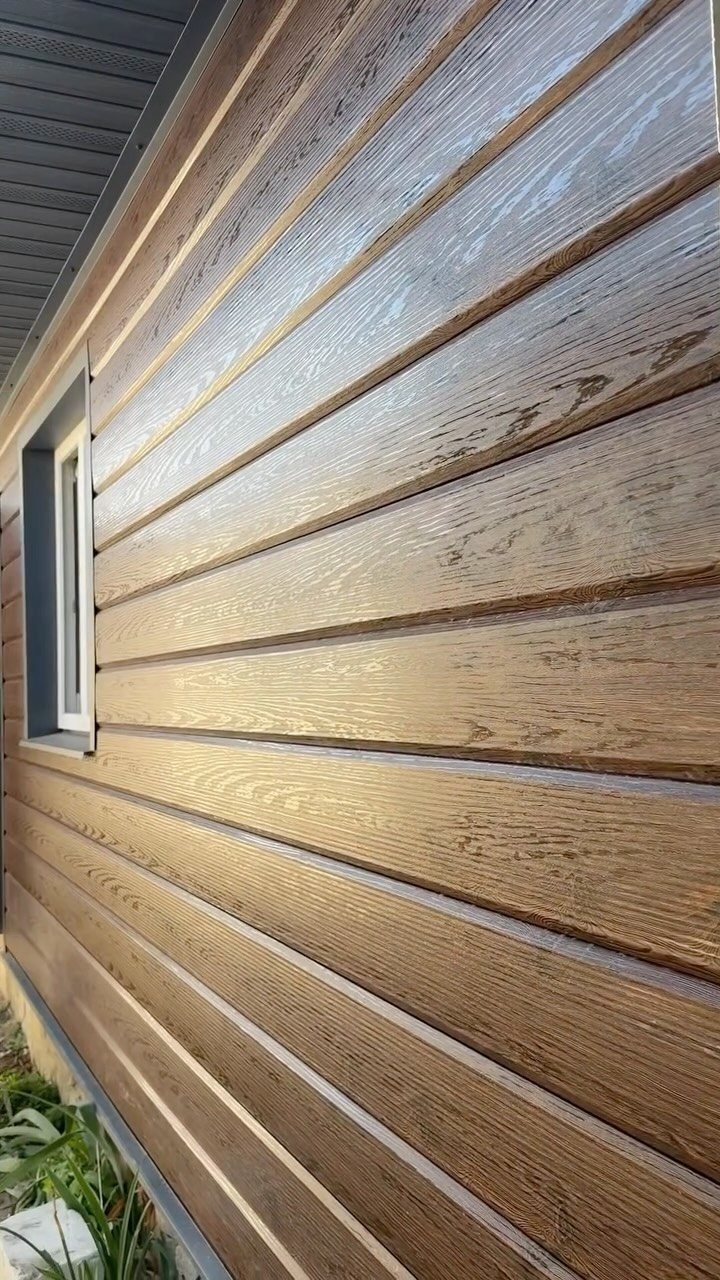
Horizontal panels with wood grain molded into the surface give texture without the maintenance wood requires. Brown hides dirt and fading better than tan or grey.
Fiber cement or engineered wood siding in this finish costs less than real wood and lasts longer in wet climates. White-framed windows add contrast and keep the look from reading too heavy.
This suits any climate where you want the wood look without staining every few years.
35. Patterned Metal Entry
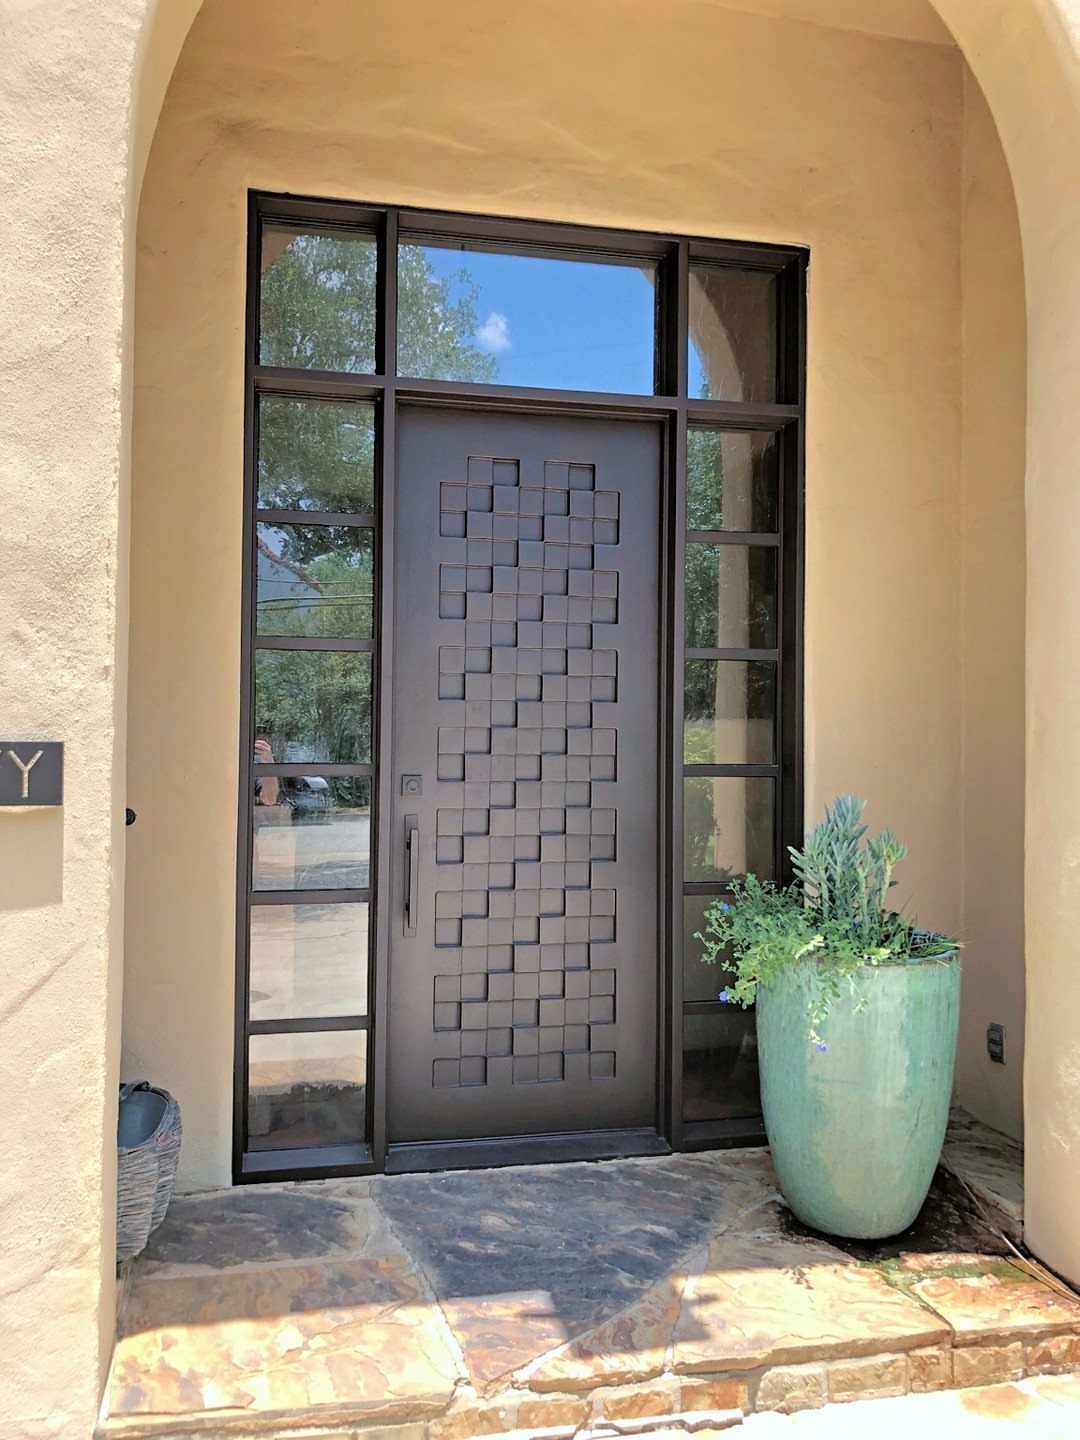
A geometric metal door with sidelights and a transom set into a tan stucco arch brings pattern and light to the entry without requiring custom millwork. The dark finish contrasts with the stucco and frames the opening.
Metal doors with pressed patterns cost more than smooth steel but less than carved wood. Glass in the transom and sidelights can be frosted for privacy while still sending light into the foyer.
This suits southwestern or Mediterranean styles where arched openings already appear in the architecture.
36. Poolside Modern Home
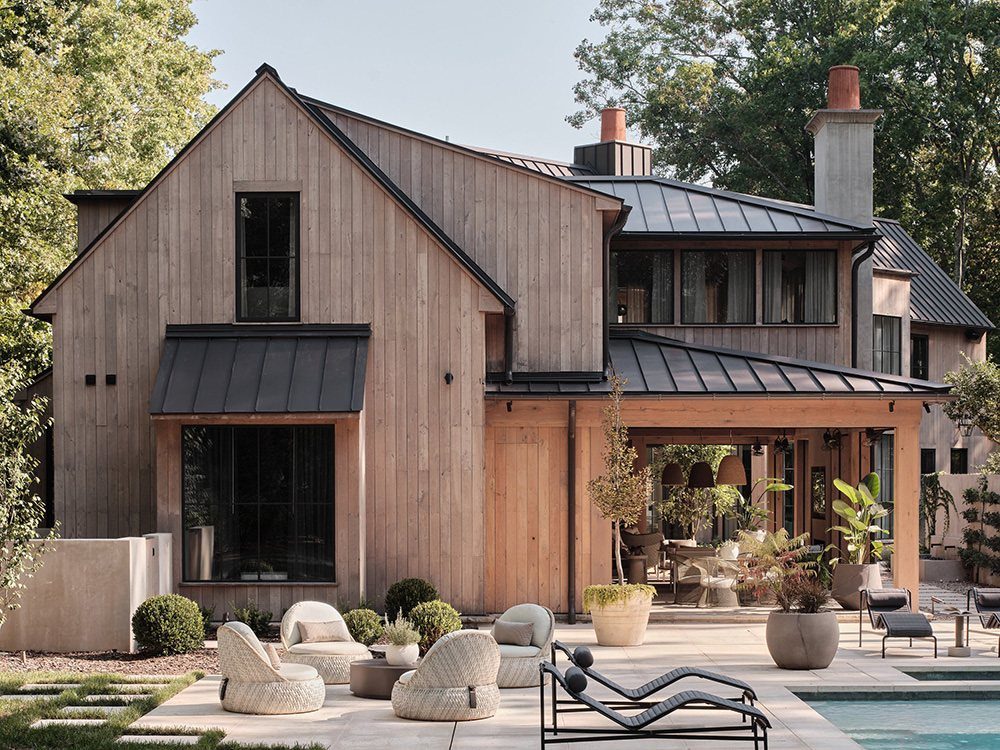
Light wood siding with a dark metal roof creates contrast at the roofline and pairs well with a pool and lounge area that extend the living space outdoors.
The wood here stays unstained, letting the grain show while the dark roof grounds the palette.
A pool deck in composite or concrete keeps maintenance low and drainage simple. Outdoor furniture scaled to the space makes the lounge usable rather than decorative.
This suits flat lots where grading allows a pool at grade and where outdoor living gets used more than a few months a year.
Balance Budget and Durability
Budget the exterior for what the material actually does, not only how it looks.
Vinyl costs less upfront but may need replacement sooner; metal siding or fiber cement costs more but runs decades longer with almost no maintenance. That gap matters when you plan to stay in the house.
Climate narrows your choices before style does.
Stucco cracks in freeze-thaw cycles, wood siding rots faster in humid regions, and vinyl warps in extreme heat. A contractor familiar with local conditions can tell you which materials hold up and which ones become a maintenance problem.
Pick for the long term if your budget allows it. Replacing siding costs more than installing it the first time, and scaffolding rental alone runs into thousands.
Landscape Works with Architecture
Plan hardscape and plants together so the materials match in scale and the layout works from the start.
A walkway sized too narrow for the house reads as an afterthought, and planting beds added around existing pavement force you into shapes the design never intended.
Set paths, patios, and edging first, then plant inside the framework. That gives you clean lines and lets the irrigation run where it needs to go before shrubs hide the layout.
Keep plantings simpler than the architecture.
Repeating one or two shrub varieties in matching sizes frames the house without competing for attention. A crowded mix pulls focus away from the building itself and reads as separate projects rather than one property.
Frequently Asked Questions
What are current exterior house design trends?
Warm whites, beiges, and earthy browns dominate color choices, often paired with dark roofing or trim for contrast.
Mixed materials like stone veneer at the base with board and batten or stucco above add texture without covering the whole facade in one finish.
Architectural lighting built into walls and metal railings with geometric patterns show up on modern builds where clean lines matter more than decoration.
What exterior colors make a house look expensive?
Warm white or cream paired with dark grey or black trim creates depth and frames windows and doors so they read clearly from the street.
The contrast between a light facade and dark accents costs nothing extra since you are already choosing paint and roofing colors.
What is the color trend for the exterior of a house in 2026?
The palette stays neutral but shifts warmer: whites lean cream or butter, and greys pick up taupe instead of blue.
These shades pair well with stone, metal, or wood accents and hide dust better than stark white. Dark roofing or trim grounds the look without requiring a third color.
Which color is best for outside the house?
Light neutrals like warm white or beige reflect heat in hot climates and hide dust better than darker tones that absorb sun and show dirt fast.
Beige suits dry climates where constant cleaning becomes a problem, and warm white softens the look without the maintenance stark white demands.
The right choice depends on whether your site sits in full sun, among trees, or in a dusty region.