
A galley layout and a sliding door work differently from a kitchen trolley or a breakfast nook, and each one changes how you use the room.
1. White Kitchen Cabinets
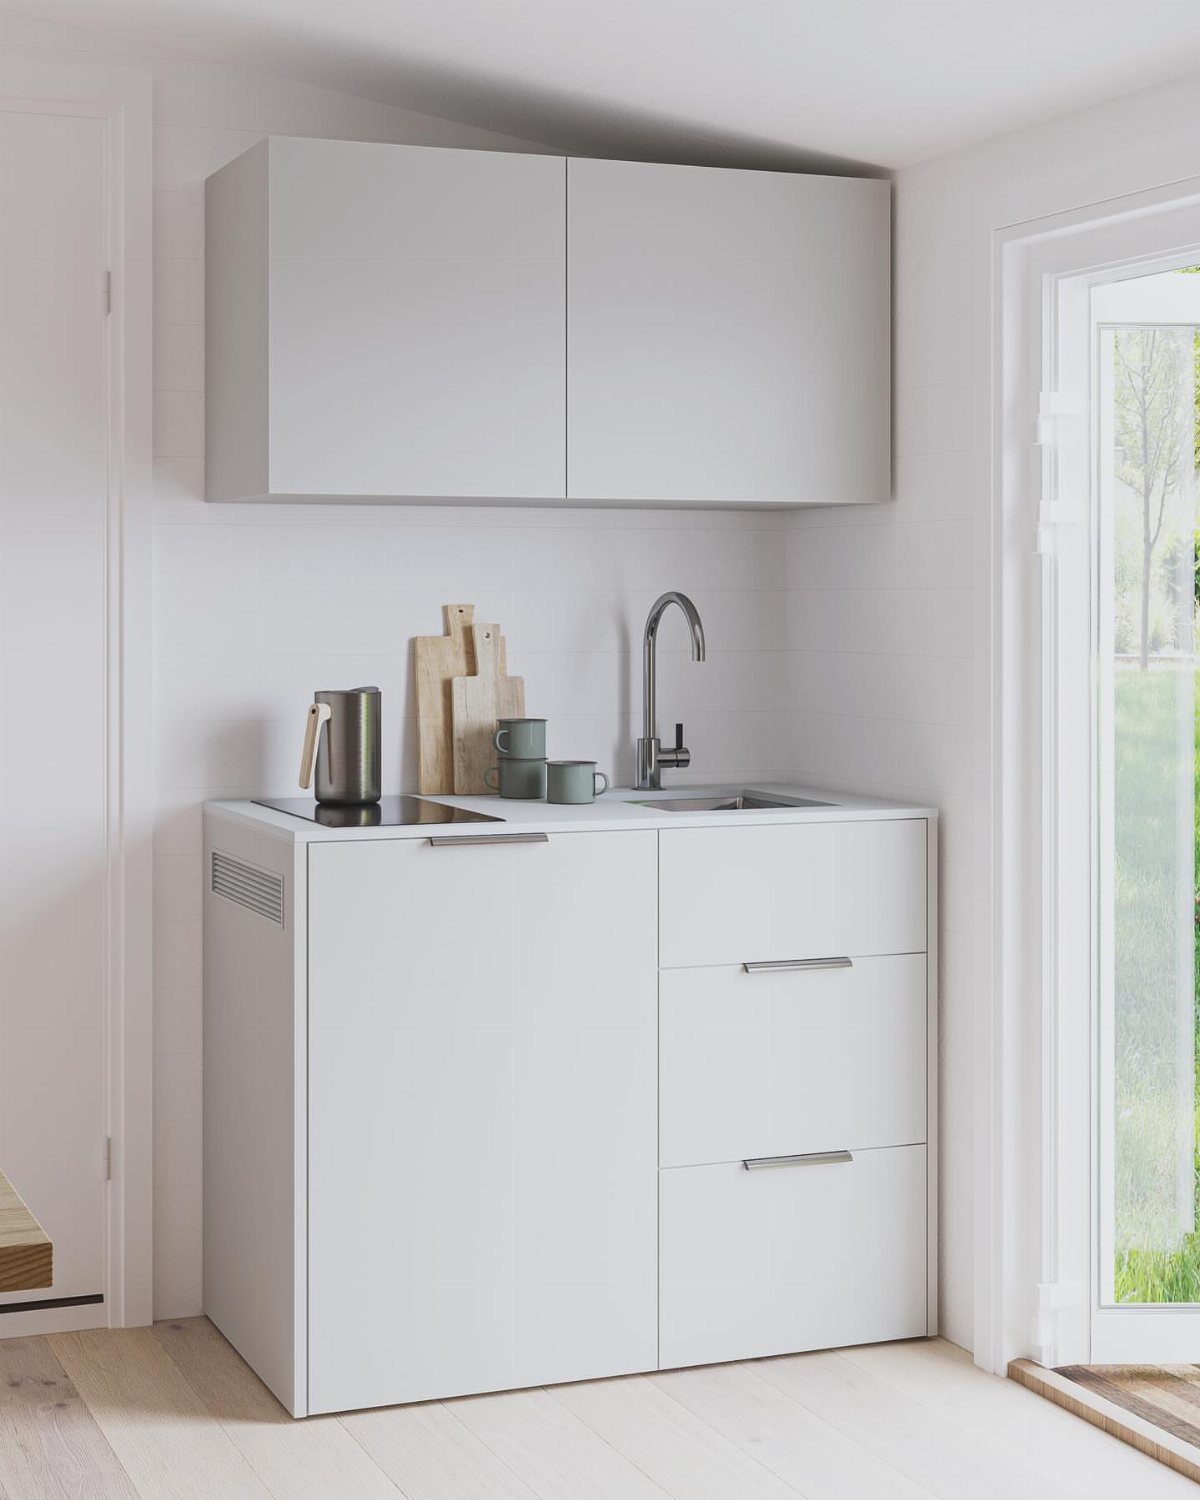
White cabinets bounce light around a small kitchen and make the footprint feel less closed in than darker finishes do.
The effect is strongest when both upper and lower cabinets match, which keeps the eye from breaking the walls into separate zones.
If the space feels too clinical, add warmth with wood flooring, a wooden countertop, or open shelving in a contrasting finish.
White cabinets also hide clutter better than glass or open storage, so they work well when counter space is tight and you need to tuck away appliances between uses.
2. Glass-front Upper Cabinets
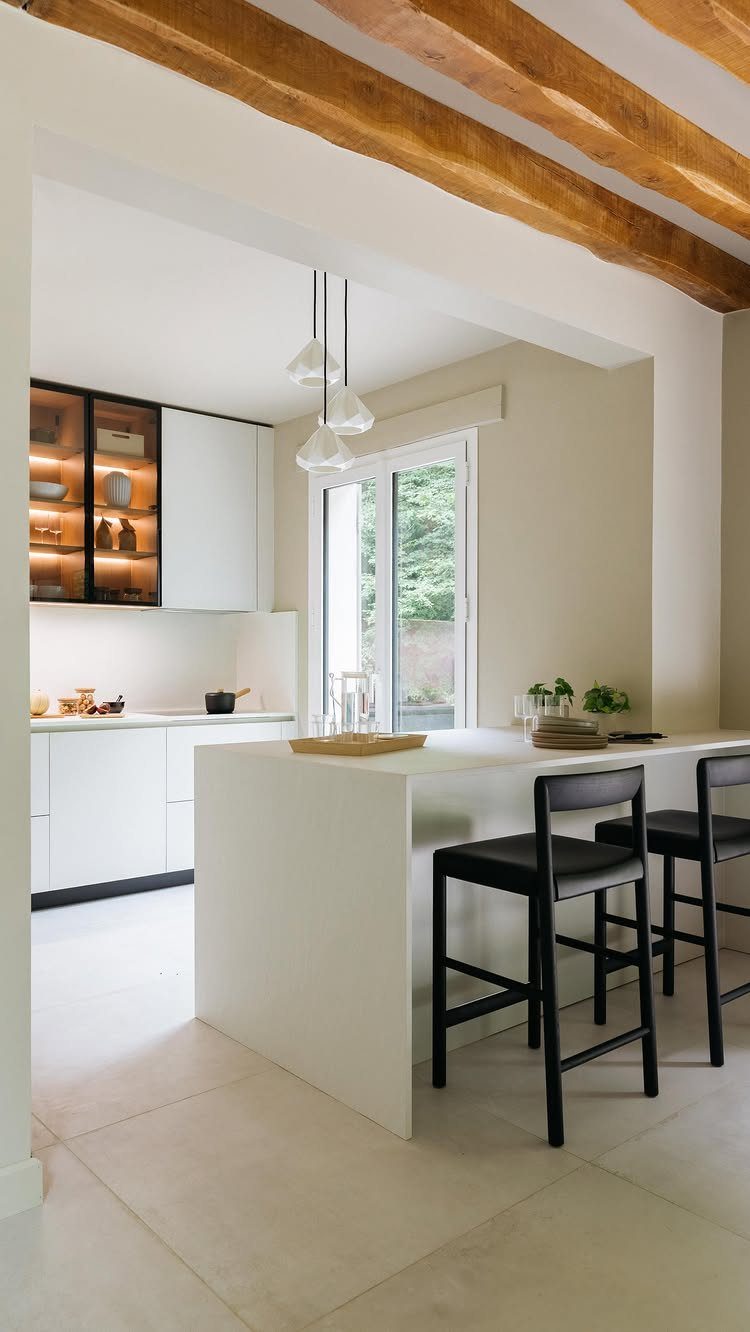
Glass fronts let you see through upper cabinets instead of stopping at a solid door, which makes the wall feel less heavy and the kitchen feel taller.
Mirrored glass reflects more light back into the room, while clear glass lets you see what’s stored behind it.
Whatever you store stays visible, so this works best if you keep dishes, glassware, or pantry items you’re happy to display.
If the upper cabinets hold mismatched containers or things you’d rather hide, swap just one or two doors for glass and leave the rest solid.
3. Rolling Island
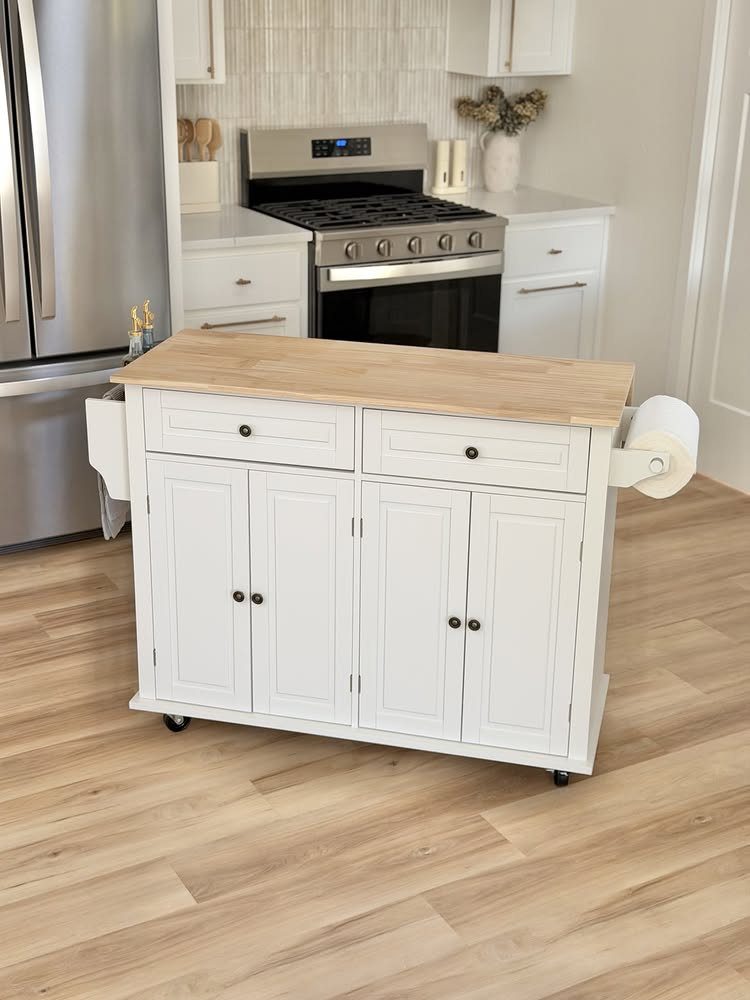
A rolling island gives you extra counter and storage space when you need it and moves out of the way when you don’t.
Most sit on locking casters and include at least one drawer or shelf, so they hold utensils, cutting boards, or dish towels close to where you’re working.
The wooden top here adds a cutting surface and a color contrast against white cabinets. If your kitchen narrows in one spot, measure the clearance before you buy; the island needs to roll through doorways and between counters without scraping.
A version 24 inches wide or less will fit most tight spaces and still give you a usable work surface.
4. Open Shelves
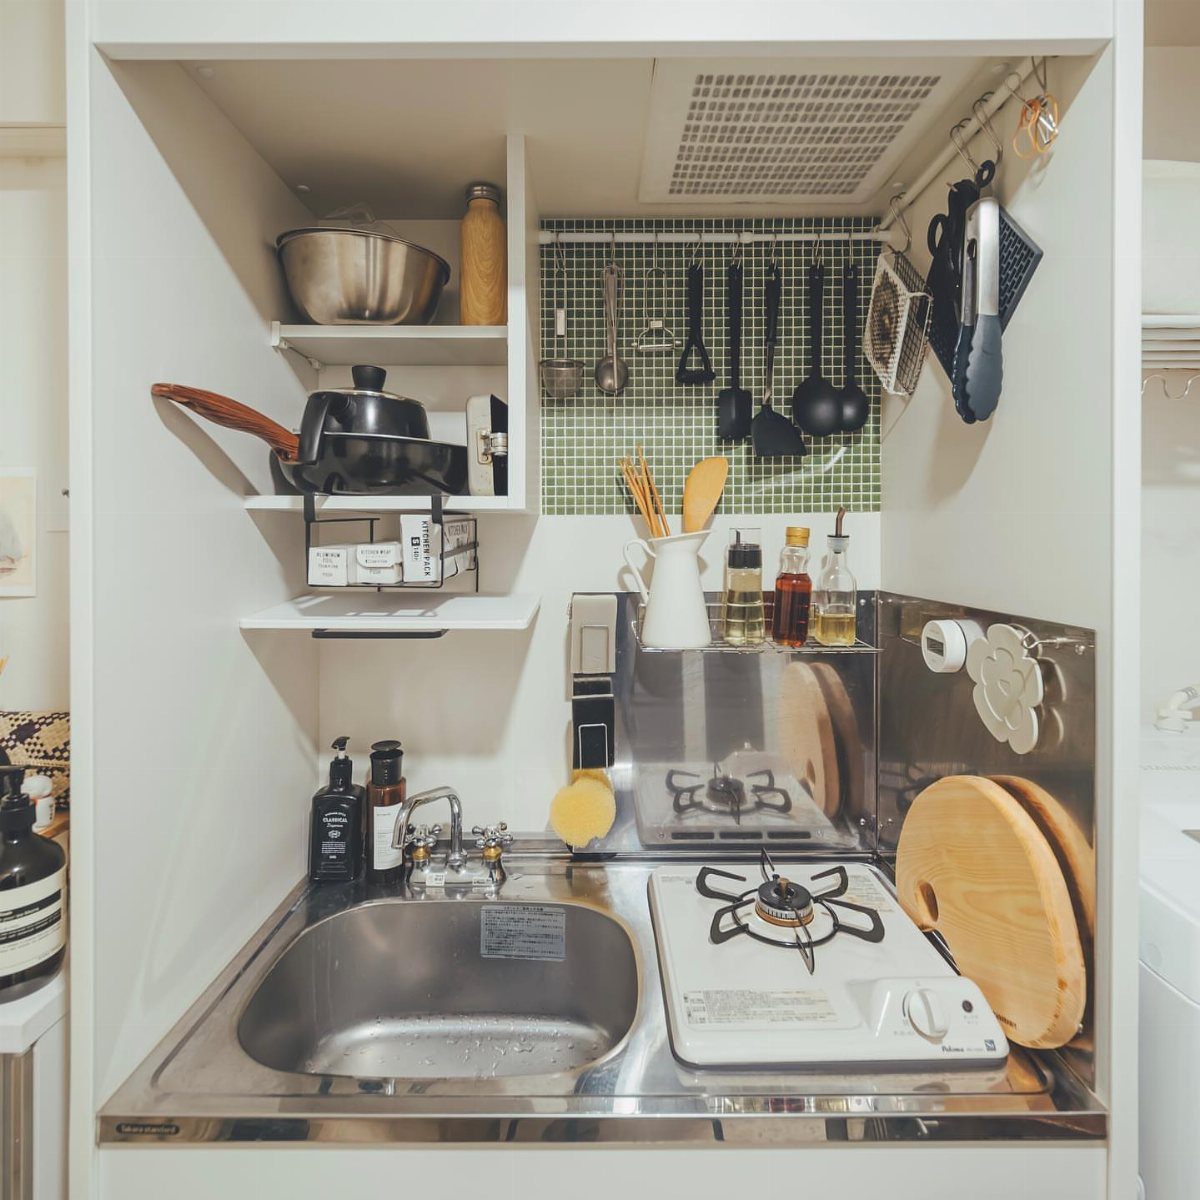
Open shelves take up less visual space than closed cabinets and let you reach what you need without opening a door. They work especially well in a galley kitchen or a narrow layout where cabinets feel like they’re closing in.
Dust and grease settle faster on open storage than behind cabinet doors, so this idea suits you best if you cook often and rotate through what’s displayed.
If you want the look but need to hide some items, combine open shelves on one wall with closed cabinets on the other.
5. Shaker Cabinet Doors
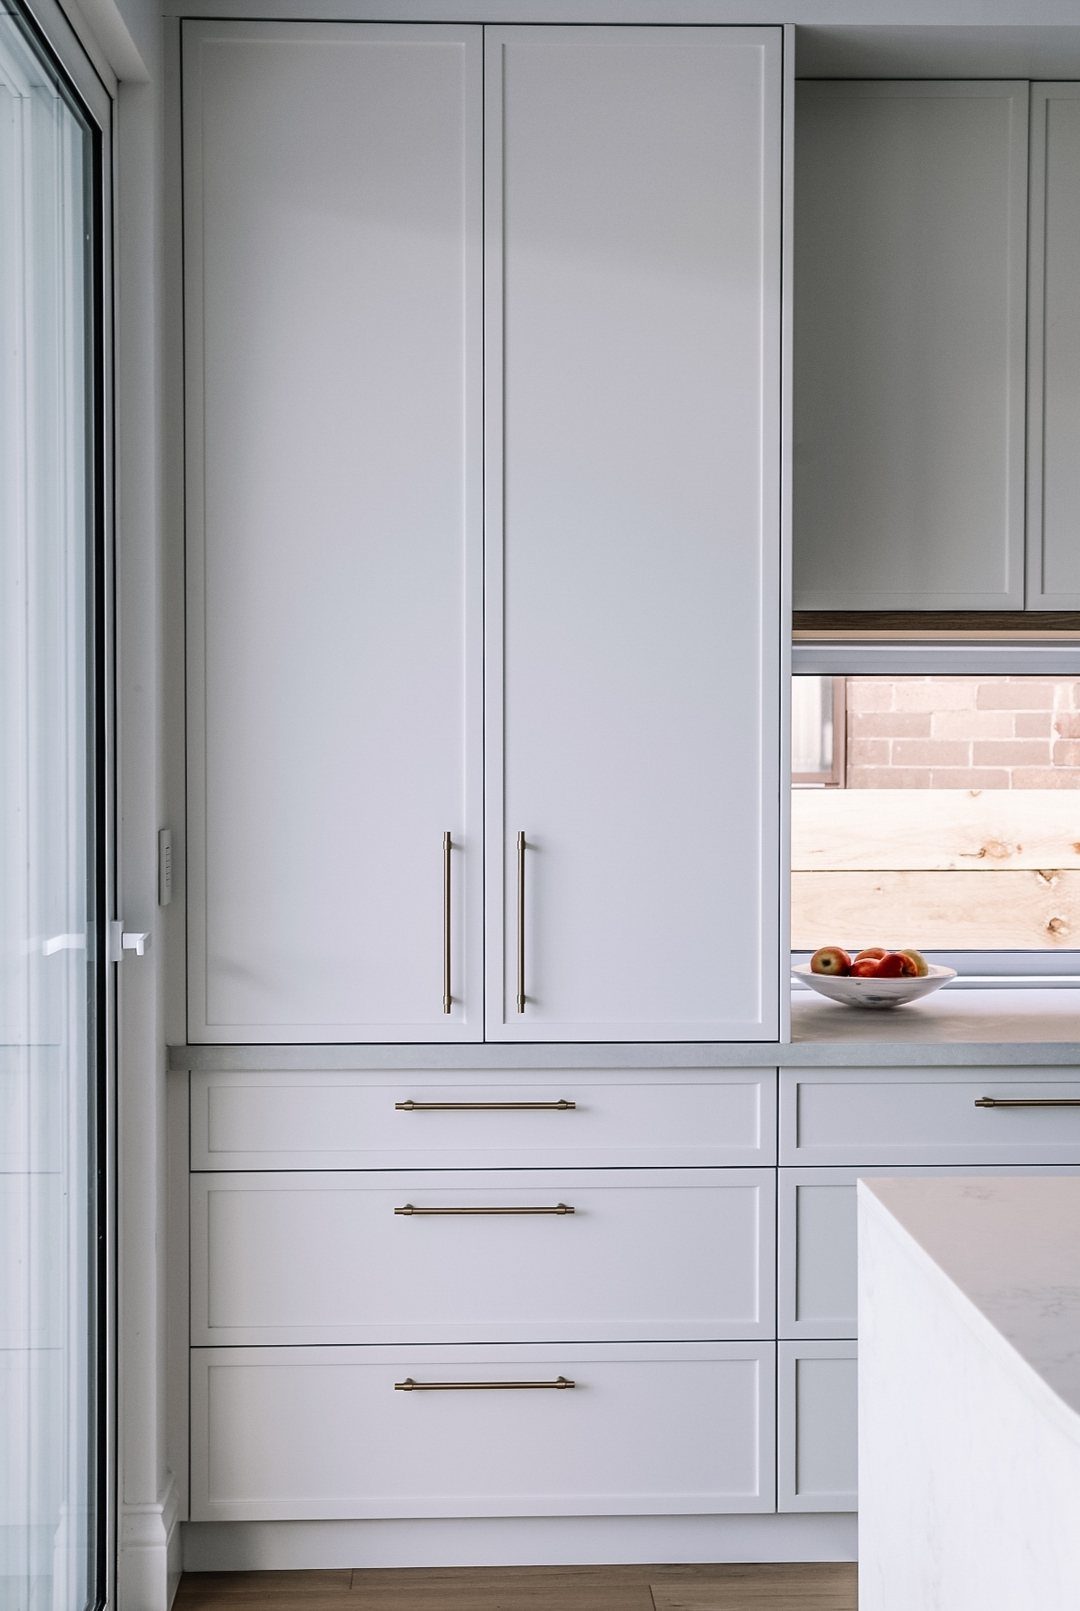
Shaker doors have a flat center panel and a simple frame, so they read as clean and uncluttered where raised-panel or ornate doors feel heavy.
The design works in almost any kitchen style, from traditional to modern, and doesn’t compete with other details like backsplash tile or hardware.
The slim gold handles here stay close to the cabinet face instead of projecting out, which matters in a tight kitchen where every inch of clearance counts.
If your current doors feel bulky, swapping them for Shaker-style fronts can make the room feel less crowded without changing the cabinet boxes themselves.
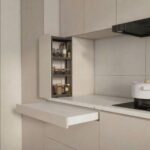
6. Pull-out Spice Rack
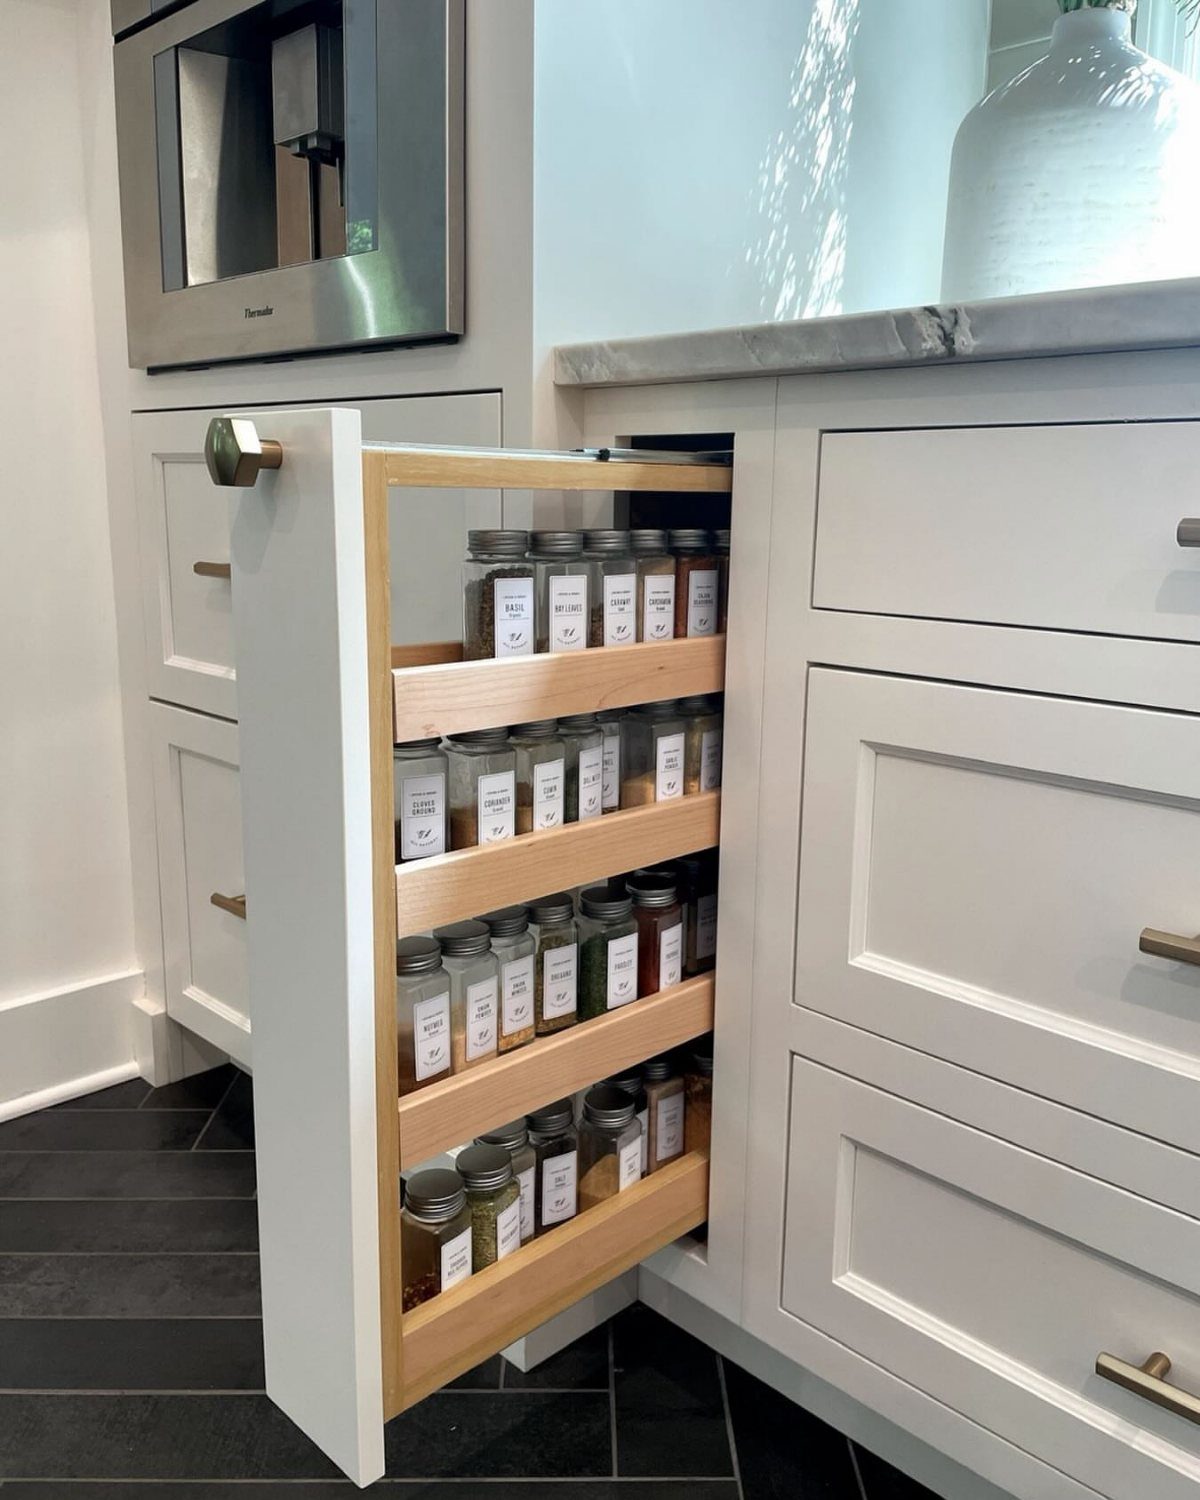
A pull-out spice rack turns a narrow cabinet slot into usable storage by sliding out so you can see every jar at once.
Most fit into narrow gaps between appliances or next to the stove, spots that would otherwise sit empty or hold one baking sheet at most.
A pull-out spice rack works best if you cook with a lot of spices or small pantry items and want them close to the stove.
7. Under-cabinet LED Strips
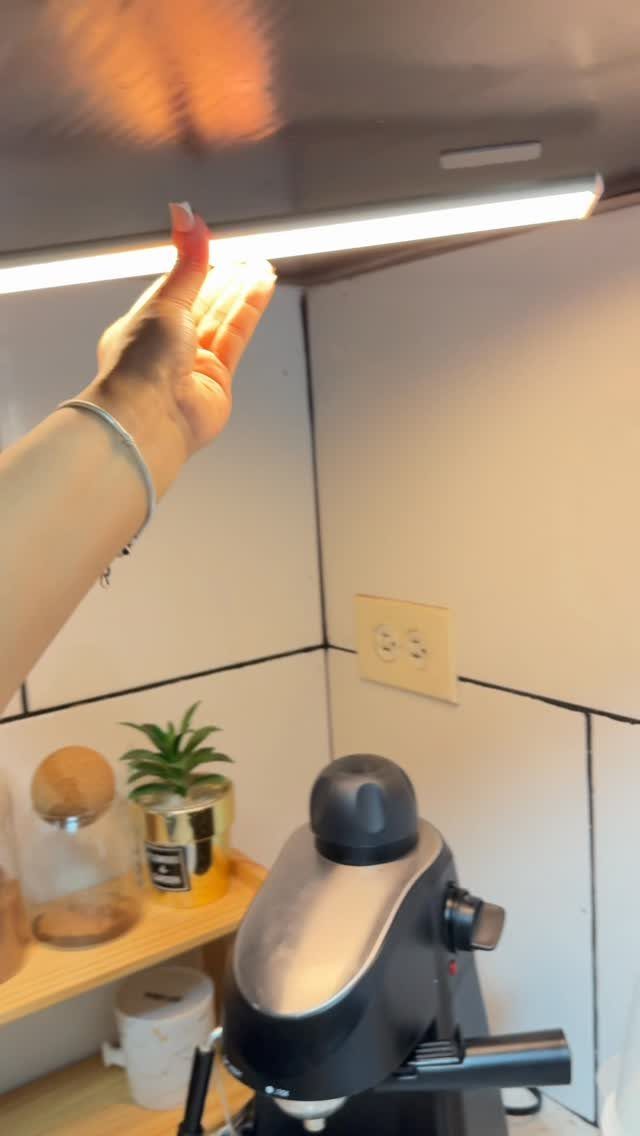
LED strips under upper cabinets light the counter directly below and cut the shadows that make a small kitchen feel darker than it is.
Most plug into an outlet inside the cabinet or stick to the underside with adhesive backing, so installation takes minutes.
The light here shines straight down instead of spilling into the room, which keeps the workspace bright without adding glare.
If your cabinets sit close to the wall, measure the depth before you buy; a strip wider than the cabinet will stick out past the edge.
8. Single-bowl Sink
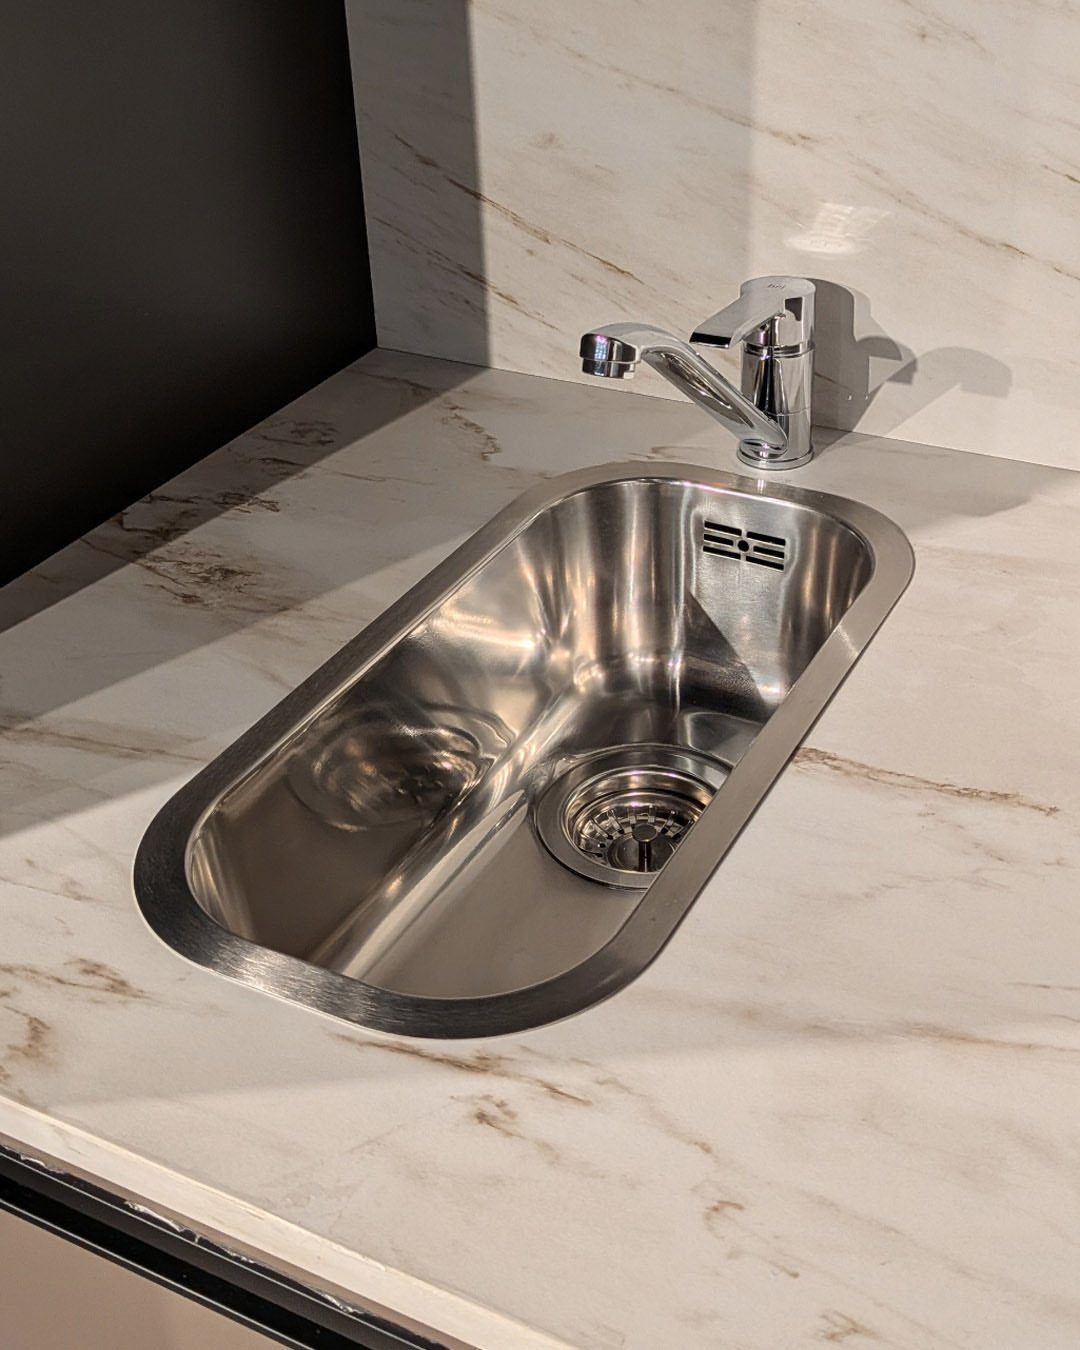
A single bowl takes up less counter space than a divided sink and gives you room to wash a baking sheet or large pot without turning it sideways.
Stainless steel hides water spots better than white or colored sinks and matches most faucets without a second thought.
If you prep and clean at the same time, you’ll miss the second bowl for rinsing or stacking dishes.
But in a kitchen where every inch of counter matters, the space you gain around the sink often outweighs the convenience of 2 basins.
9. Wall-mounted Pot Rack
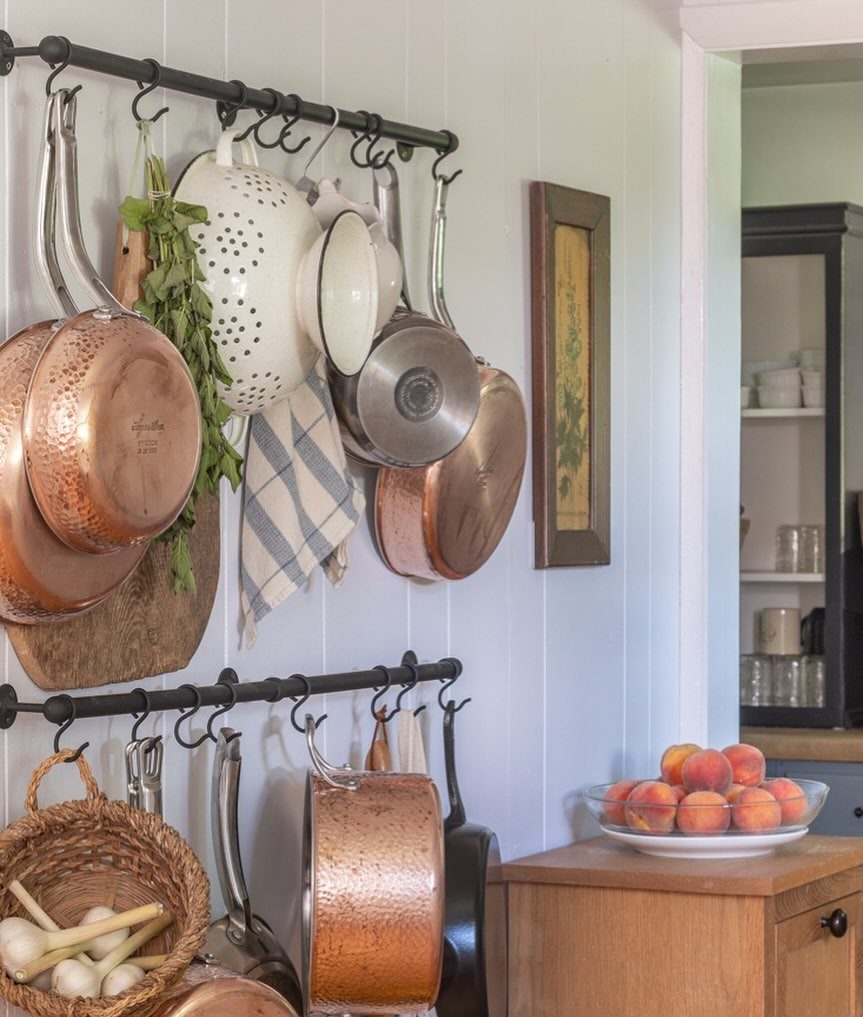
Mounting pots on the wall clears cabinet space and keeps cookware within reach of the stove. The rail system here holds multiple hooks, so you can slide them left or right to fit different pot sizes without drilling new holes.
Copper and stainless steel stay visible on the wall, so this works best if your cookware looks consistent or you don’t mind the mix.
If you store nonstick pans with coated surfaces, hanging them by the handle instead of stacking them inside a cabinet keeps the finish from scratching.
10. Add a Mirrored Backsplash
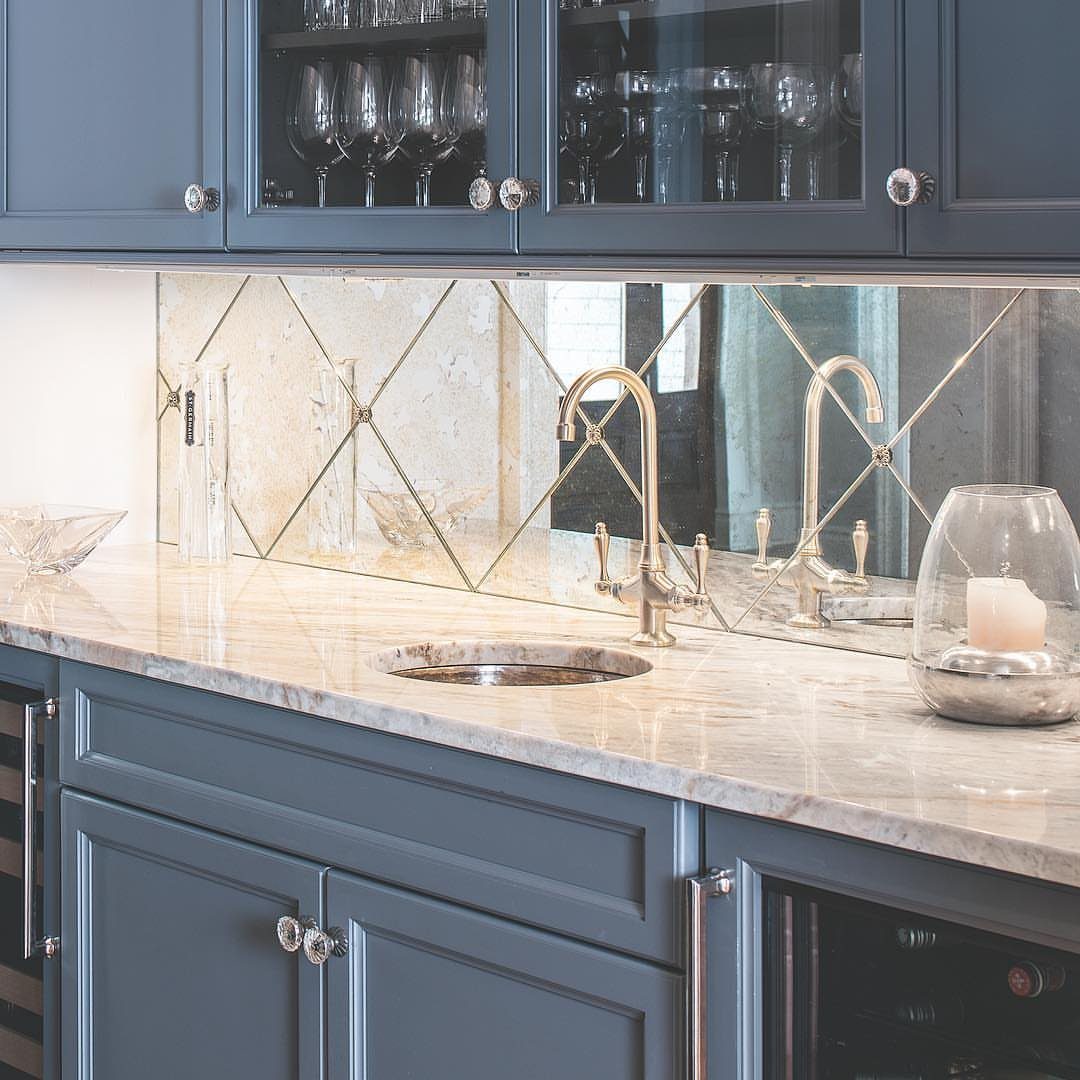
A mirrored backsplash reflects light back into the kitchen and makes the wall behind the counter feel like it continues past its actual depth.
A diamond grid breaks up the reflection so the backsplash reads as texture, not one flat mirror.
Mirror shows every water spot and fingerprint, so plan to wipe it down more often than tile or painted drywall. If you cook with high heat or a lot of oil, the surface will need cleaning after most meals.
11. Galley Layout
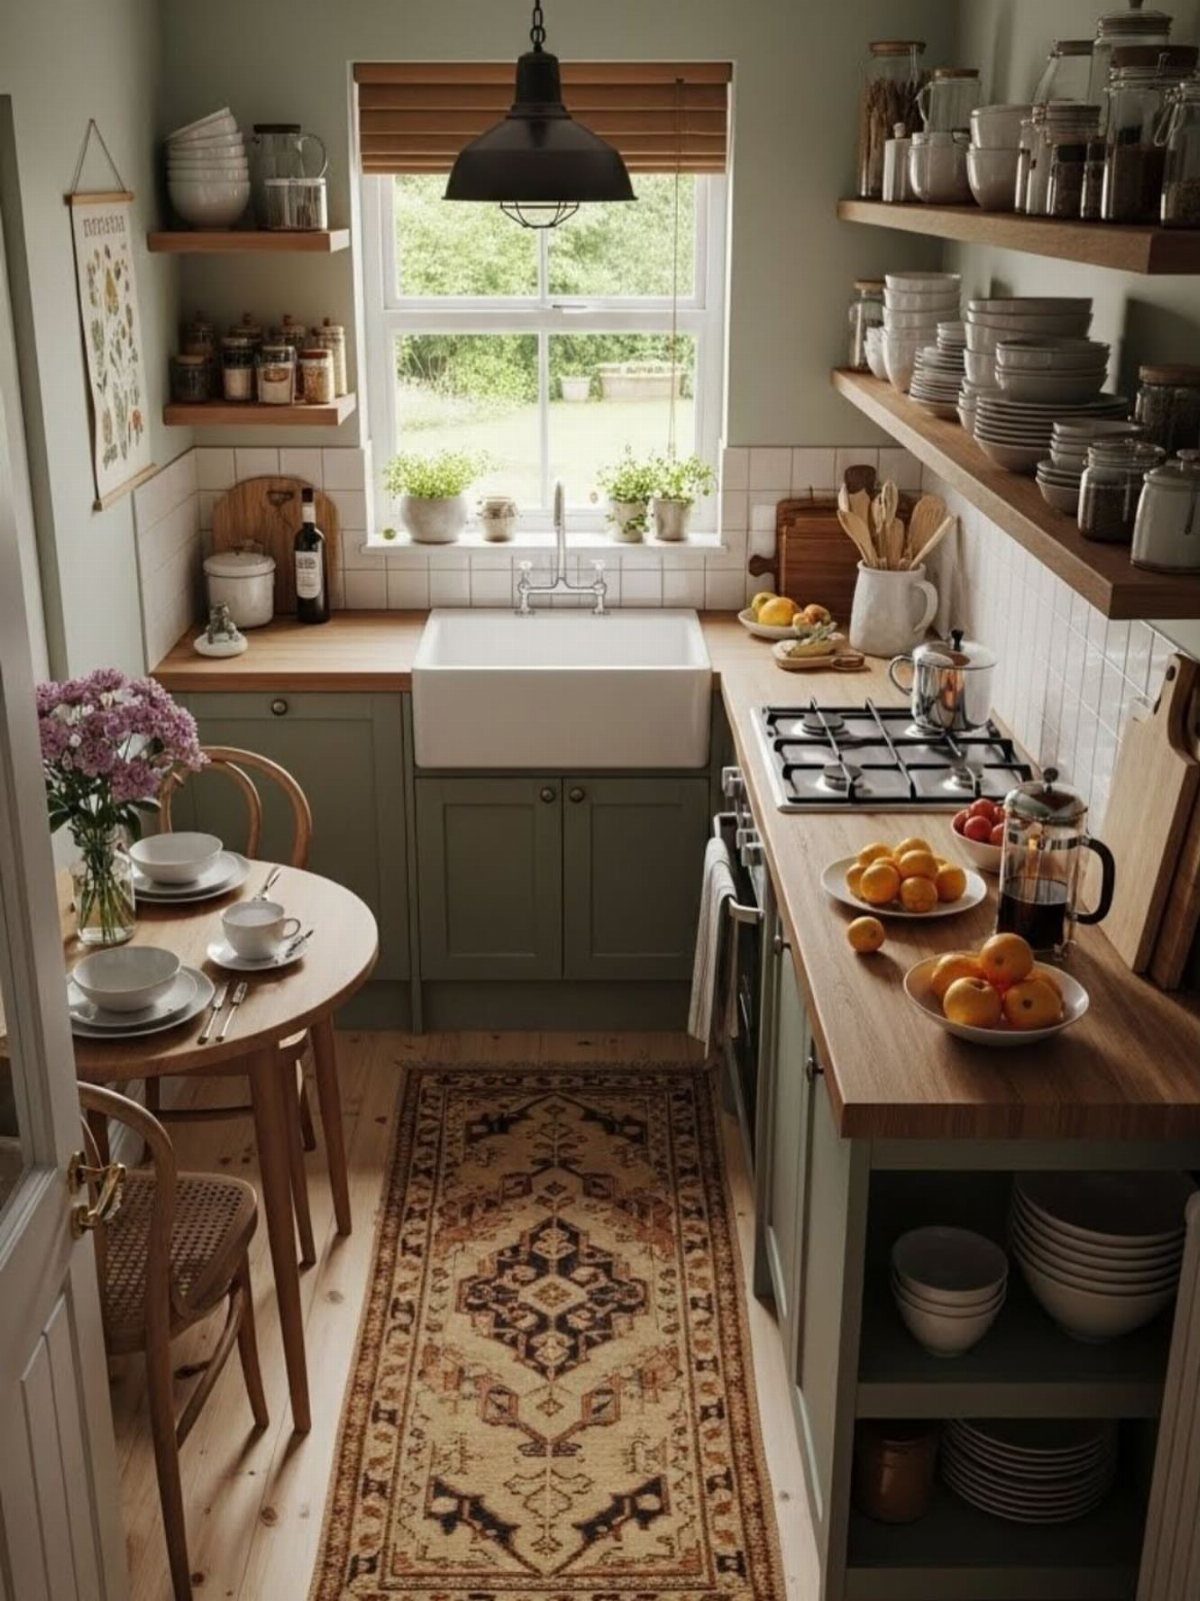
2 parallel counters with a path down the middle keep everything within a few steps and waste no space on corners or dead zones.
The layout works especially well in a narrow kitchen where an island or table would block the flow between the sink and stove.
The green cabinets and wooden counters here add warmth without breaking the sightline, which is what makes a galley feel open instead of tight.
If your kitchen has a door or window at one end, the layout pulls your eye straight through to it instead of stopping at a wall.
12. Monochromatic Palette
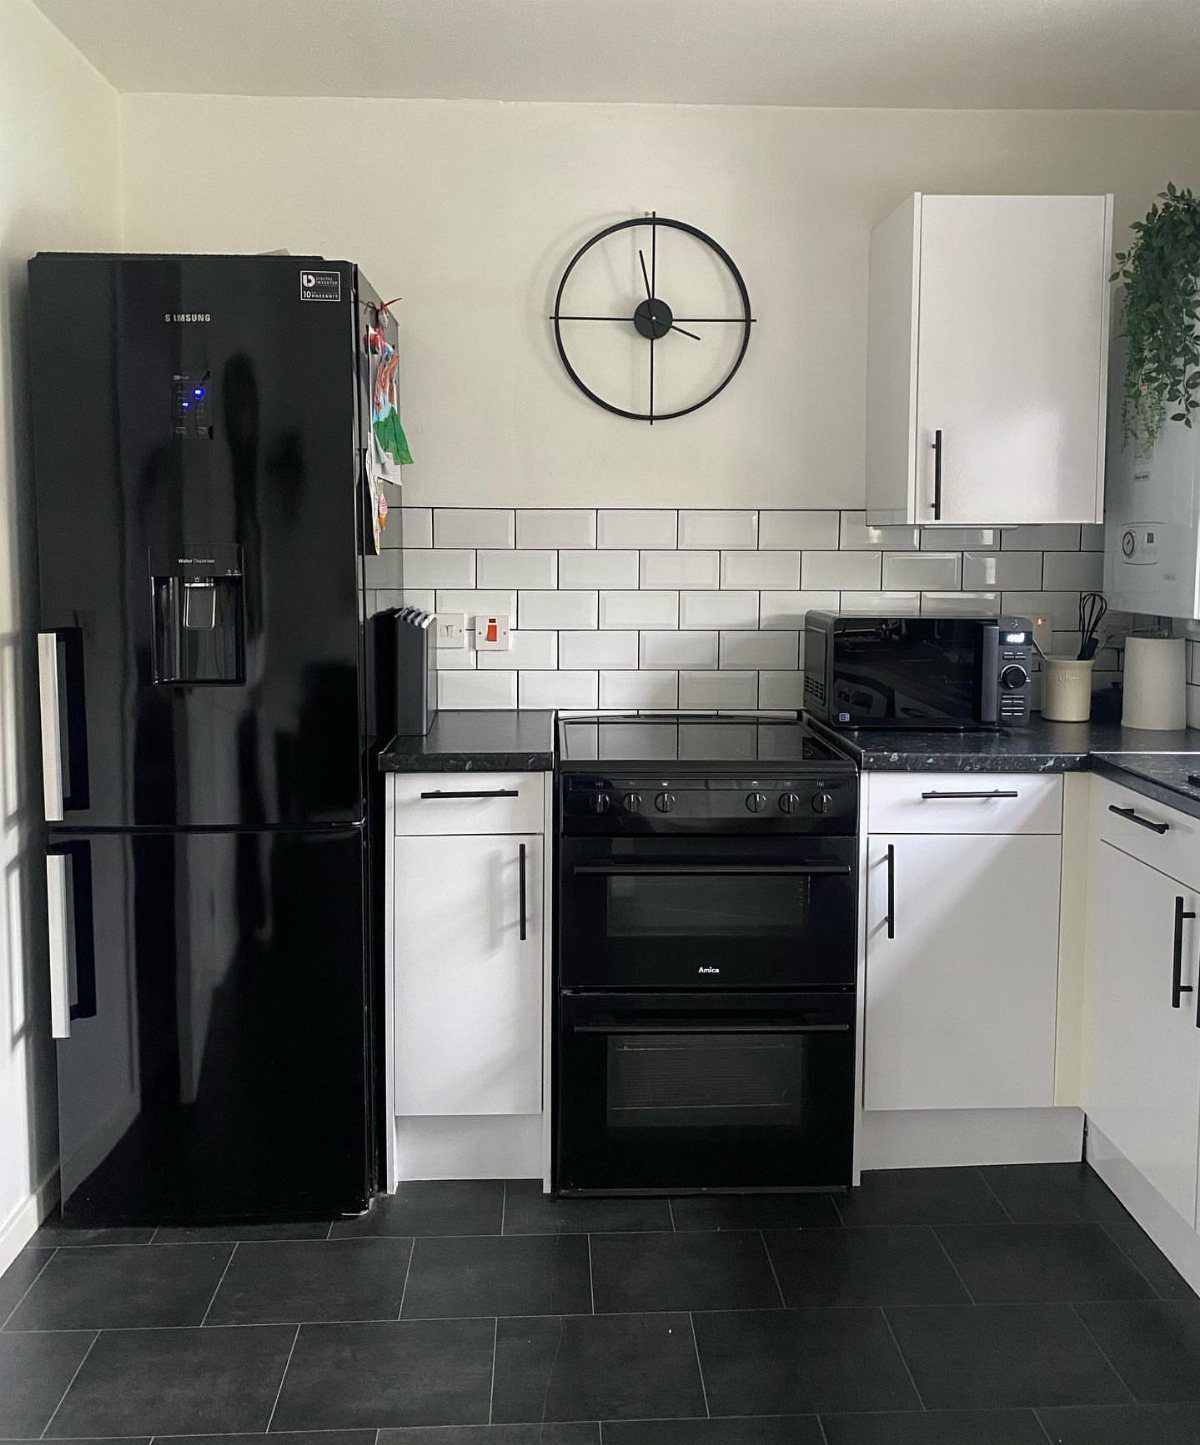
Limiting the palette to black, white, and shades of grey keeps the eye from jumping between colors and makes a small kitchen feel calmer and more open.
Subway tile in the same white as the cabinets keeps the count low, and black appliances anchor the room without introducing another color.
If the room feels too flat, add texture instead of color: a patterned rug, open shelving in wood, or matte and gloss finishes on different surfaces.
Monochrome hides less than a colorful kitchen, so it works best when counters stay mostly clear.
13. Kitchen Trolley
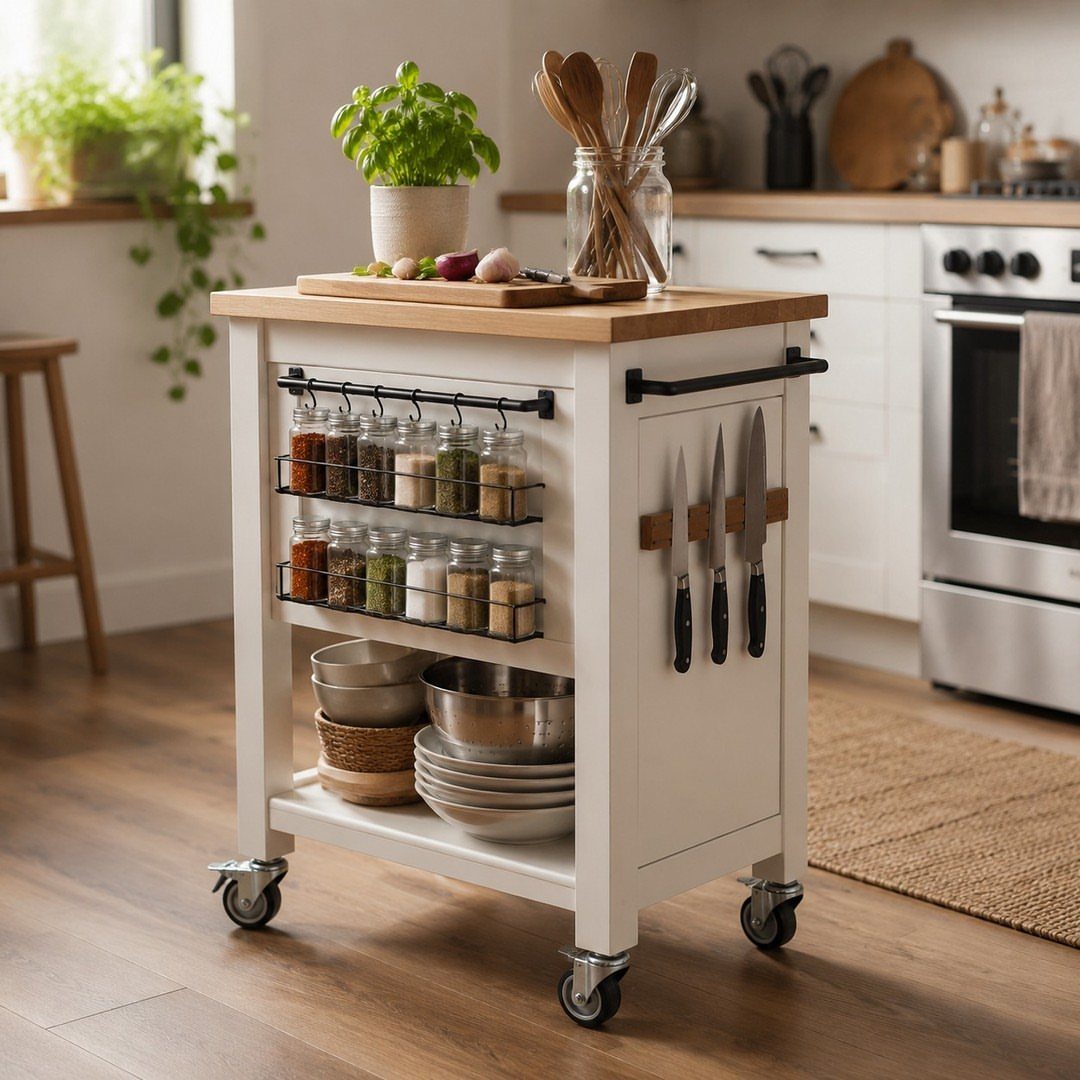
The wooden top doubles as a cutting surface, and the lower shelf holds spices, knives, or dish towels close to where you prep.
Most trolleys sit on wheels and fit through doorways, so you can slide one into a corner or against a wall when the floor needs clearing.
If your kitchen lacks counter space near the stove, this gives you a place to set down hot pans or stage ingredients without installing anything permanent.
14. Bar Table
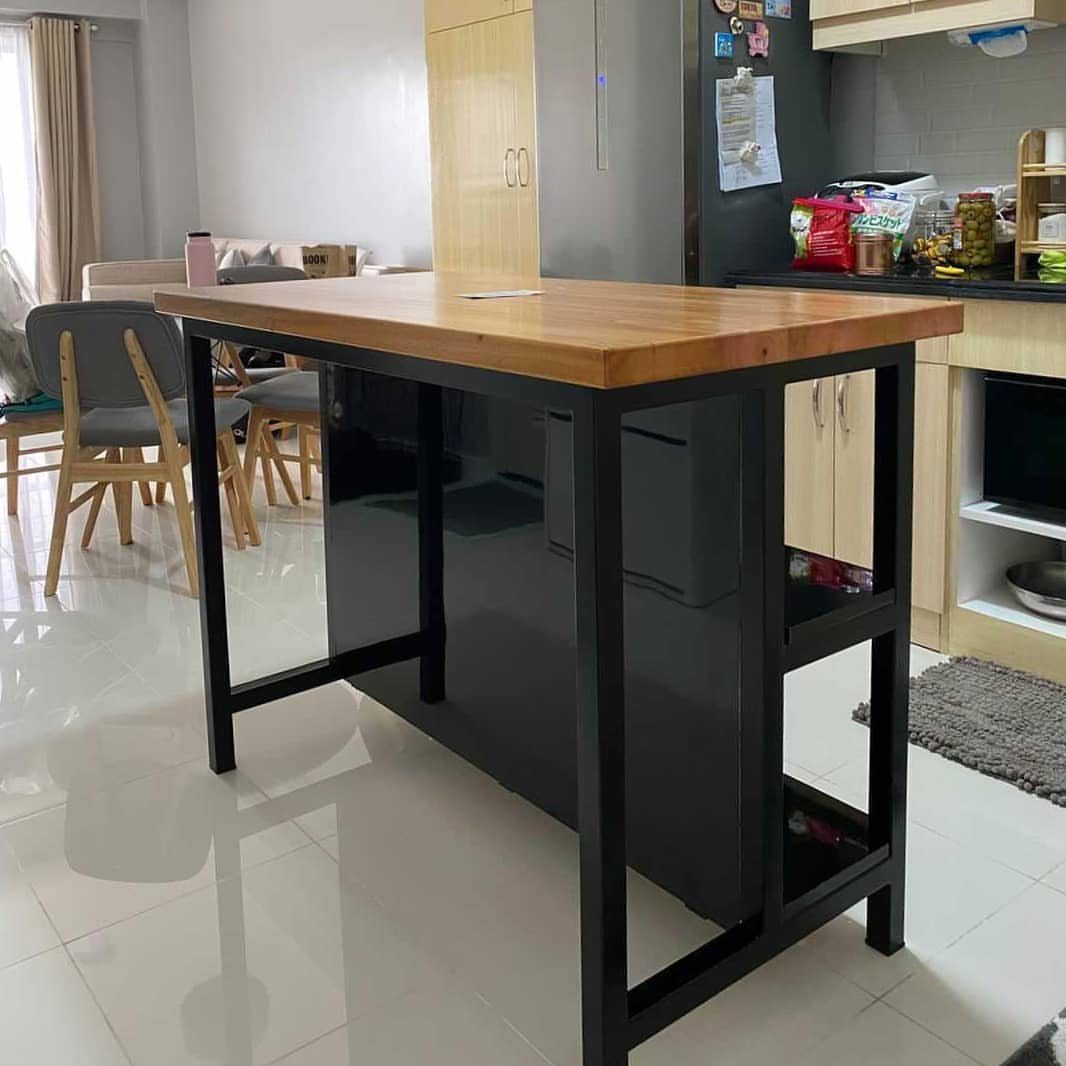
A bar table takes up less floor space than a standard dining table and gives you a spot to prep or eat without blocking the path through the kitchen.
The wooden top and metal frame here sit high enough that you can tuck stools underneath when they’re not in use.
If you need extra counter space more than seating, a bar table with storage underneath holds cutting boards or small appliances. Measure the height before you buy; the stools need to clear the bottom rail by a few inches.
15. Install a Sliding Door
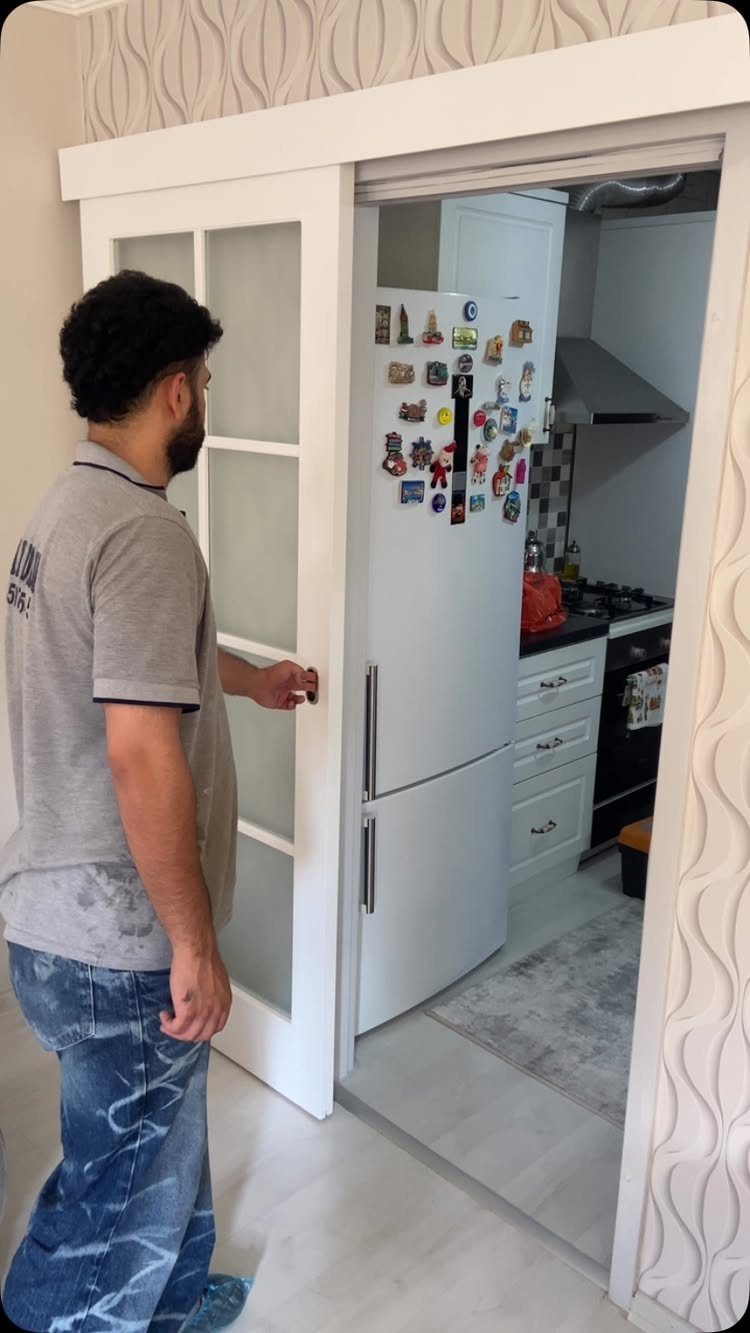
A sliding door clears the floor space a swinging door needs to open and close, which matters when every inch counts.
The frosted glass here lets light through without exposing what’s on the other side, so the kitchen stays bright even when the door is closed.
Most sliding doors mount on a track above the opening and need clear wall space on one side to slide into.
If your kitchen opens onto a narrow hallway or tight corner, this swap alone can free up enough room for a small cart or extra storage.
16. Add a Breakfast Nook
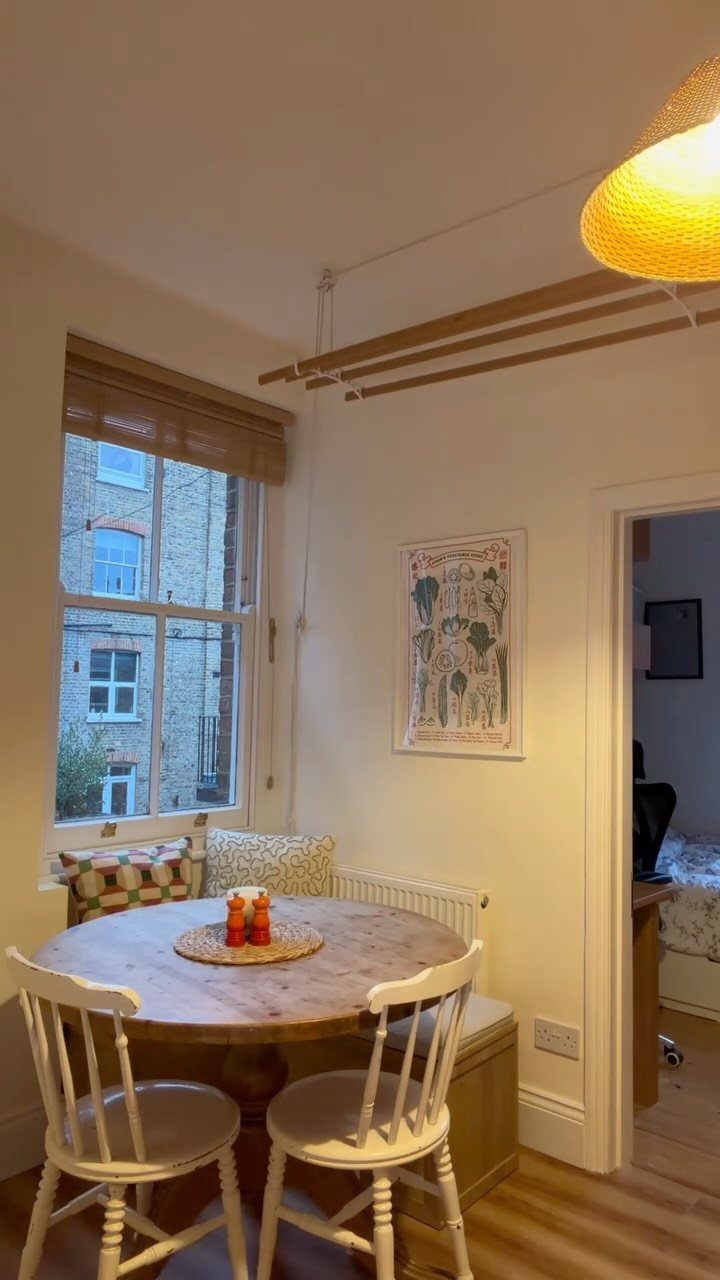
A breakfast nook fits into a corner or against a window and gives you a place to eat without claiming the middle of the floor.
The built-in bench here saves space by eliminating the clearance chairs need to slide in and out, and the round table softens the corner without sharp edges catching anyone who walks past.
If your kitchen has an unused corner or a spot under a window, a bench with storage underneath holds linens or serving dishes.
A round table works better than a rectangular one in tight quarters because it lets people sit closer to the wall without bumping their knees.
17. L-shaped Layout
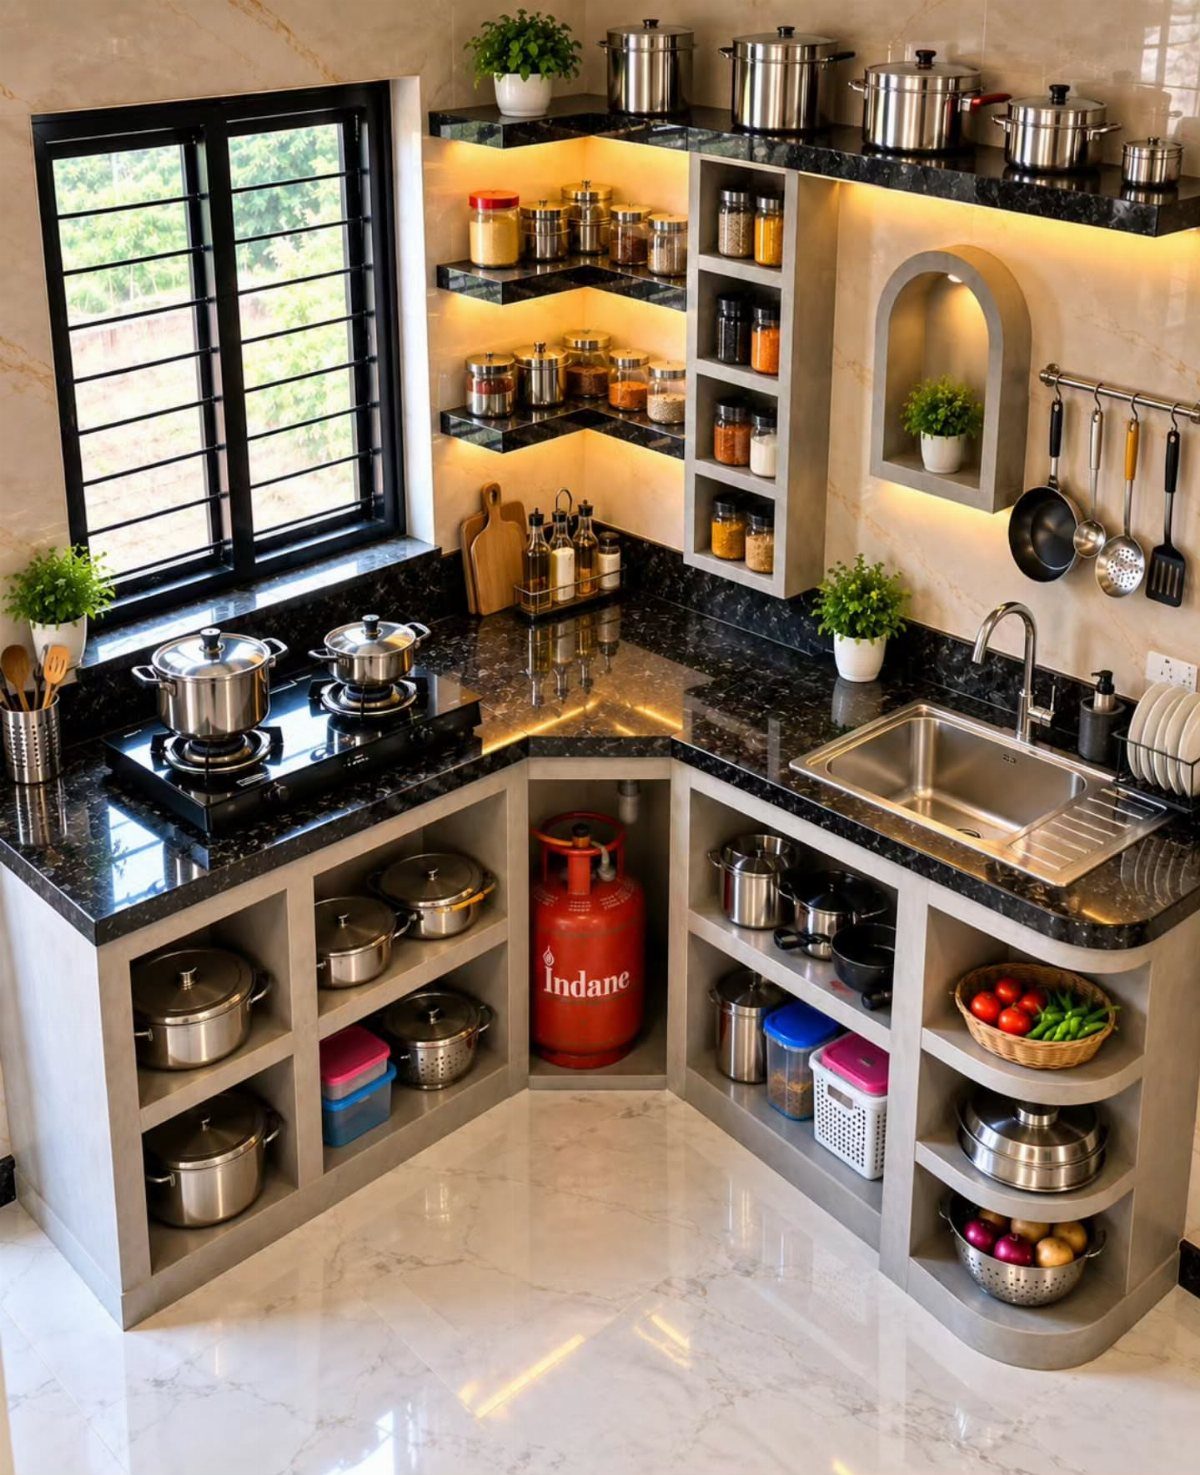
Two counters meeting at a right angle keep the sink, stove, and prep space within a few steps and leave one or two walls open instead of closing you into a galley.
The layout here uses one leg for cooking and the other for cleanup, so nothing needs to double up in a single narrow run.
Open shelves on the short wall let you see what you’re reaching for without opening a cabinet, and they keep the room from feeling walled in.
If your kitchen has an awkward corner, an L-shaped layout puts that dead zone to work as counter space or storage instead of leaving it empty.
18. Use a Backsplash Tile
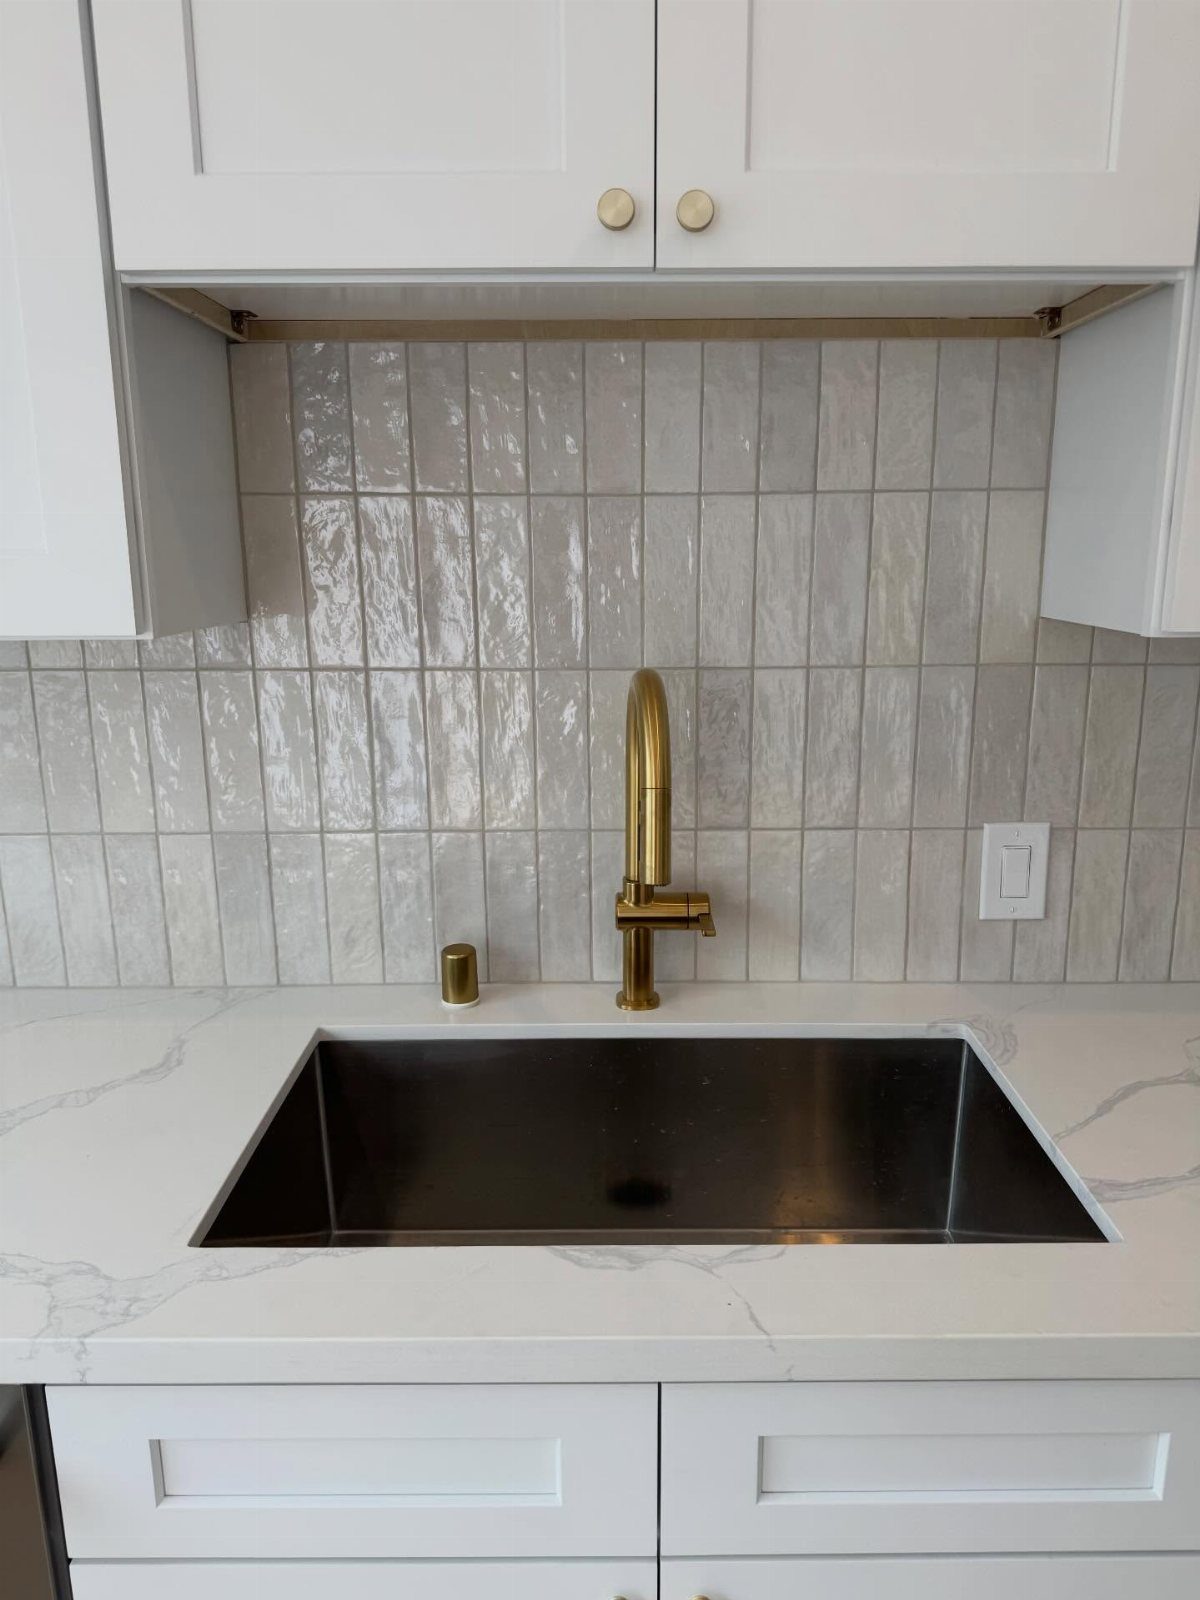
Tile pattern and orientation change how a wall reads without adding color or taking up floor space.
The vertical subway tile here makes the backsplash feel taller than it would if the same tile ran horizontally, which pulls the eye up and makes a low ceiling feel less heavy.
If your backsplash sits between short runs of counter, a vertical pattern stretches the wall.
If the kitchen feels narrow, running tile horizontally widens the sightline instead. A white or light grey tile in either direction keeps the room bright and lets the pattern do the work.
19. Use a Skylight
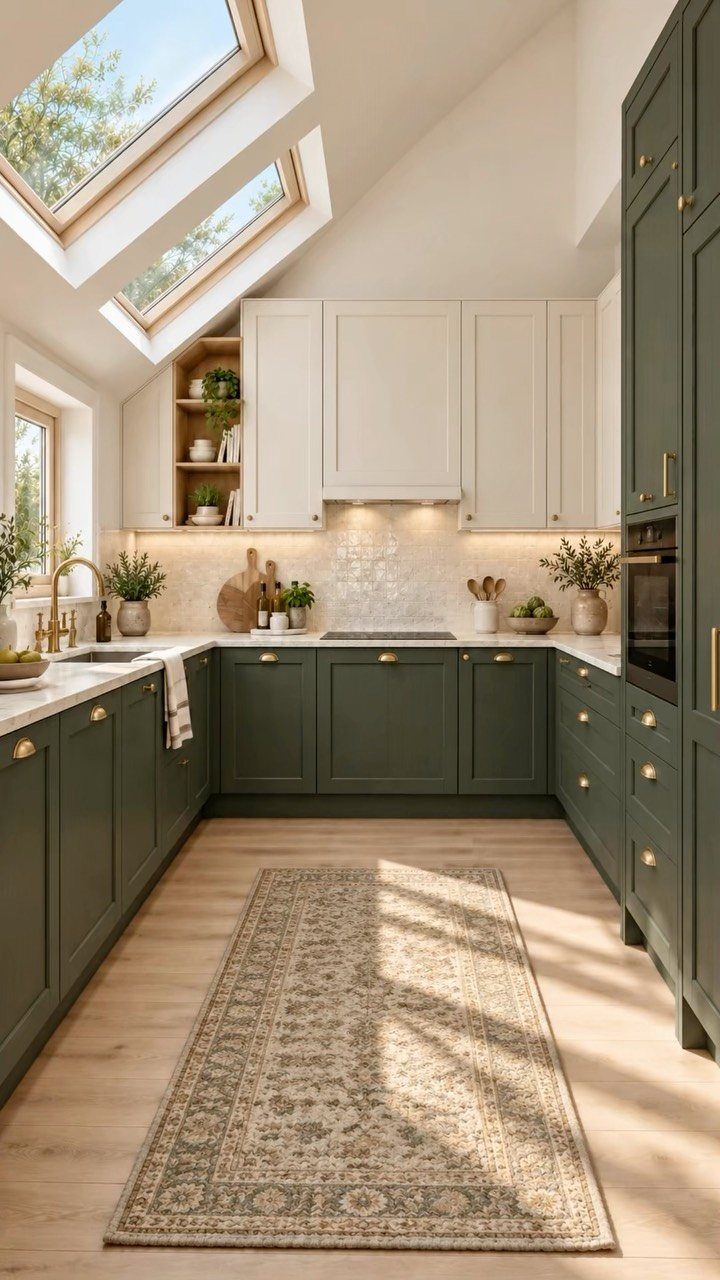
A skylight drops natural light straight down into the kitchen and makes a small footprint feel less closed in.
If your ceiling is flat and you own the home, a skylight installation usually requires cutting through the roof and framing the opening, which means a contractor and a permit.
In a rental or a home where cutting into the roof isn’t an option, this idea won’t work.
20. Use a Pull-out Pantry
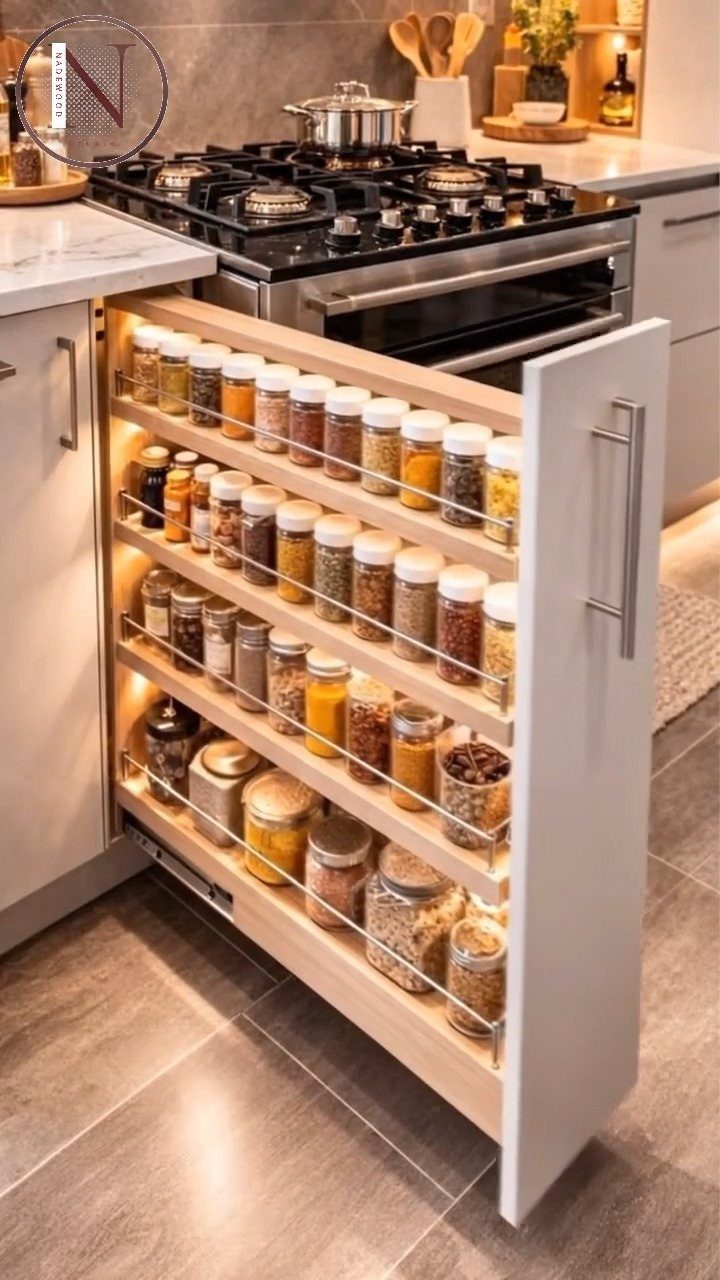
A pull-out pantry slides forward from a narrow cabinet gap and brings every shelf within reach at once. The tiered design here holds spice jars on multiple levels, so nothing sits hidden in the back.
Most pull-out pantries fit into spaces 6 to 12 inches wide, gaps that would otherwise hold one cutting board or nothing at all.
If you store dry goods or cans instead of spices, look for a version with deeper shelves and taller clearance between tiers.
Verbeke recommends embracing the nooks and crannies in a smaller kitchen. “Maybe it’s a pull-out spice rack or pull-out cutting board—you find ways to build in function to those 6-inch areas.”
— Bob Vila
21. Install an Appliance Garage
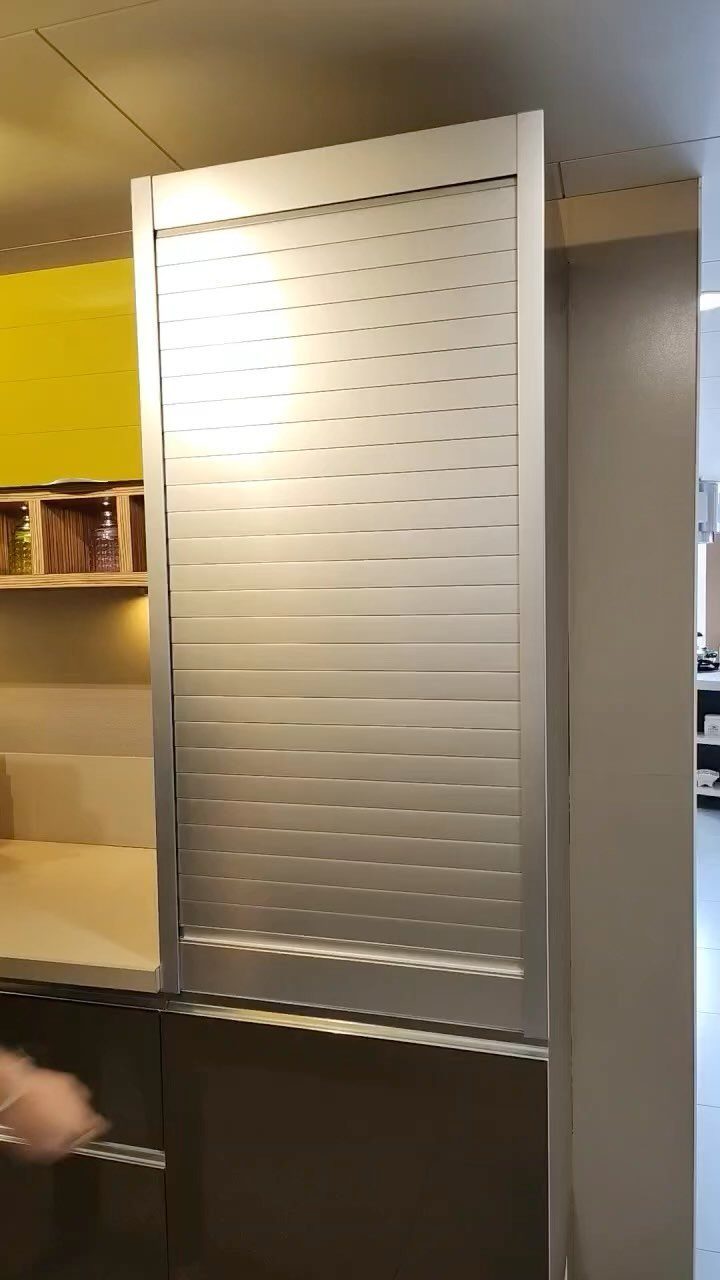
An appliance garage hides a toaster, blender, or coffee maker behind a door that rolls up or slides to the side, so the counter stays clear when you’re not using them.
If your small appliances live on the counter because pulling them out of a lower cabinet feels like too much work, this puts them at counter height and keeps them plugged in.
Measure the height of your tallest appliance before you install one; most garages sit under upper cabinets and leave limited clearance.
22. Low-profile Cabinet Hardware
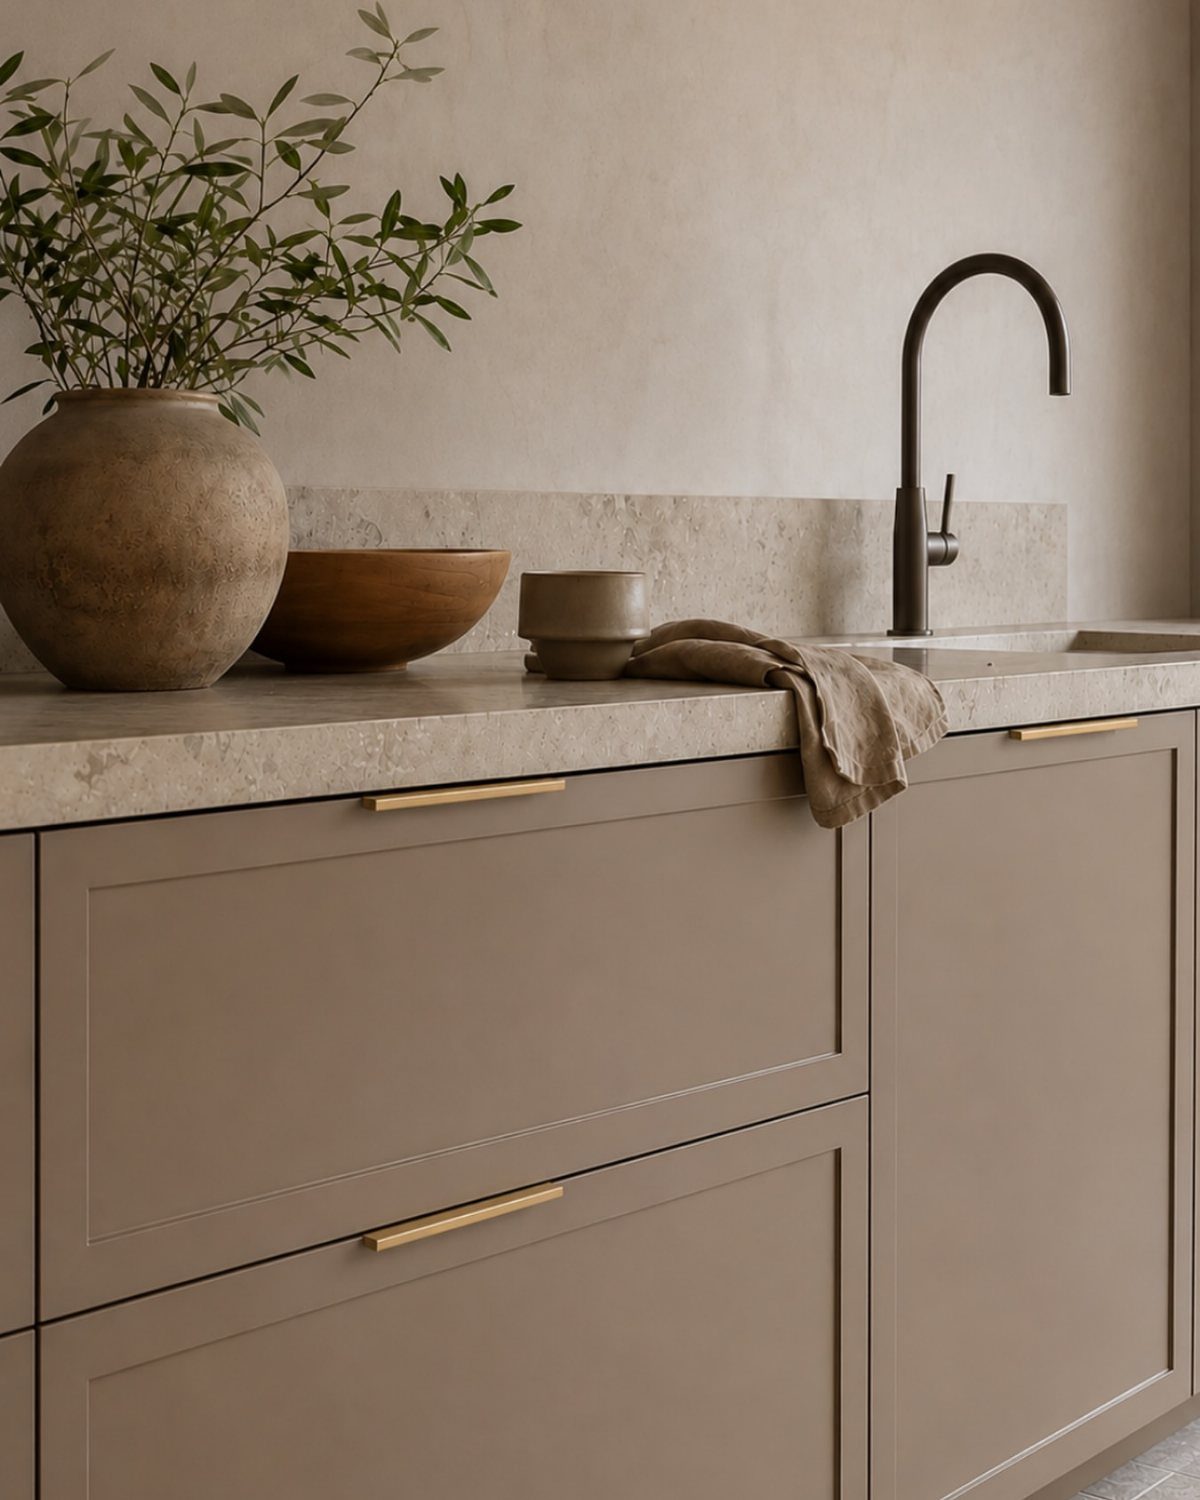
Slim handles that sit close to the cabinet face clear more space for your hands and hips than knobs or pulls that stick out an inch or more.
If your cabinets already have holes drilled for pulls, measure the distance between them before you buy; most handles come in standard spacing, but an odd measurement means filling the old holes and drilling new ones.
A finish that matches your faucet ties the room together without adding another metal tone.
23. Pull-out Cookware Drawers
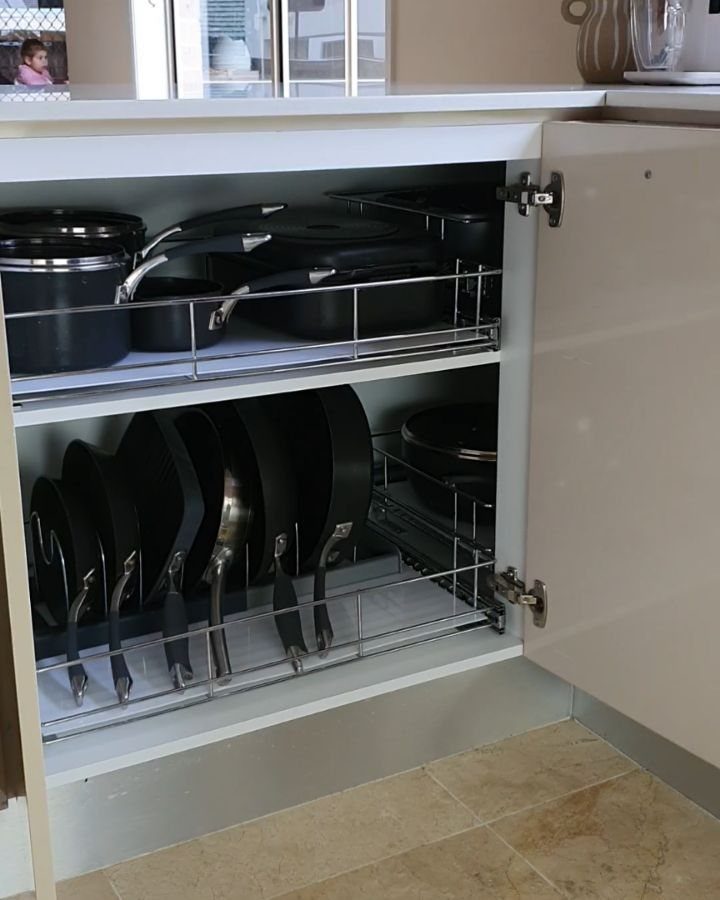
Wire drawers that pull out from a base cabinet let you grab a pot or pan without unstacking the ones on top of it.
The two-tier setup here holds multiple pieces in one cabinet, and the open grid lets you see what’s on the lower shelf without bending down.
Most pull-out drawer systems fit into a standard base cabinet and mount on side rails that screw into the cabinet walls. If your pots have nonstick coatings, separating them on different tiers keeps the finish from scratching.
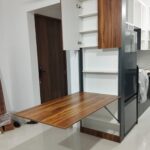
24. Wall-mounted Dish Organizer
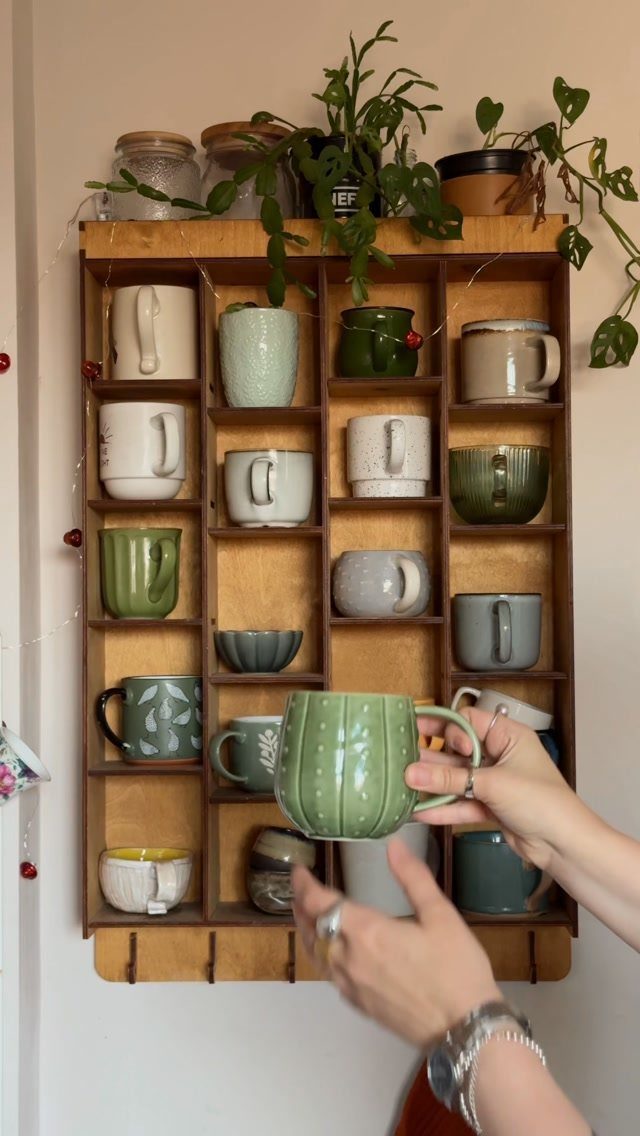
A wall grid holds mugs and bowls by their handles or rims and keeps them off the counter and out of the cabinet.
The wooden frame here mounts to the wall and lets you slide dishes in and out without opening a door.
This works best if you use the same few mugs and bowls every day and don’t mind them sitting in the open.
Dust settles on the rims faster than it would inside a closed cabinet, so plan to rinse them before use if they sit for more than a day or two.
25. Folding Dining Table
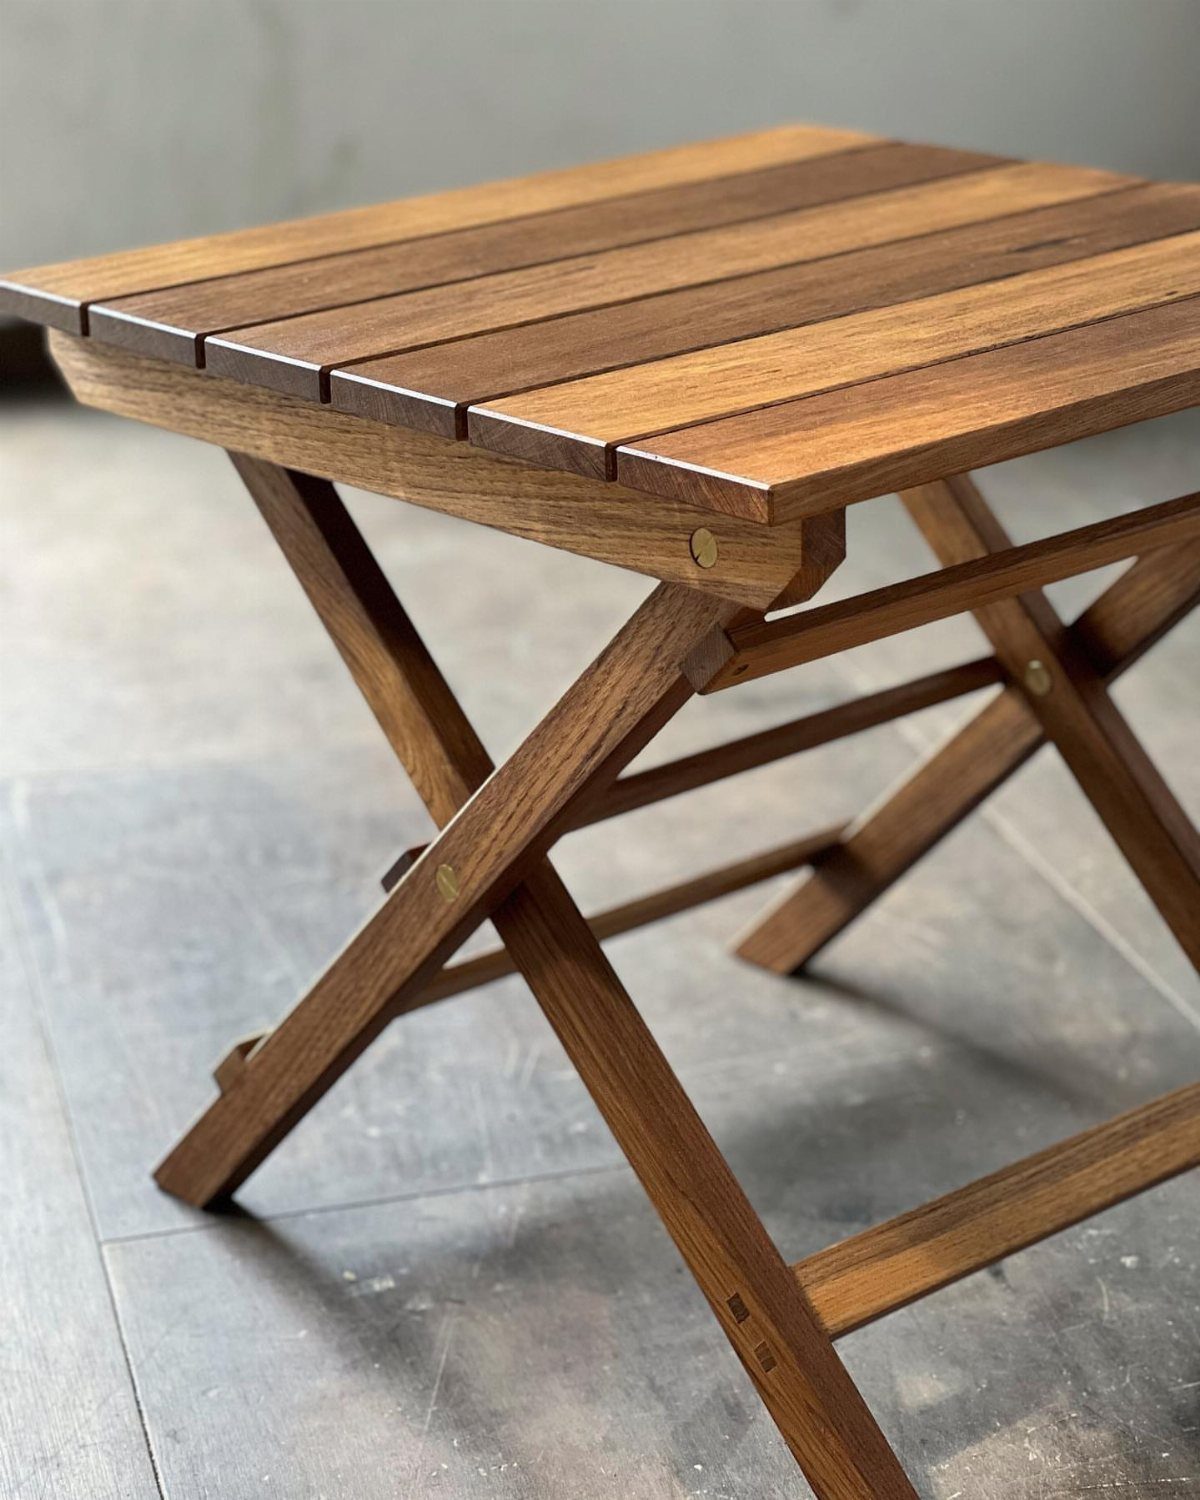
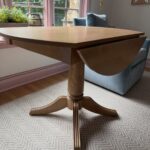
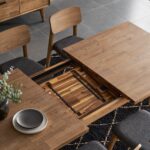
A folding table with X-shaped legs collapses flat when you need the floor back. The slatted wooden top here seats two for a meal, then folds in half and leans against a wall or slides under a bed.
If you eat at different times or host occasionally, this clears more space than a fixed table that sits empty most of the day.
Most folding tables move without help, so you can set one up in the kitchen for prep and fold it when you’re done.
26. Compact Dining Set
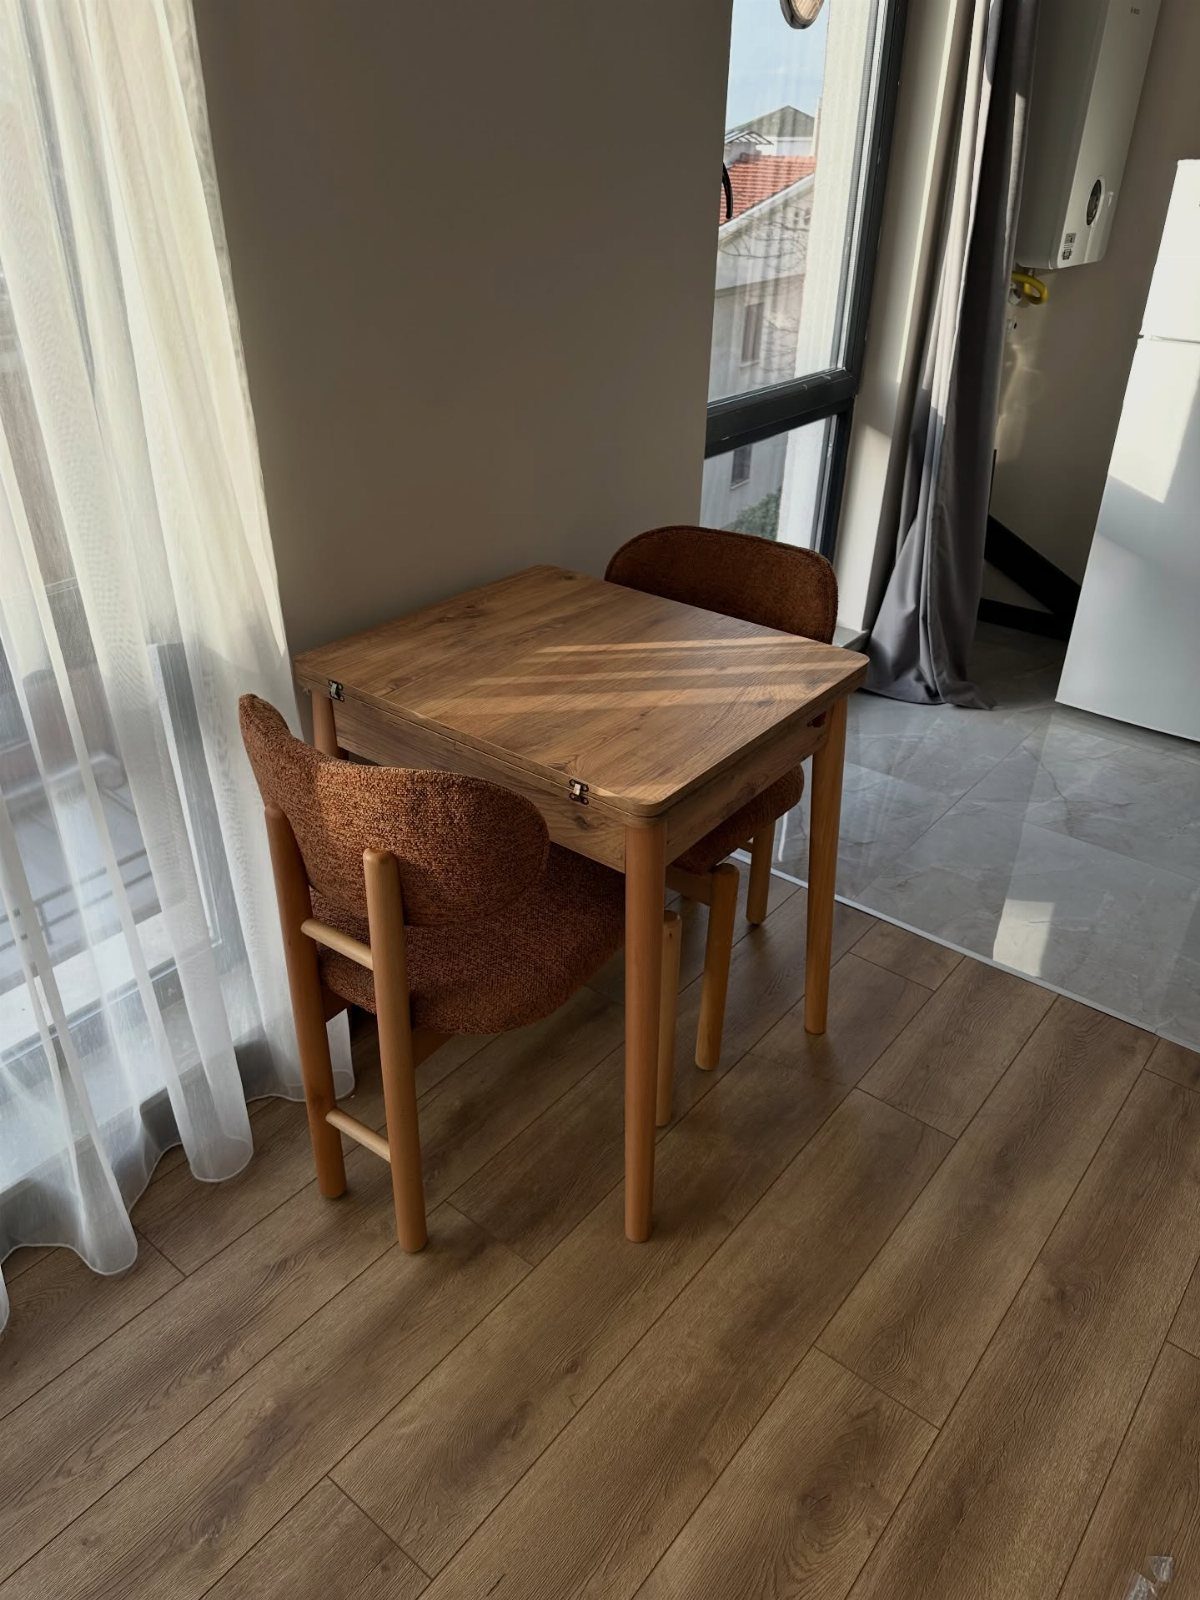
A square table with two chairs fits into a corner or against a wall and leaves three sides open for walking past.
The wooden set here takes up about as much floor space as a single armchair, so it works in a kitchen that can’t fit a rectangular table without blocking a cabinet or doorway.
If you live alone or with one other person, two chairs are enough for daily meals and the table holds a laptop or cutting board when you’re not eating.
A square shape lets you push the table into a corner and tuck both chairs under opposite sides.
27. Folding Dining Chairs
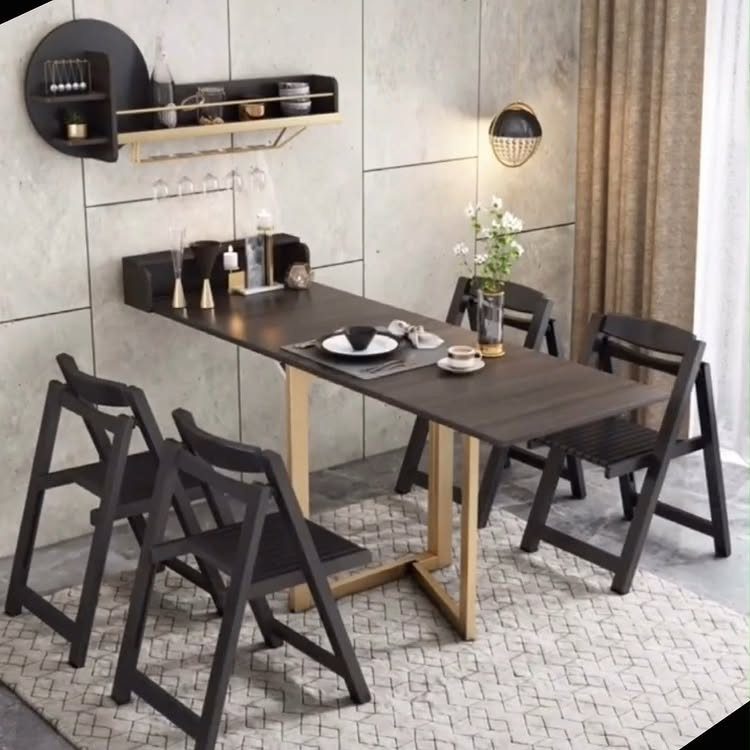
Folding chairs hang on a wall hook or stack in a closet when the table doesn’t need full seating.
The black metal frames here fold flat in seconds, so you can pull them out for guests and put them away as soon as the meal ends.
If your kitchen table usually seats two but sometimes needs four, folding chairs cost less and store easier than a second set of fixed seating.
Metal frames hold up better than wood or plastic after repeated folding, and a finish that matches the table legs keeps the set looking intentional instead of mismatched.
Frequently Asked Questions
What is the best layout for a small kitchen?
An L-shape keeps the sink, stove, and fridge close together and leaves at least one wall open for a table or a gap to breathe.
A galley with counters on both sides skips corners entirely and fits a narrow room, while a single wall tucks everything along one side but stretches your steps between the sink and stove.
How can I make the most of my tiny kitchen?
Swap a swinging door for a pocket or sliding door to reclaim floor space, roll an island out when you need it and tuck it away when you don’t, and hang pots on a rail to empty out a cabinet.
A narrow pullout rack fills a 6-inch gap next to the fridge or stove, and floating shelves skip the door swing so you can grab a plate or a mug in one motion.
What is the kitchen work triangle?
The triangle keeps your fridge, sink, and cooktop roughly 4 to 9 feet apart with a clear path between them so you move less and trip over nothing while you cook.
In a galley or single-wall kitchen the triangle flattens into a line, but the goal stays the same: short distances between the three main work zones.