
A small kitchen renovation can run from a weekend paint job under $2,000 to a $25,000 remodel that replaces cabinets and counters.
Planning the scope and knowing your budget range both matter before you pick the first finish, since the difference between paint and new plumbing can run 5 figures.
Light-colored cabinets, under-cabinet LEDs and pull-out pantries all fit into a galley kitchen under 70 square feet, where every inch of vertical and corner storage matters more than in a room with space to spare.
1. Light-Colored Cabinets
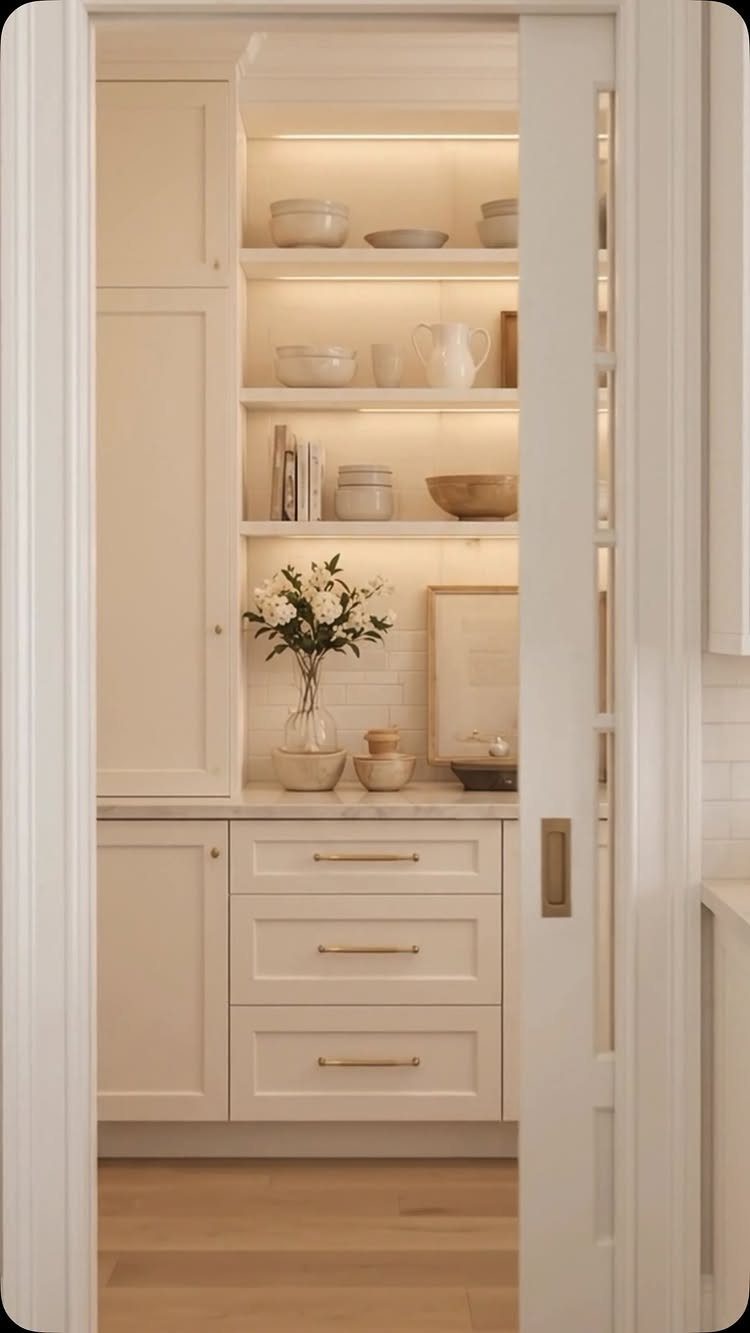
Cream, white or pale grey cabinets reflect light instead of absorbing it, which makes a tight kitchen feel less closed in.
The visible difference is immediate: the same square footage reads as larger when the largest surfaces in the room stay light.
If you’re repainting existing cabinets, a satin or semi-gloss finish holds up better to cleaning than flat paint. New cabinets in light finishes cost the same as darker ones, so the choice is purely about the look you want.
2. Floating Shelves
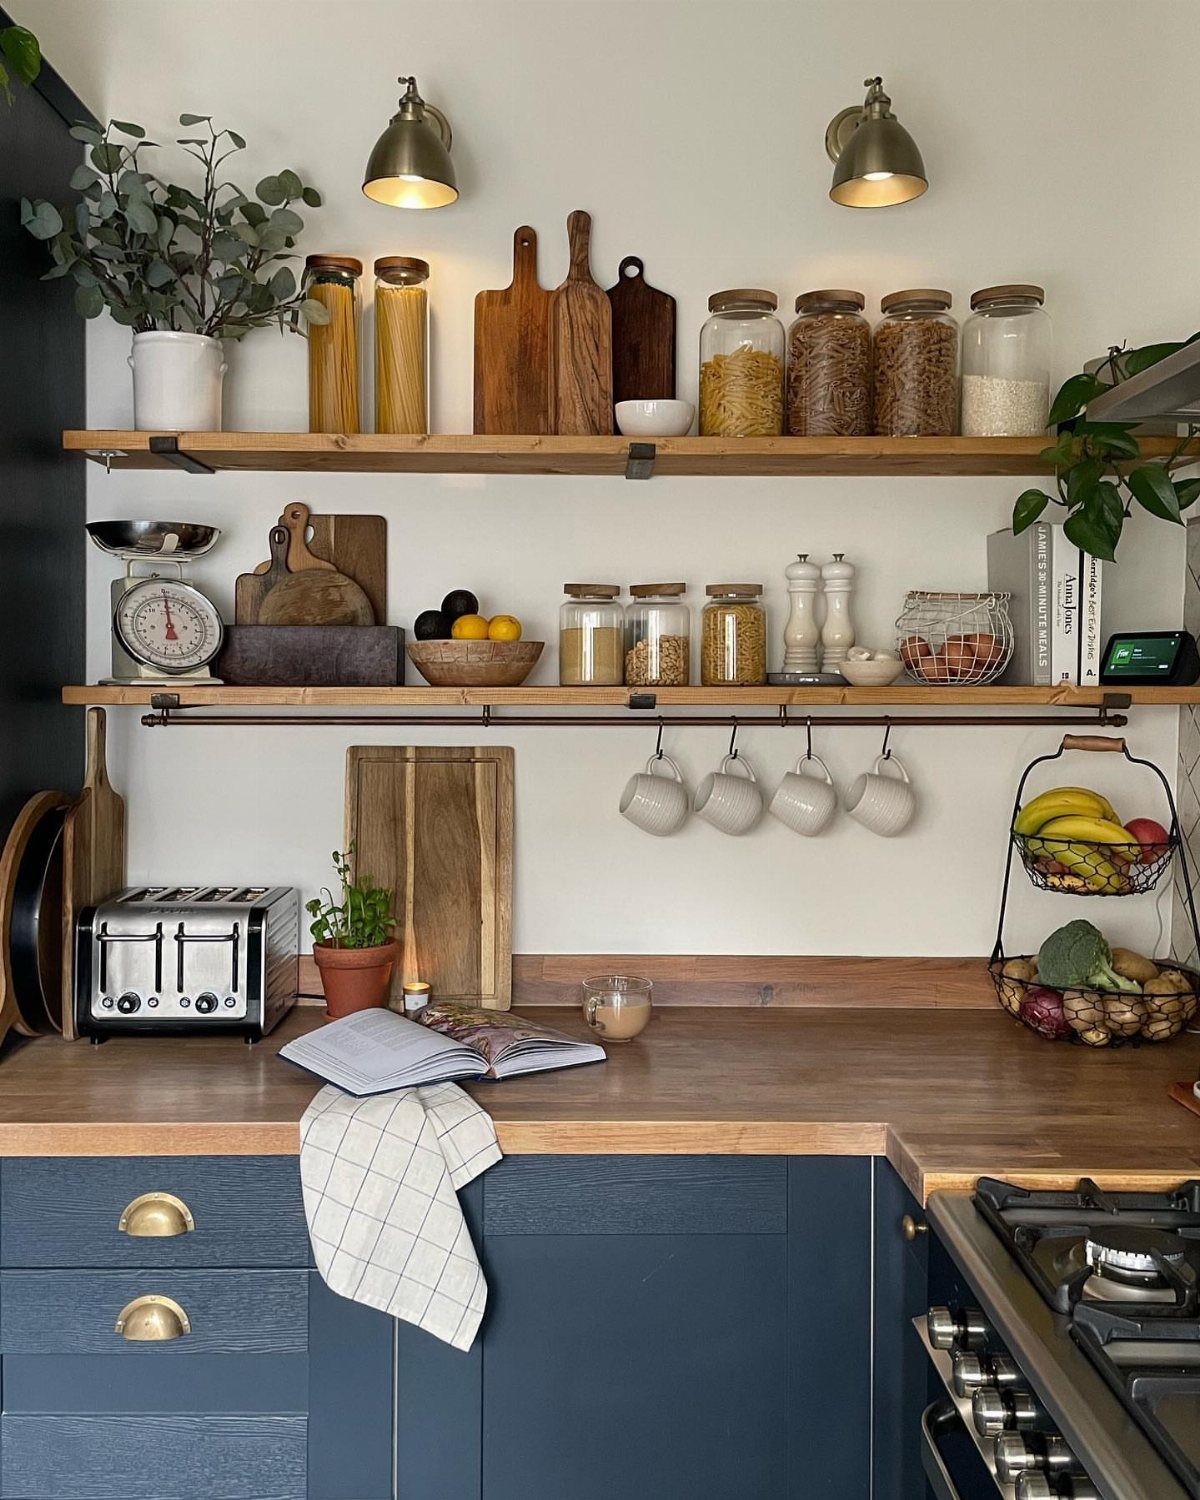
Shelves mounted to the wall leave the space below them clear to the backsplash, which keeps sightlines open. That openness matters more in a small kitchen than the enclosed storage upper cabinets provide.
Wood shelves with visible brackets suit a kitchen where you’re willing to keep what’s on them looking tidy. Items you reach for daily—mugs, plates, spices—make more sense on open shelves than things used once a month.
If dust or visual clutter bothers you, use shelves on one wall and keep upper cabinets elsewhere.
3. Galley Kitchen
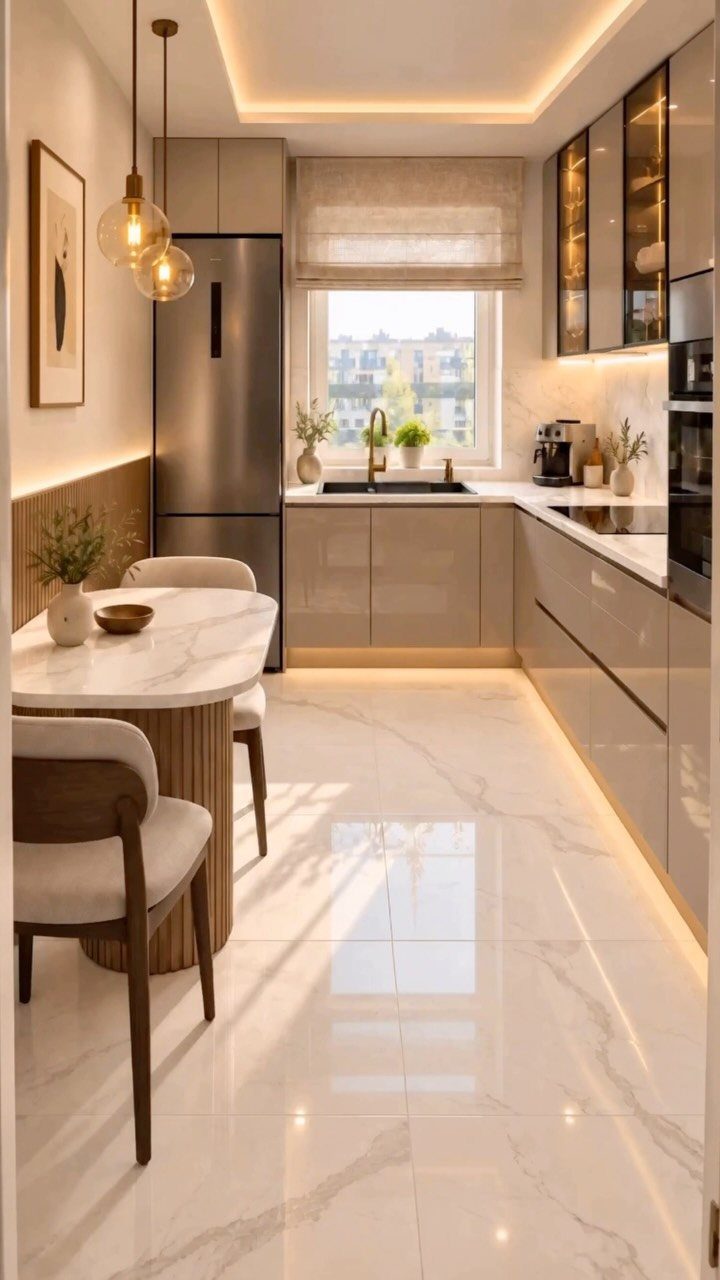
A galley layout lines both walls with workspace and storage, leaving a corridor down the middle.
It’s efficient: everything you need sits within a few steps, and two people can work without crossing paths if the aisle runs at least 42 inches wide.
A galley kitchen can feel tight, with parallel counters leaving little floor space between.
If you cook alone or with one other person and value counter space over gathering space, the layout works. For a household that wants everyone in the kitchen at once, it doesn’t.
4. Under-Cabinet LEDs
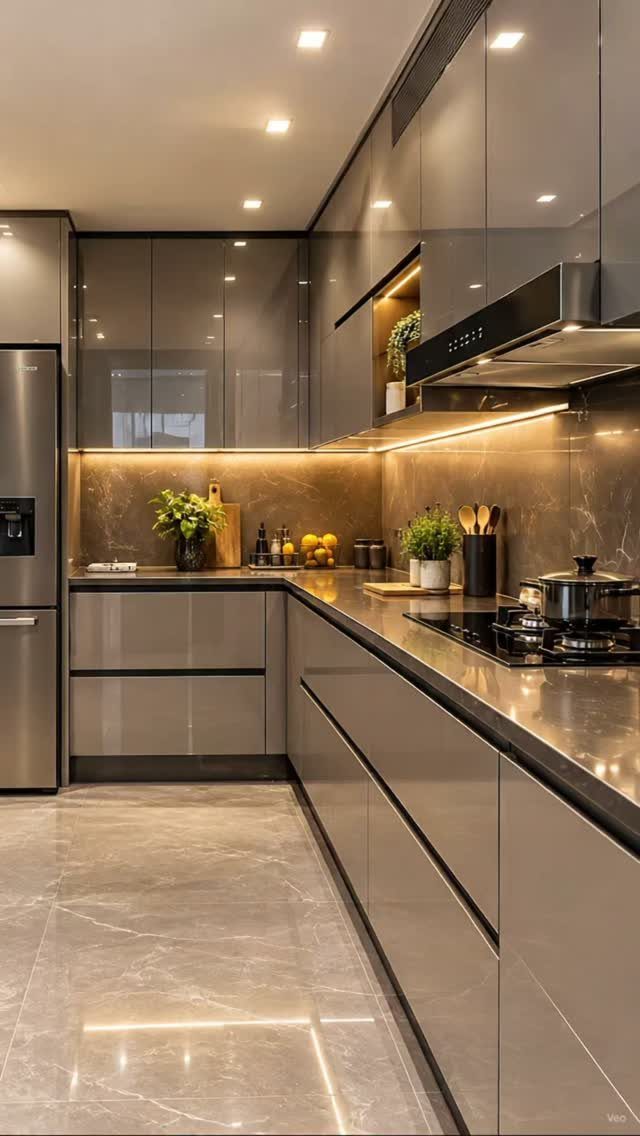
LED strips installed under upper cabinets light the countertop directly, which makes food prep easier and removes the shadows overhead lights cast. The glow also adds warmth after dark without lighting the whole room.
Plug-in strips stick in place and hide their cords at the cabinet ends.
Hardwired LEDs need an electrician but sit flush and leave no visible cord. Both options use so little power that leaving them on all evening costs under a dollar a month.
5. Pot Racks
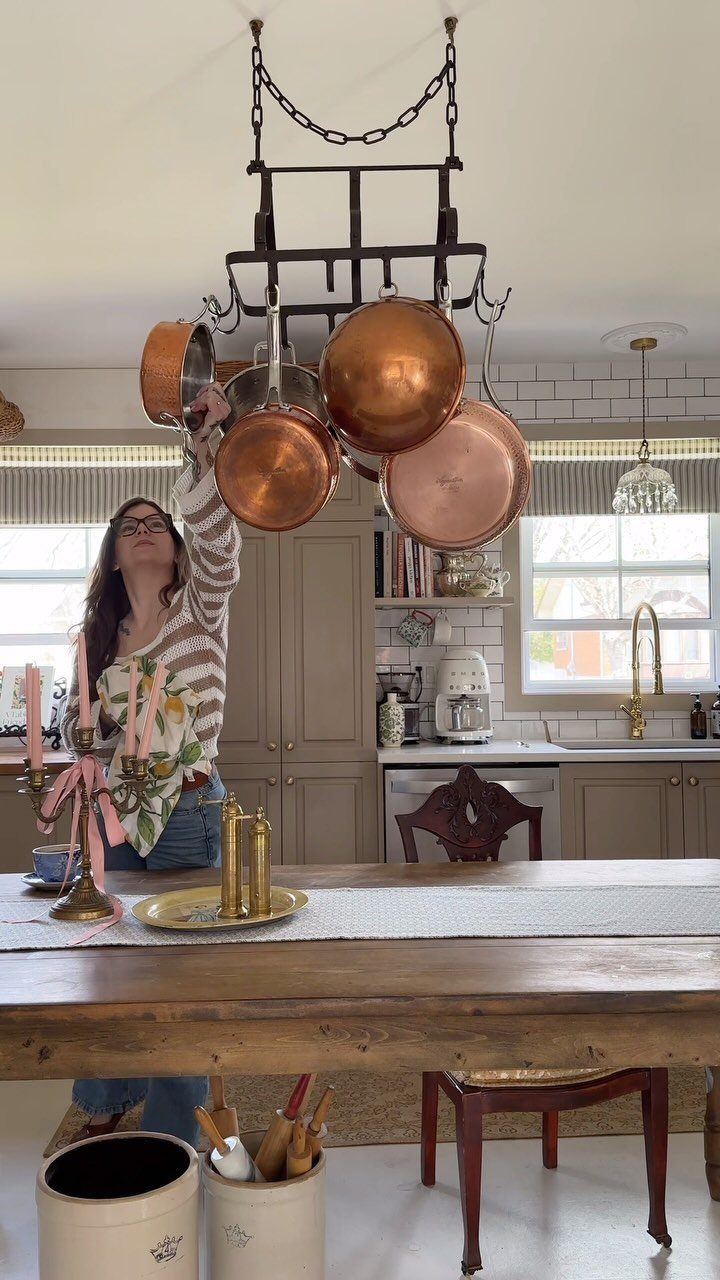
A ceiling-mounted rack holds pots and pans overhead, which clears out lower cabinets for food and small appliances. Hanging them also makes the pan you need easier to grab than digging through a stack.
The rack needs a ceiling joist or blocking to support the weight.
Most hold a full set of cookware. If your ceilings are low or you’re tall, a wall-mounted rail keeps pots at shoulder height instead of overhead.
6. Corner Storage
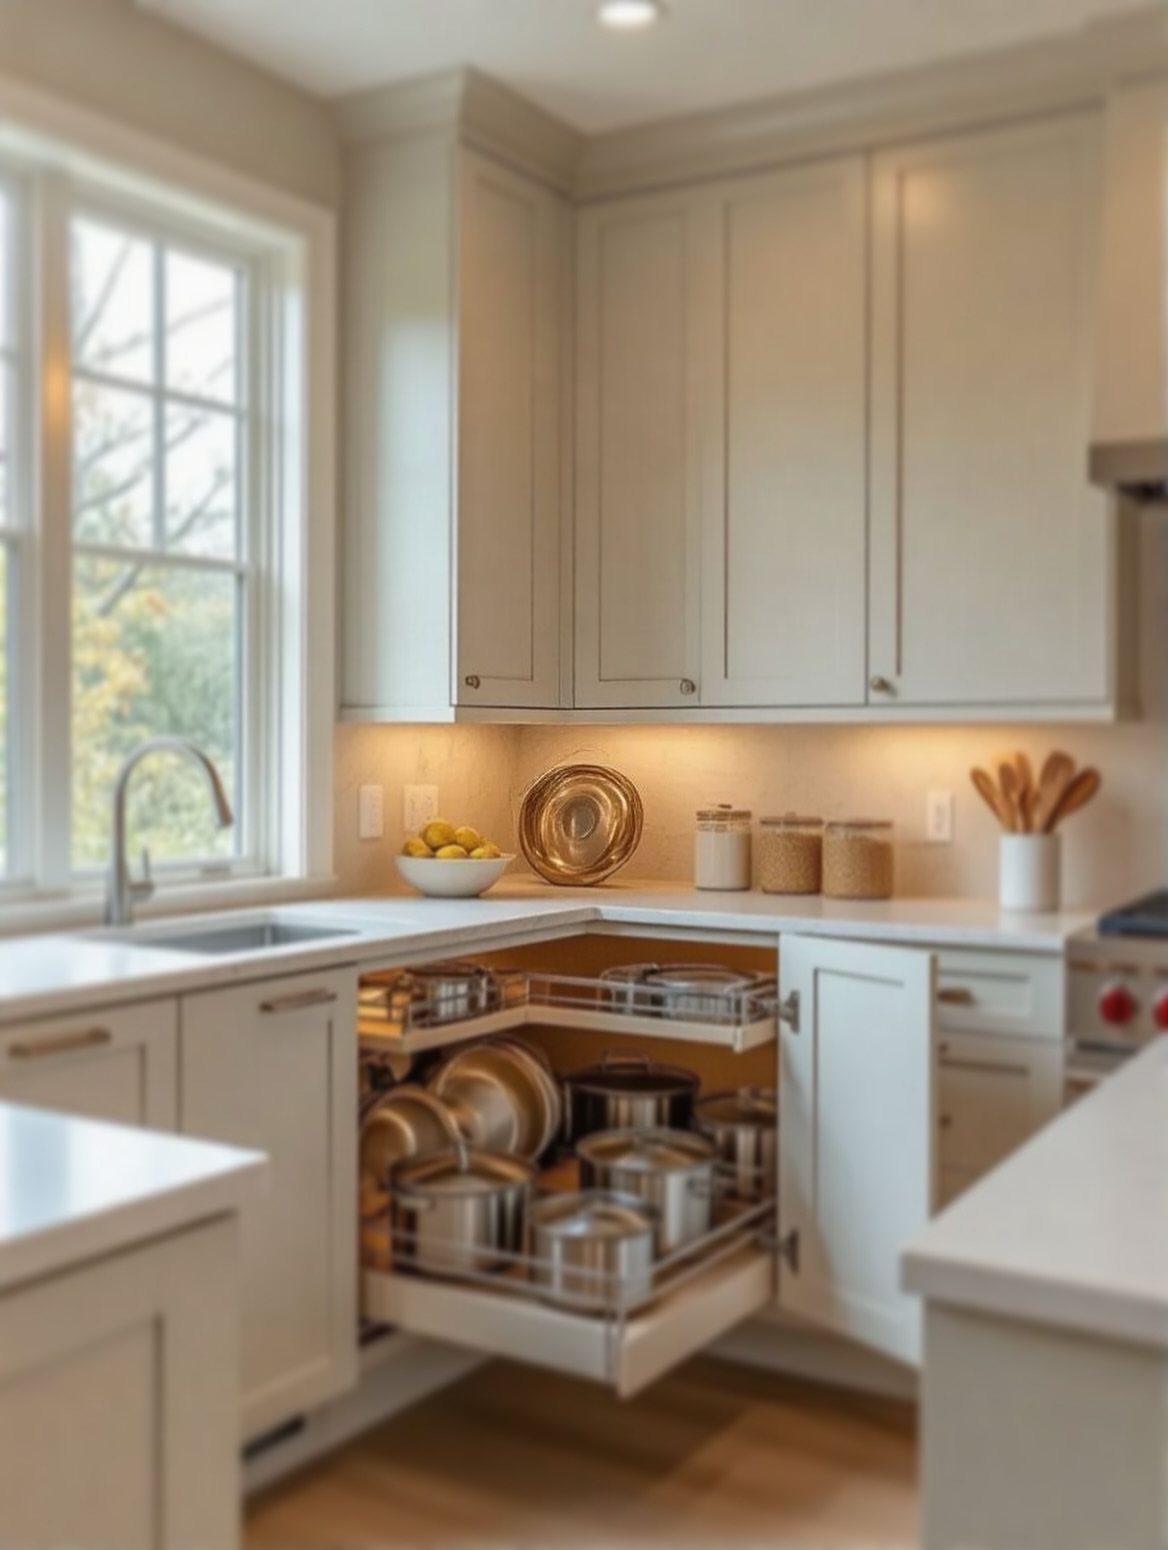
Pull-out shelves on a rotating base bring items at the back of a corner cabinet forward without reaching. That same corner left as fixed shelves hides half of what you store there.
Lazy Susans and pull-out systems fit most base cabinets; a contractor or handyman can retrofit existing corners in an hour per cabinet.
If you’re designing a new kitchen, ask for corner drawers instead: they pull straight out and give you more usable volume than any rotating option.
7. Pull-Out Pantries
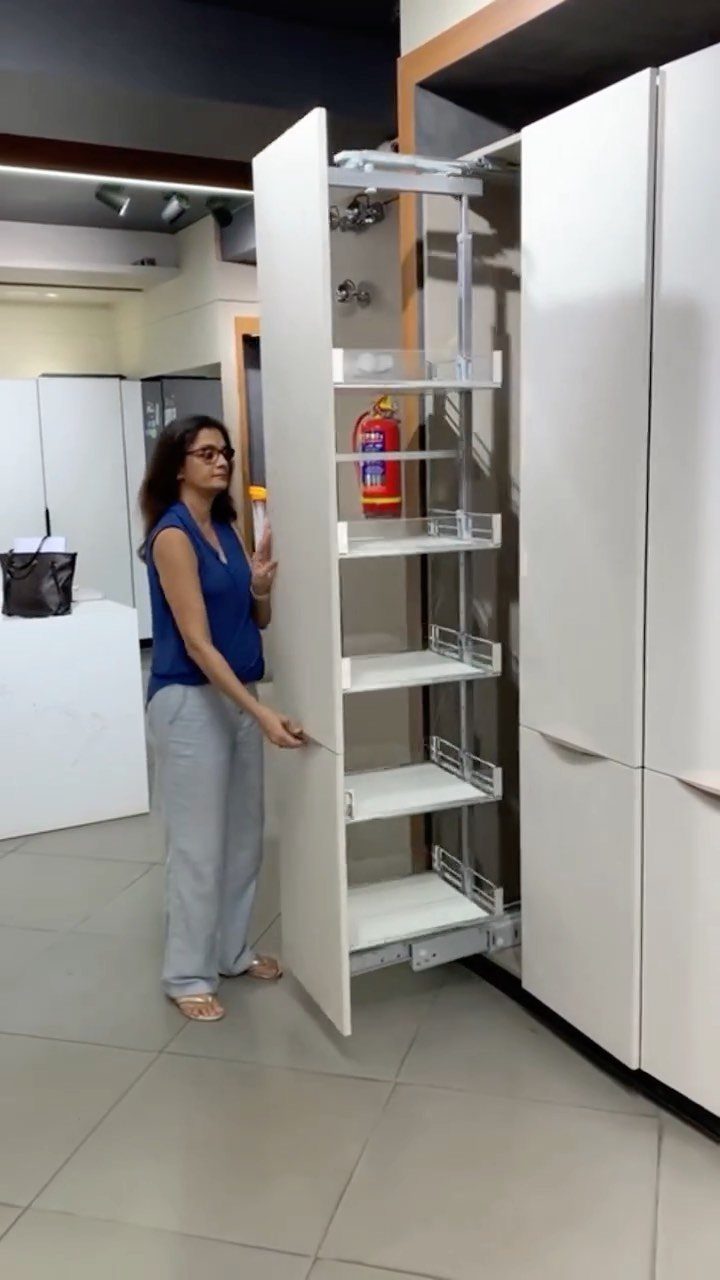
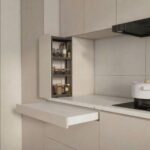
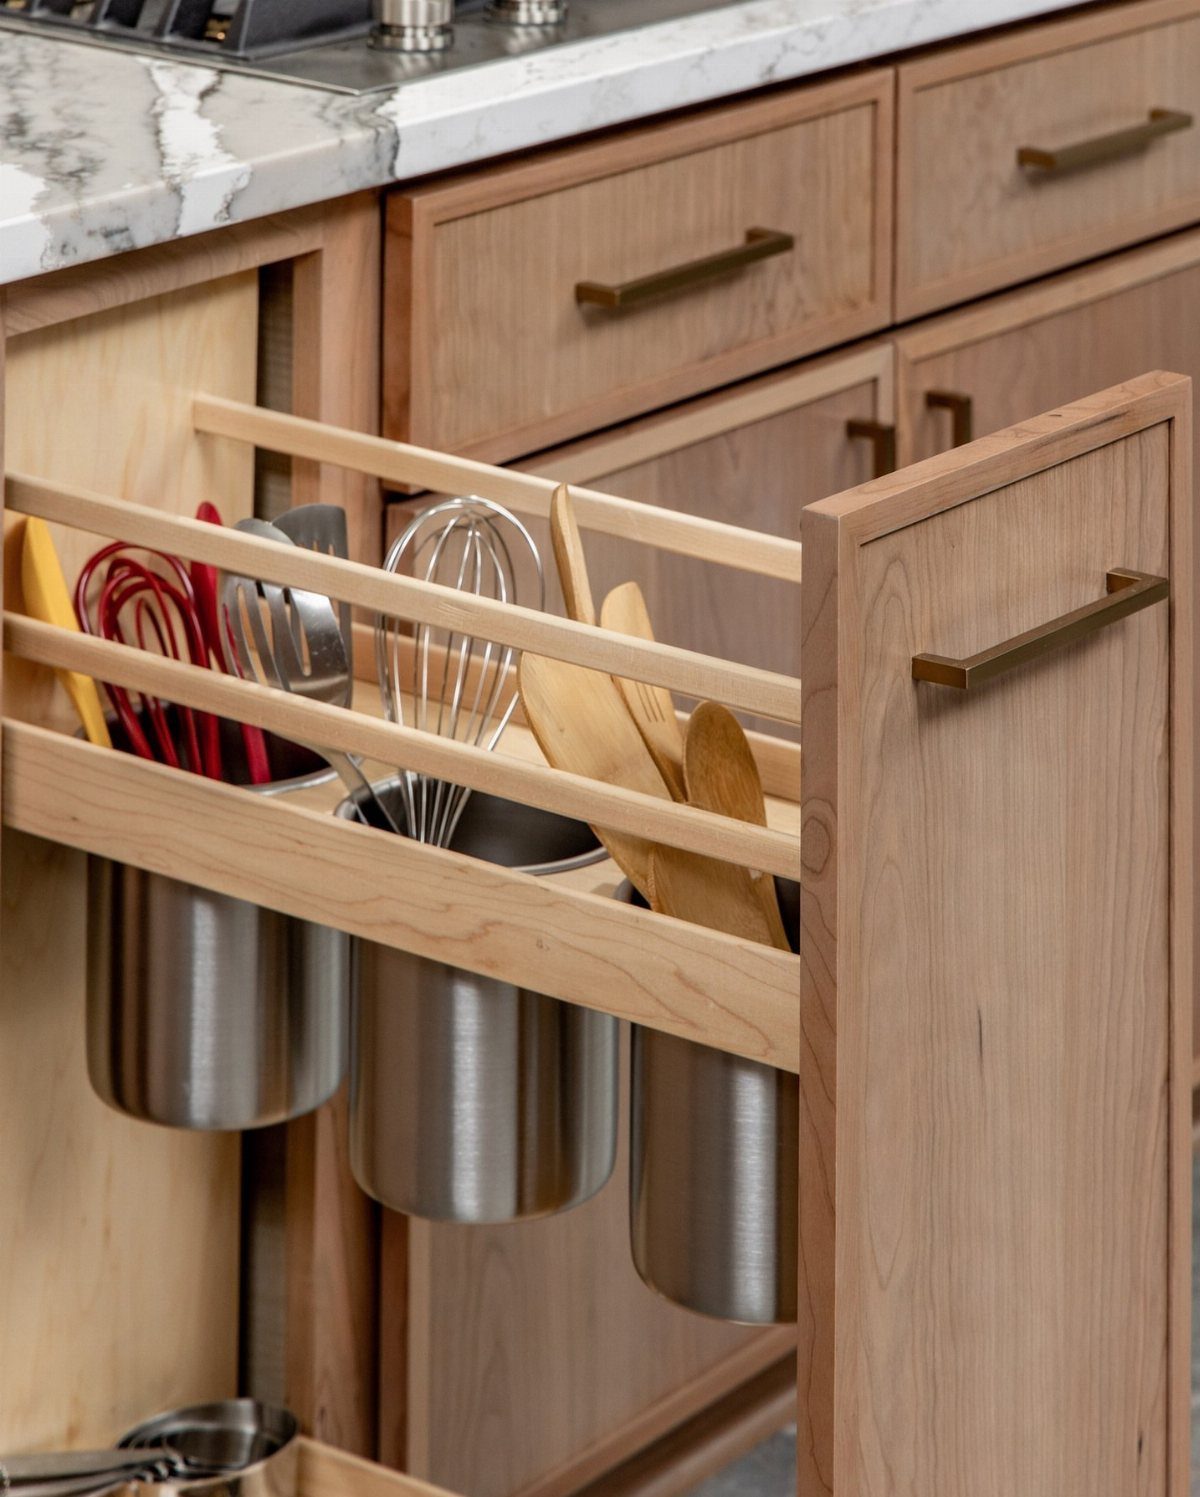
A pull-out pantry fits into the gap beside a refrigerator or at the end of a cabinet run, turning a narrow slice of width into usable storage.
The unit slides forward on full-extension rails, so canned goods and spices at the back stay visible and within reach.
Most pull-out pantries fit into a narrow base cabinet slot and hold canned goods, spices, oils, and boxed staples on multiple shelves.
If you’re renovating, ask a contractor whether the space beside your appliances can take one. The install usually takes half a day.
8. Reflective Stone Backsplash
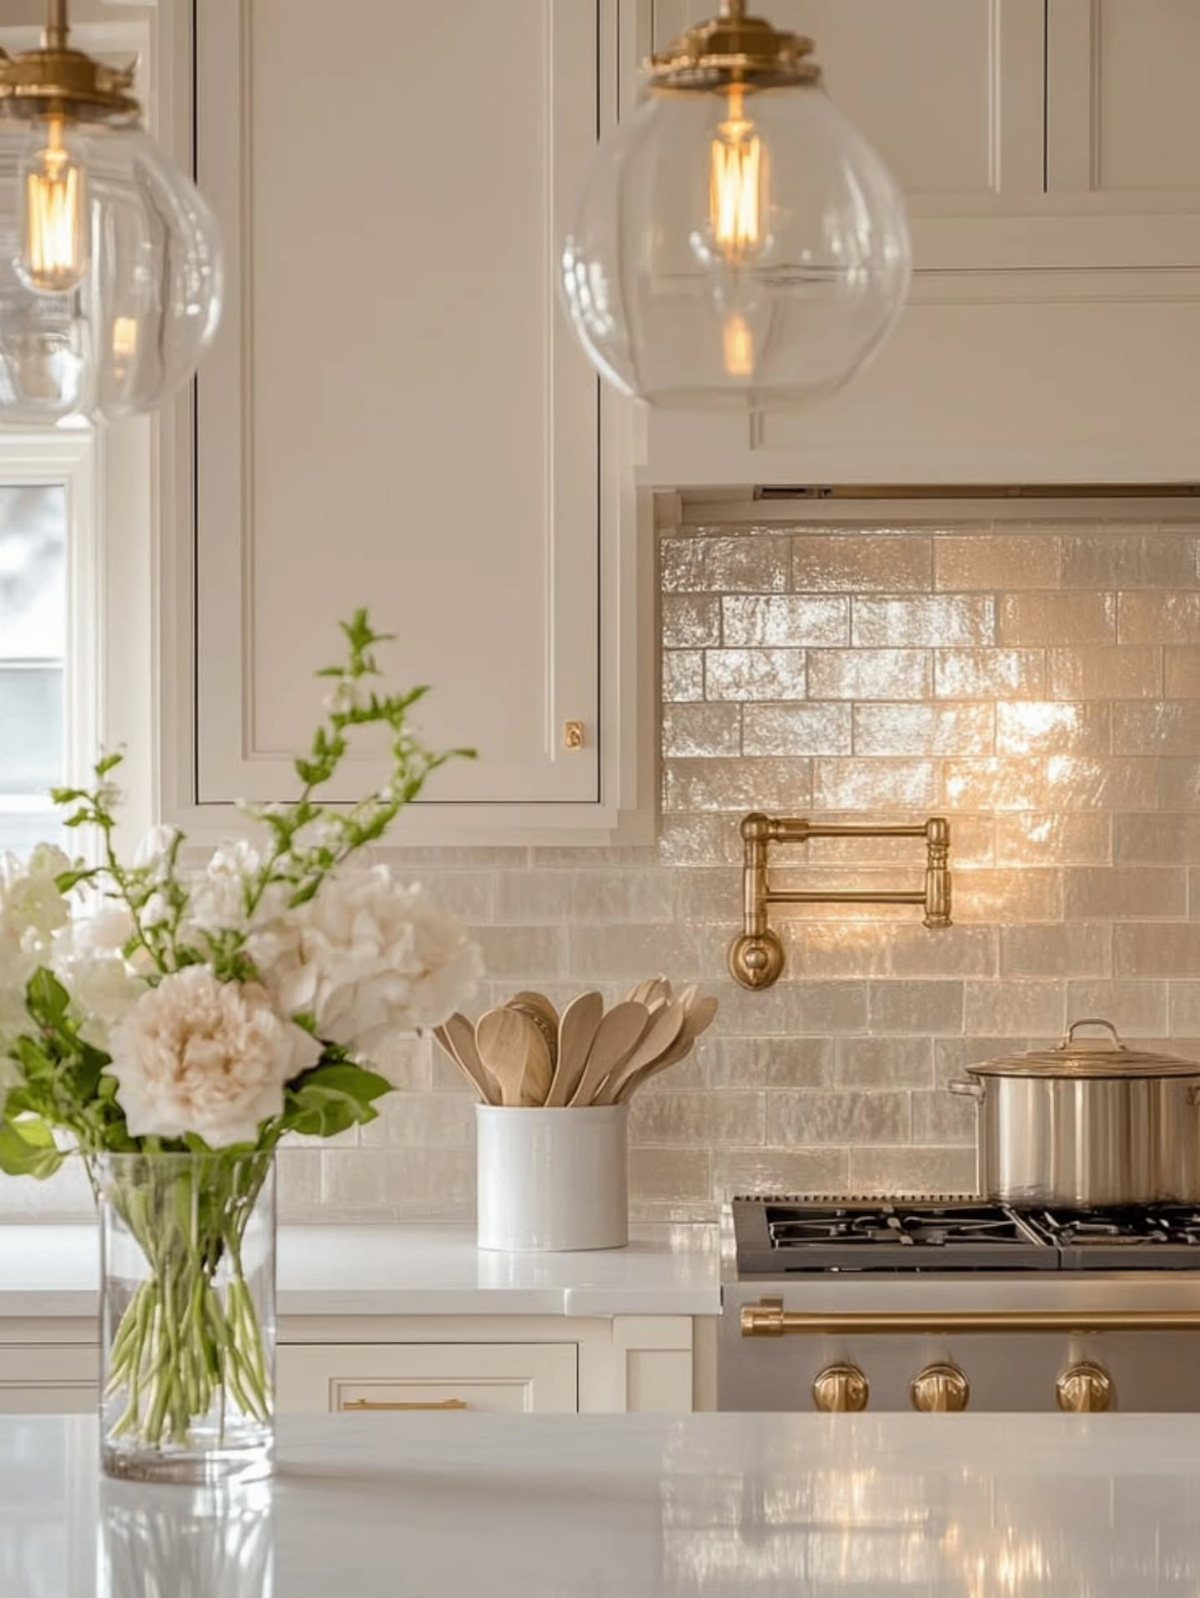
Glossy tile or polished stone catches and bounces light back into the room, which makes the kitchen feel brighter without adding fixtures. The effect is strongest when natural light hits the backsplash during the day.
Glass, marble and ceramic tile all reflect well when finished with a high gloss.
Matte or honed stone absorbs light instead, so the finish matters more than the material. Reflective surfaces show water spots and fingerprints, which means wiping them down after cooking.
One expert-approved trick for making a small kitchen feel larger is using high-gloss paint or a reflective backsplash to bounce light around the room.
9. Mobile Kitchen Islands
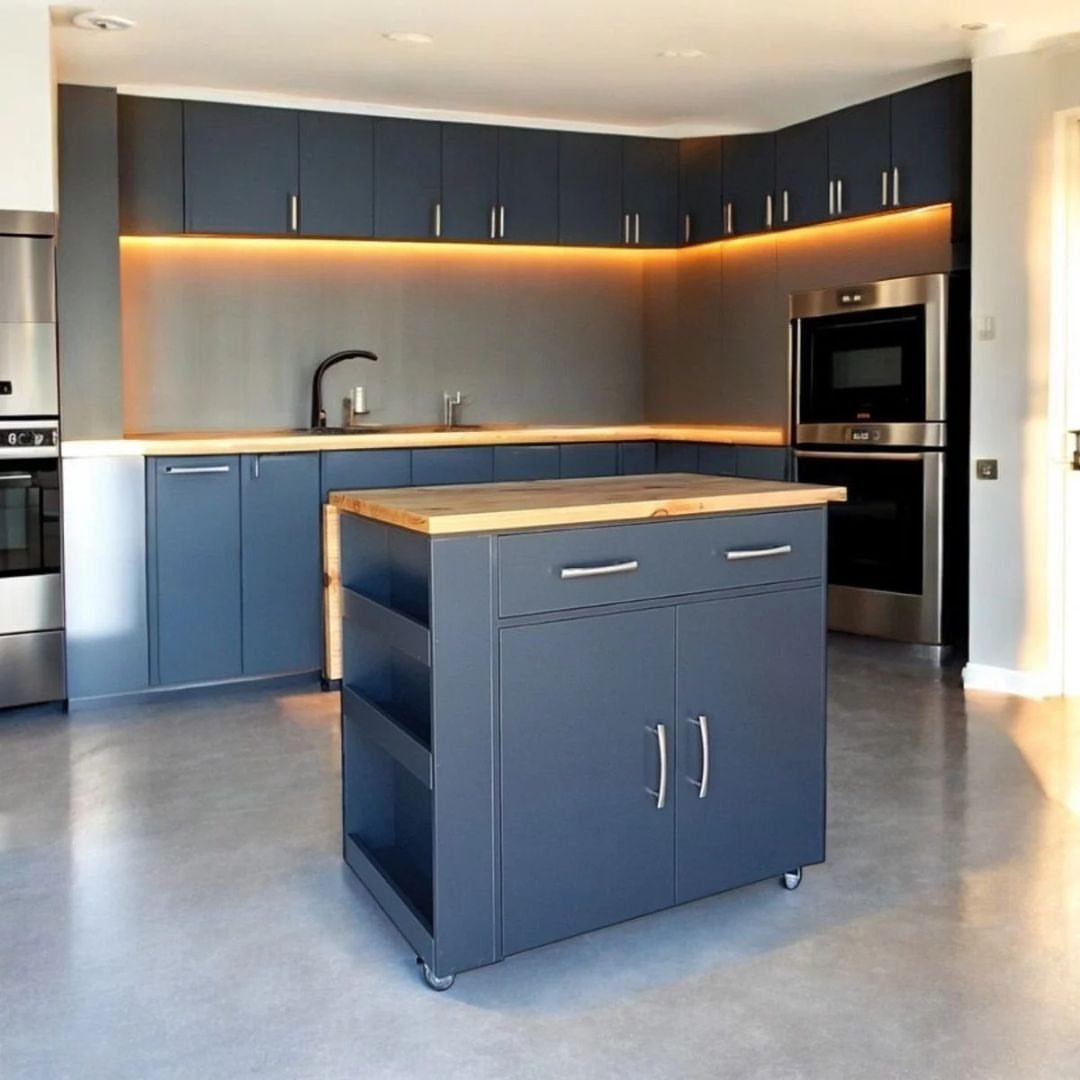
A wheeled island or cart moves to where you need it and rolls out of the way when you don’t, which gives a small kitchen flexibility fixed furniture can’t.
You can position it for prep, then wheel it aside to open floor space for cooking or cleanup.
Most mobile islands include a butcher block or solid surface top for cutting and a shelf or drawer below for storage.
Locking casters keep it stable while you work. If your floor plan shifts between cooking solo and hosting, a mobile island adapts better than a built-in.
10. Light Upper and Darker Lower Cabinets
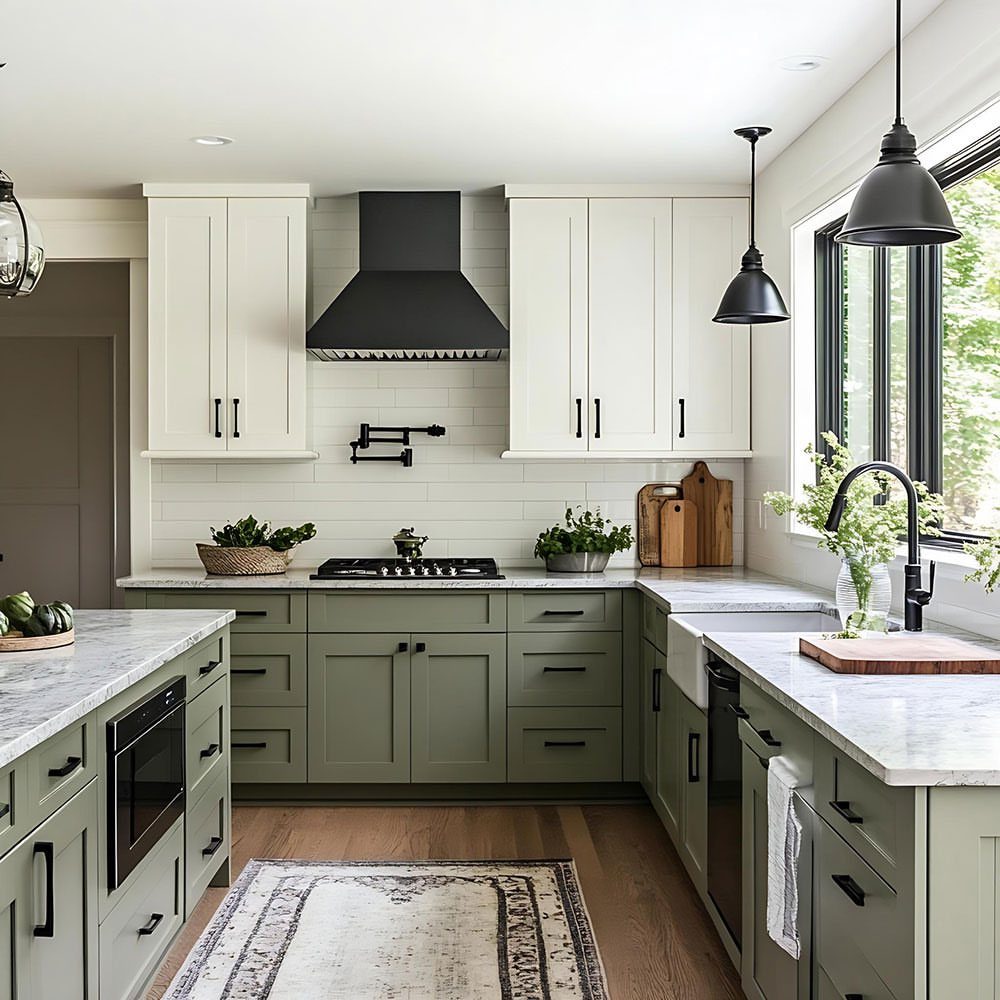
Light cabinets up top keep the upper half of the room open, and darker cabinets below ground the space without closing it in.
The split draws the eye across both levels instead of settling on one, which adds depth to a small kitchen.
White, cream or pale grey usually run above, with sage, navy, charcoal or stained wood below. The 2 colors need enough contrast to read as intentional.
11. Wall-Mounted Storage
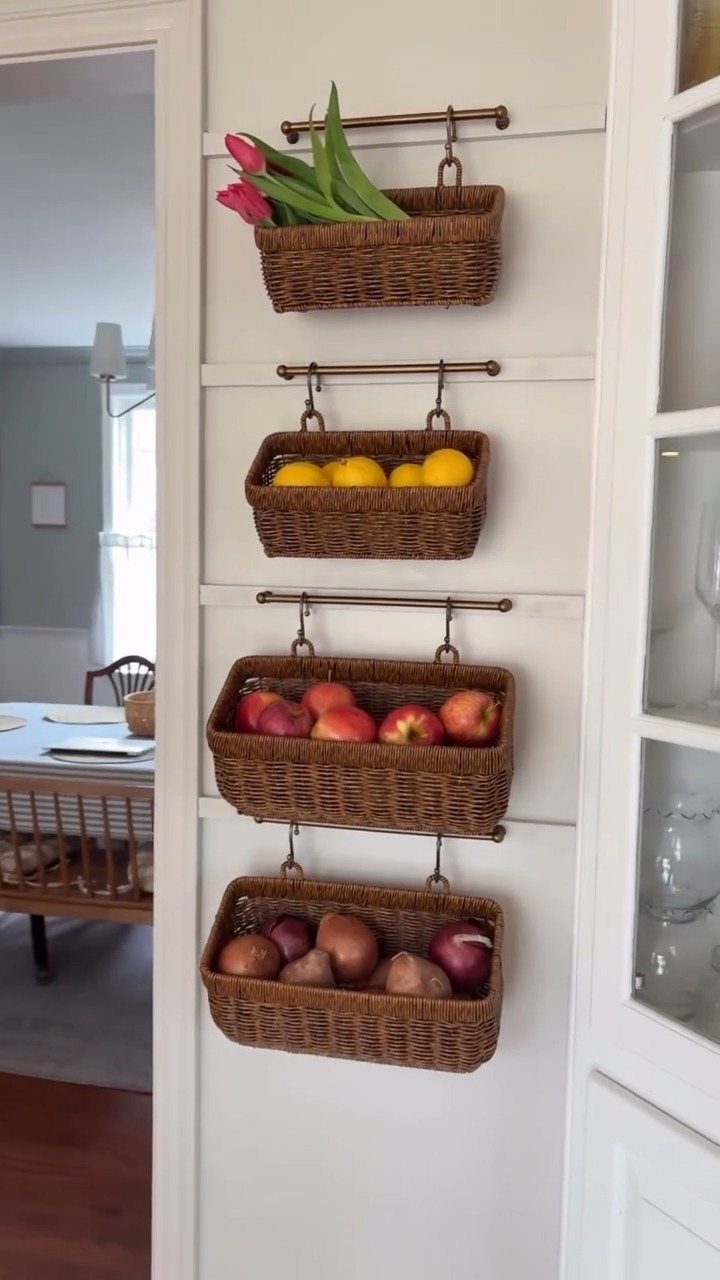
Hooks, rails and hanging baskets move everyday items off the counter and onto vertical surfaces you’re not using.
What goes up is what you reach for often enough that grabbing it from the wall makes more sense than opening a cabinet.
Metal S-hooks on a rail work for utensils and mugs.
Wire or wicker baskets on wall-mounted brackets hold produce that doesn’t need refrigeration. Both free up drawer and counter space without requiring a remodel, and you can install either with a drill and a level in under an hour.
12. Colorful Pendant
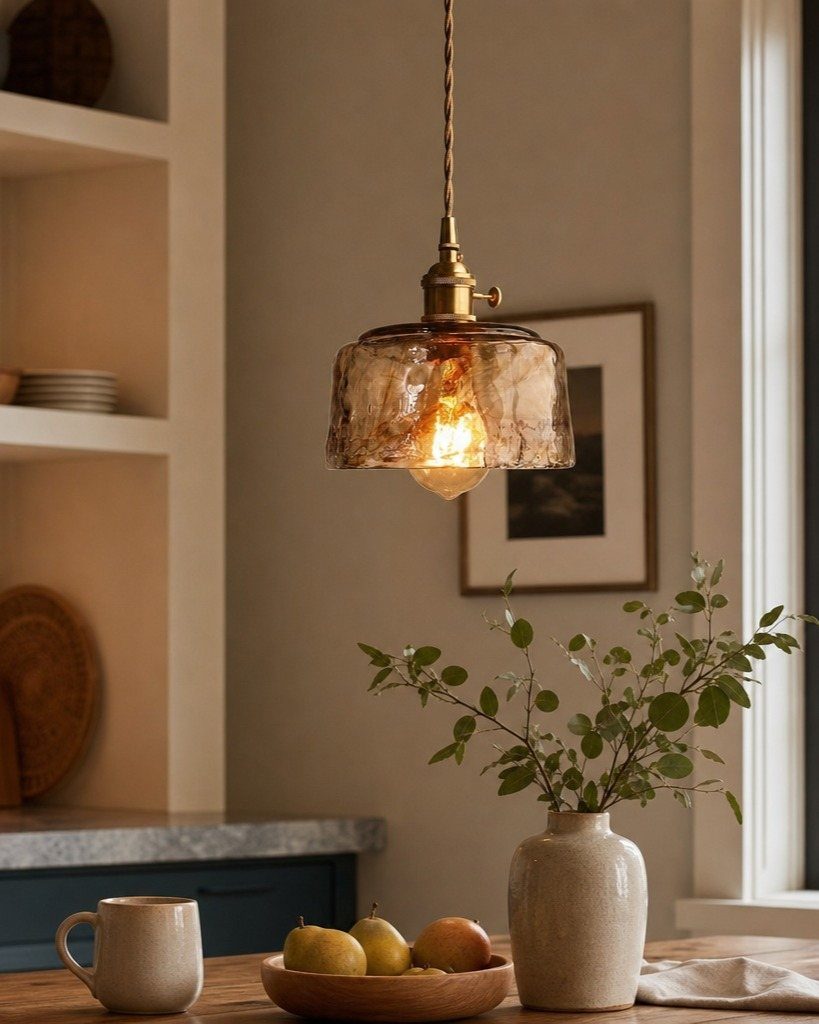
A single pendant in a bold color pulls attention upward, which makes the ceiling feel higher and the room feel less cramped. The fixture also adds personality and leaves your counter and floor space open.
Glass pendants in amber, blue or green cast colored light when lit, which warms or cools the space depending on the shade.
The pendant hangs over a table, an island or a section of counter where task lighting makes sense. If your kitchen lacks color elsewhere, one fixture delivers it without committing to paint or tile.
13. Inside-Cabinet-Door Basket
A basket or shallow rack screwed to the inside of a cabinet door holds plastic wrap, foil, sandwich bags and anything else flat enough to clear the shelves when the door closes.
The storage costs no floor or shelf space, and you see what’s inside the moment you open the door.
Wire baskets and adhesive hooks both work, but screws hold more weight without peeling off. Measure the door’s interior width before you buy: the rack needs to fit between the hinge and the door edge with clearance to spare.
14. Stylish Above-Cabinet Bins
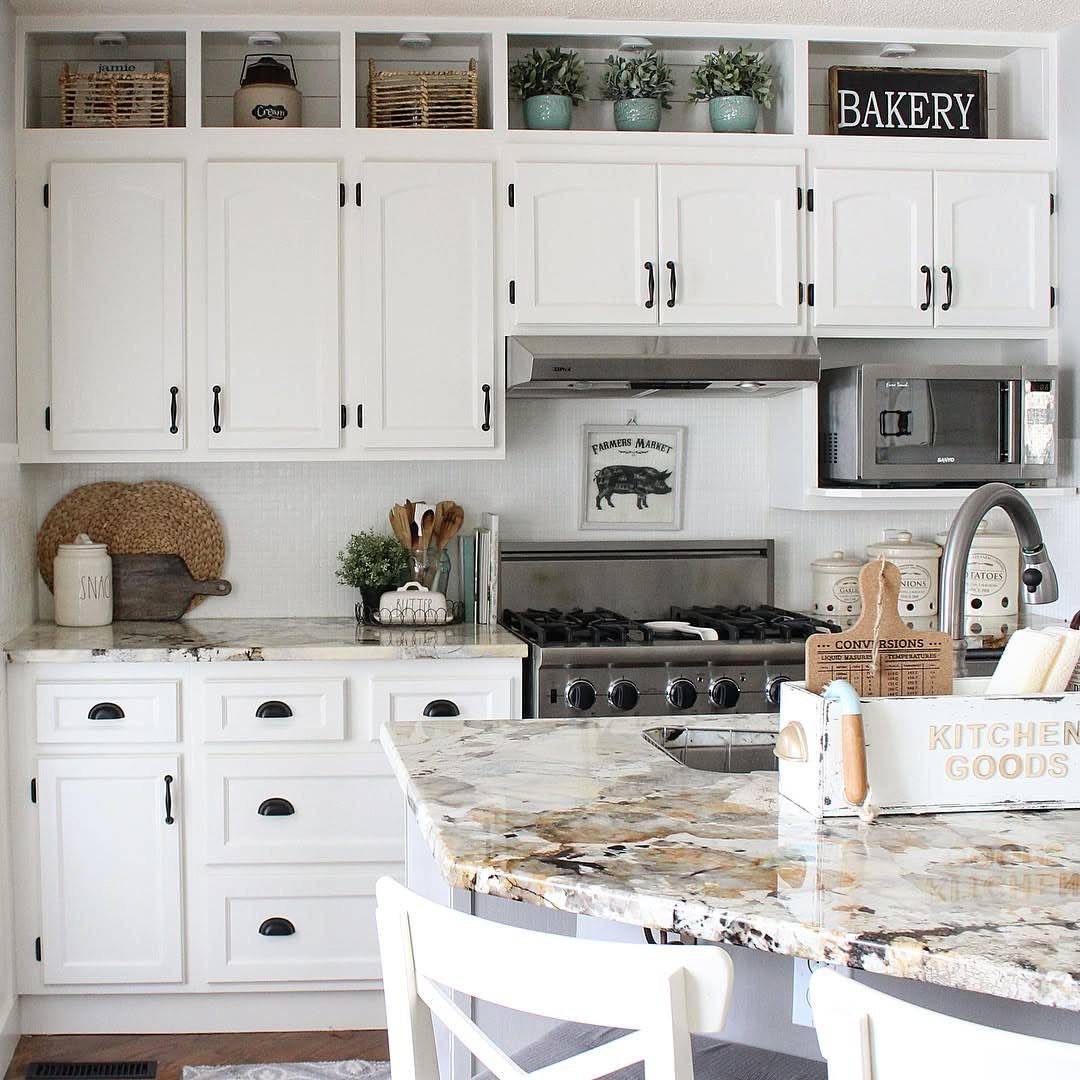
Wicker bins, baskets or fabric cubes on top of upper cabinets hold serving platters, extra dish towels, small appliances used twice a year, or anything else you want stored but not in daily rotation.
The items stay out of the way, and you can make the bins themselves look intentional instead of leaving the gap bare or dusty.
The space works only if you can reach it with a step stool. If the ceiling sits much higher, getting items down becomes its own project.
15. Kitchen Rugs
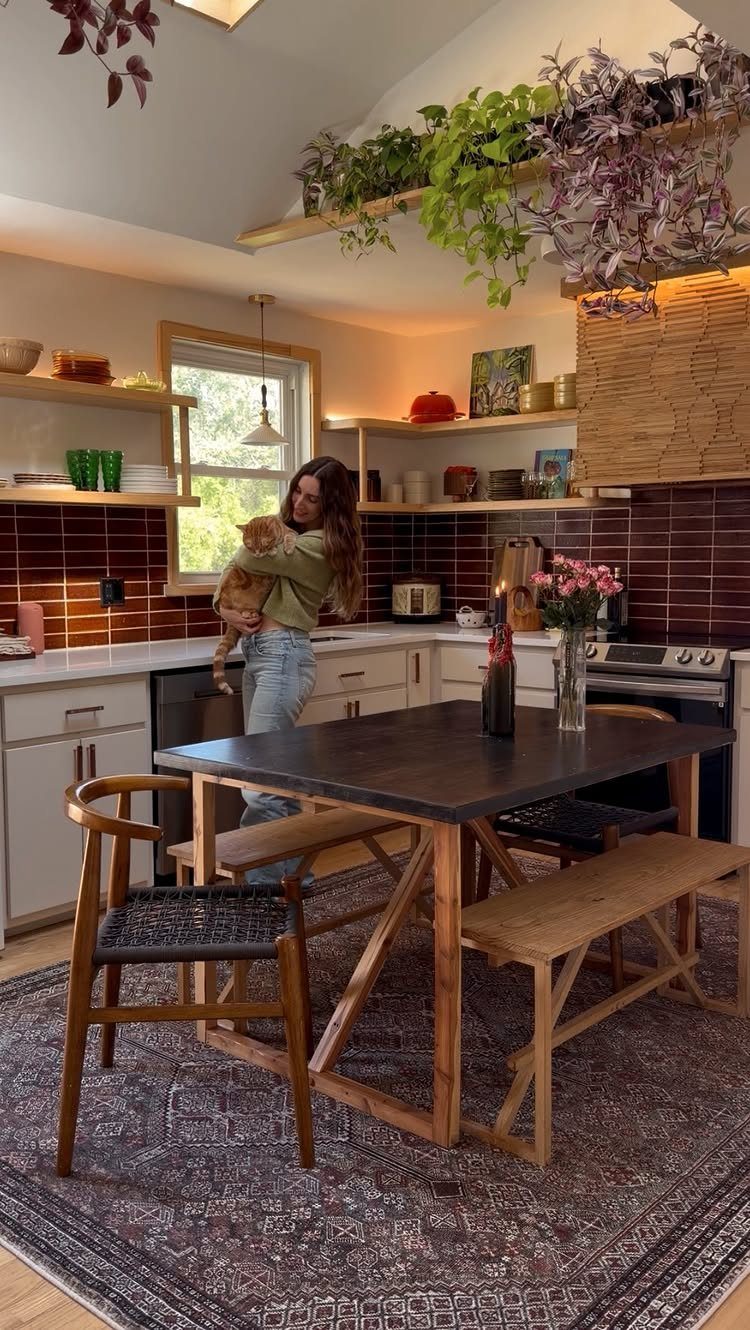
A runner or small area rug softens the floor in front of the sink or stove, where you stand the longest. It also adds pattern or color without paint or tile.
Cotton and low-pile synthetic rugs hold up to foot traffic and machine wash when they need it.
Rugs with rubber backing stay put on hard floors without a separate pad. A rug narrower than 3 feet leaves the aisle clear in a galley kitchen.
16. Hide Small Appliances
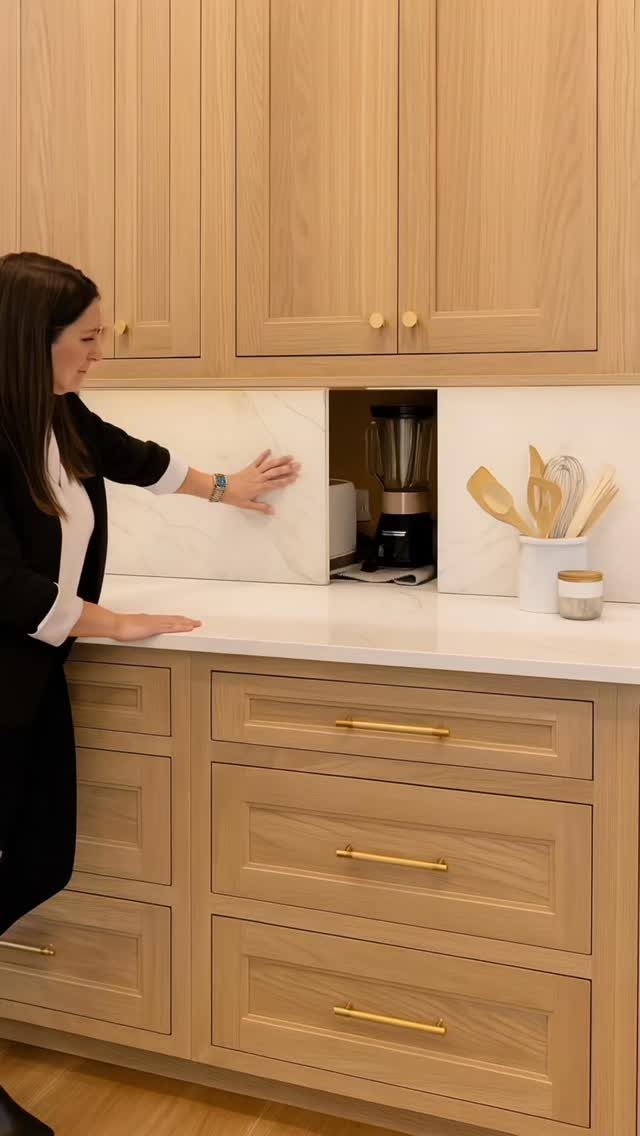
An appliance garage is a cabinet or compartment built into the counter or backsplash with a tambour door, panel or lift gate that slides or rolls closed.
The toaster, blender and coffee maker stay plugged in and ready to use, but out of sight when you’re done.
The garage takes up counter depth and usually sits in a corner or against a side wall.
If counter space is tight, a lift-up panel in the backsplash or a shallow base cabinet with a flip-up door works without losing workspace.
17. Pull-Down Cabinet Organizer
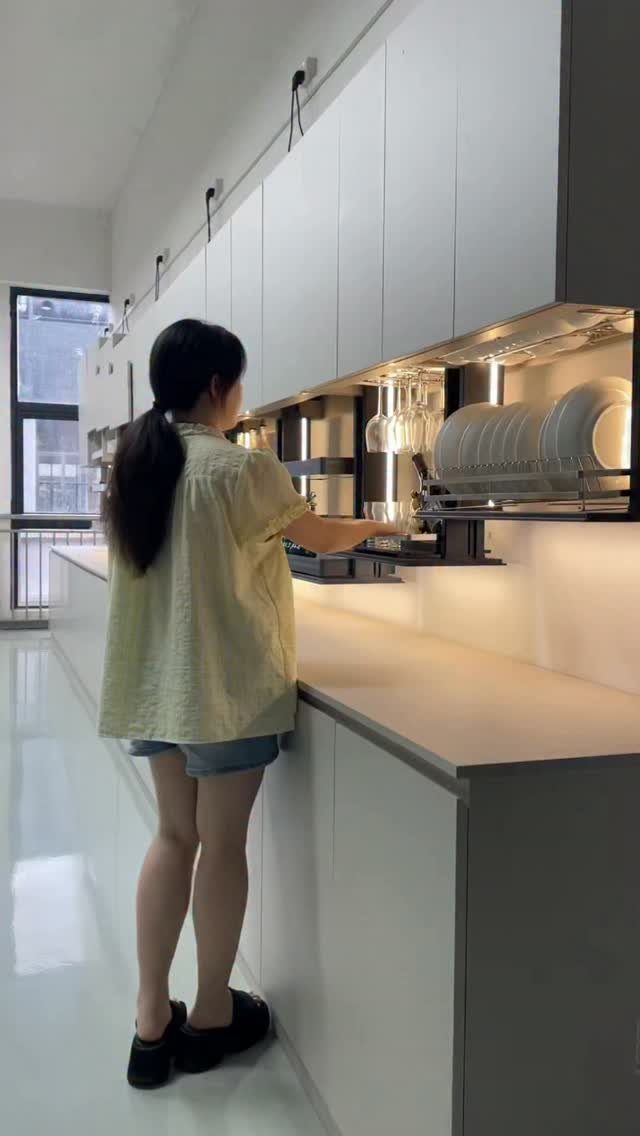
Upper cabinets fitted with pull-down shelves bring dishes and glassware to counter height with one tug, which beats standing on a step stool to reach the top shelf.
The mechanism mounts inside the cabinet and lowers the entire shelf on spring-loaded arms.
Most pull-down units fit standard upper cabinets and hold dinnerware, mugs or dry goods.
Installation takes a few hours if the cabinet is already in place. The hardware costs more than fixed shelves, but the added reach is worth it in kitchens where the upper cabinets run taller than you can comfortably reach.
18. Under-Sink Sliding Storage
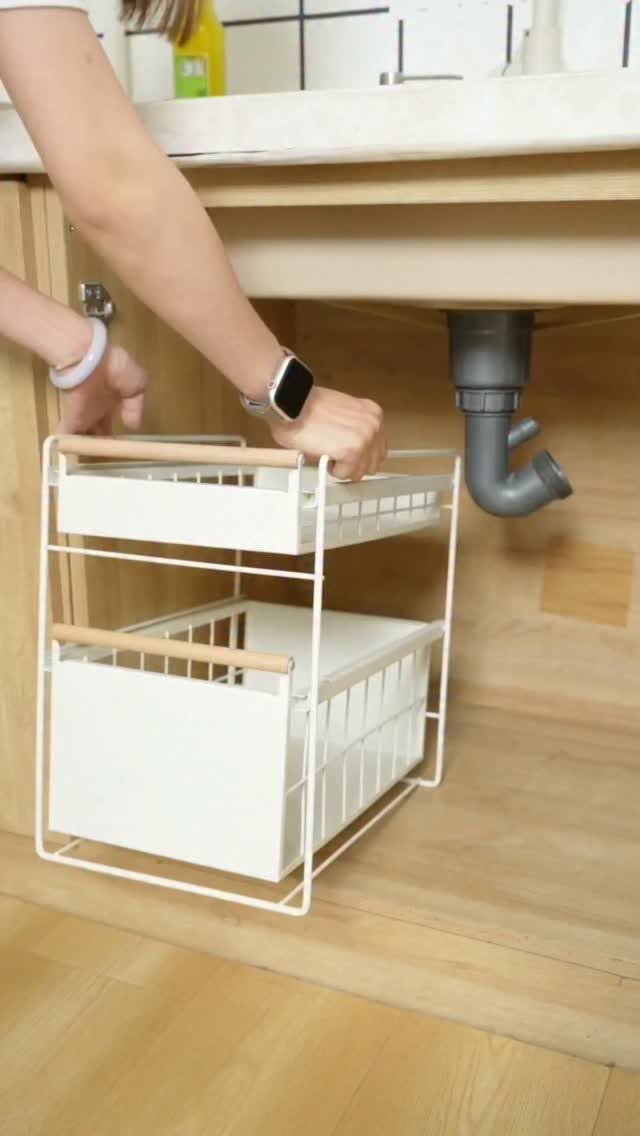
A sliding rack on rails or glides pulls forward to bring cleaning supplies, trash bags and sponges within easy reach. The two-tier version doubles the usable storage by stacking items instead of crowding them on one level around the plumbing.
Most under-sink organizers adjust around the drain pipe.
Installation takes a screwdriver and not much time. If the cabinet lacks rails, freestanding caddies with handles also work and move easily when you need to reach the back.
19. Kitchen with Breakfast Bar
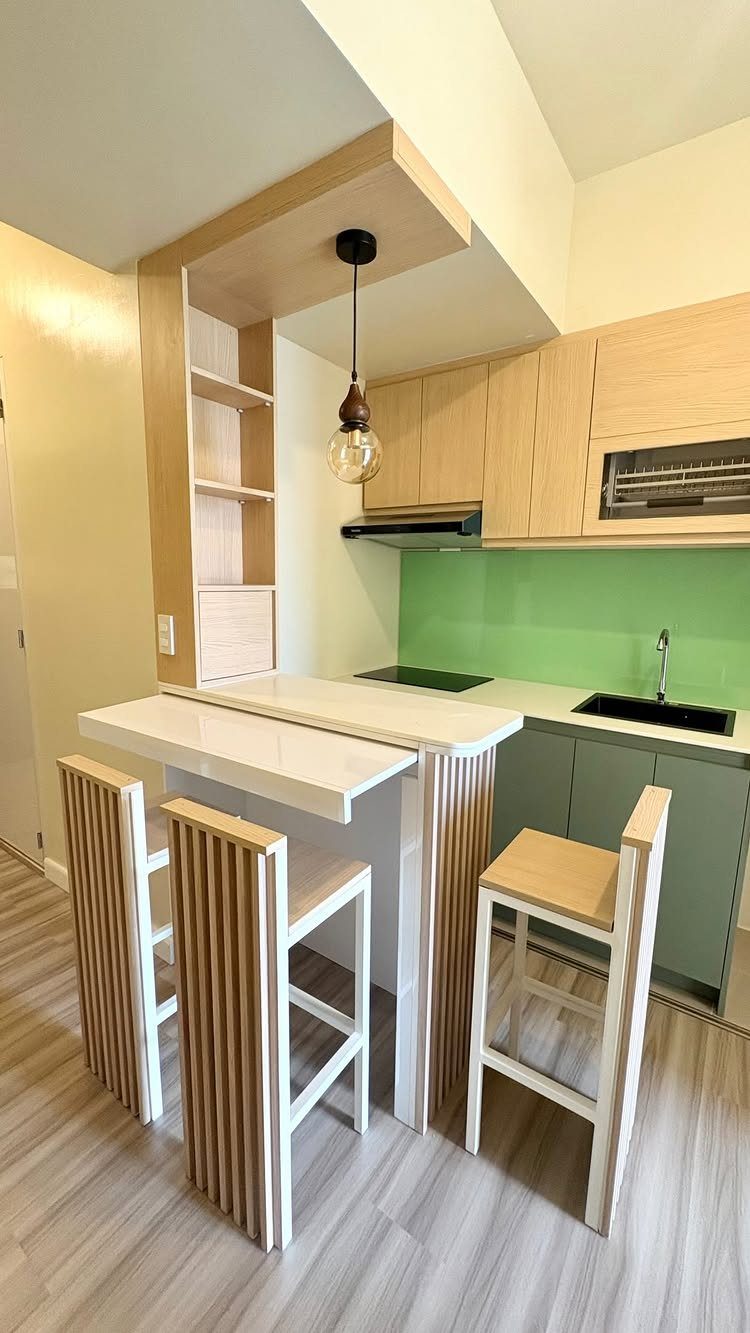
Extending the counter into a breakfast bar adds seating without taking floor space a table would claim. 2 stools tuck under the overhang when not in use, and the setup works for quick meals or casual work.
The counter needs to overhang enough to give knee clearance, and most breakfast bars sit at standard counter height with stools sized to match.
If the kitchen lacks room for a table, a breakfast bar puts seating where you already have counter depth.
Planning and Renovation Scope
Start by deciding whether you’re painting what’s there or moving walls and appliances. A refresh that stops at new cabinet paint, hardware and lights runs faster and costs less than tearing out counters or relocating a sink.
Write down how you cook, how much you store, and where the room feels worst right now. That list tells you which changes matter and which ones just look good in photos.
Set a number before you pick finishes.
Granite costs more than laminate, custom cabinets cost more than refinishing, and a contractor costs more than your own labor. The budget decides the scope, not the other way around.
If the layout works and the appliances still run, paint and new fixtures can finish the job in a weekend for under a thousand dollars.
Renovation Cost Ranges
One source breaks small kitchen costs into three bands: a DIY refresh at $1,500–$5,000, a mid-range remodel at $7,000–$15,000, and a high-end project at $20,000 or more.
By size, kitchens under 70 square feet often land between $5,000 and $15,000, while those running 70–100 square feet sit closer to $10,000–$25,000.
Cabinets take $1,000–$8,000 depending on whether you paint, reface or replace. Countertops run $800–$4,000, appliances $2,000–$8,000, and labor $2,000–$10,000.
Painting existing cabinets and installing your own backsplash saves money.
Spending more on appliances you use daily and lighting that makes the room work makes sense. Hardware sits in between: good pulls and hinges cost more than builder-grade but last.
Frequently Asked Questions
What are some good layout ideas for a small kitchen?
A galley layout lines both walls with counter and storage, keeping everything within a few steps.
An L-shaped plan turns a corner into workspace without blocking the middle of the room, and a U-shape wraps 3 walls for maximum counter length.
Place the sink, stove and fridge close enough that you can pivot between them without walking the length of the room.
How to do a cheap kitchen reno?
Paint your existing cabinets instead of replacing them, swap out hardware and light fixtures, and add a peel-and-stick or DIY tile backsplash.
Laminate countertops cost less than stone and hold up fine with proper care. Painting and installing your own backsplash keeps a full refresh under $1,500 if the cabinets and appliances still work.
Can you remodel a small kitchen for $10,000?
Yes. You can paint or reface cabinets, install new countertops, add lighting, and update hardware without replacing appliances or tearing out walls.
What’s the most effective upgrade for a small kitchen remodel?
A fresh coat of paint on the cabinets or a set of under-cabinet LEDs changes how the room looks more than anything else at that price.
Light cabinets reflect instead of absorb, which opens up the room, and LEDs light the counter directly for easier prep. Both upgrades cost less than new appliances and change how the space feels immediately.
Are open shelves good for small kitchens?
Yes. Floating shelves keep sightlines clear to the backsplash, which makes the room feel less closed in than upper cabinets do.
They work best for items you reach for daily and are willing to keep looking tidy, since everything on them stays visible.