
Apartment kitchens come in galley, one-wall, and U-shaped layouts, and the footprint you have determines which one fits. Floor-to-ceiling cabinets, open shelving, and pegboard storage give you vertical real estate when counter space runs short.
Renters can swap hardware and lay down rugs without asking permission, while tile, shelving and wall-mounted pegboard typically need a conversation with the landlord first.
1. Wrap-Around Open Shelving
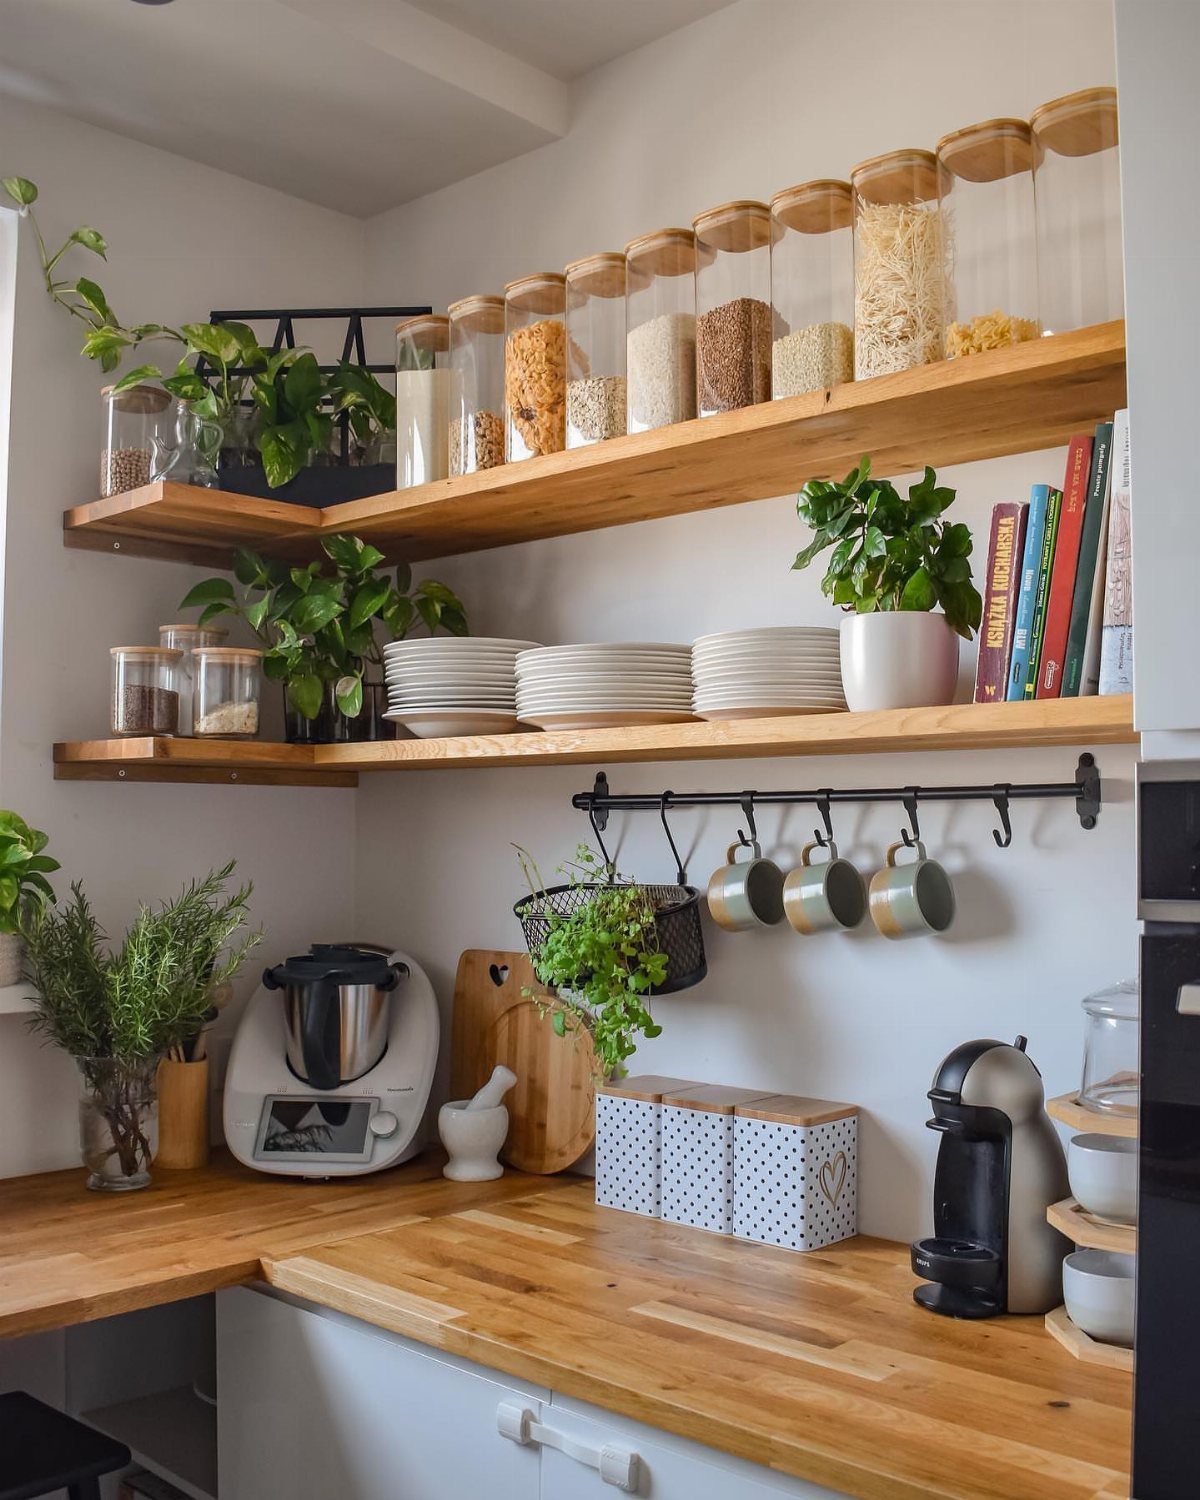
Open shelving along 2 walls gives you accessible storage without the bulk of upper cabinets. Plates, jars, and mugs stay visible and easy to grab, which works well in a small apartment kitchen where every inch of wall space counts.
Wood shelves warm the look and hold more weight than wire or glass.
You do dust them. Everything on display collects grease and dust faster than what sits behind cabinet doors, so plan to wipe shelves down weekly.
2. Wall Storage
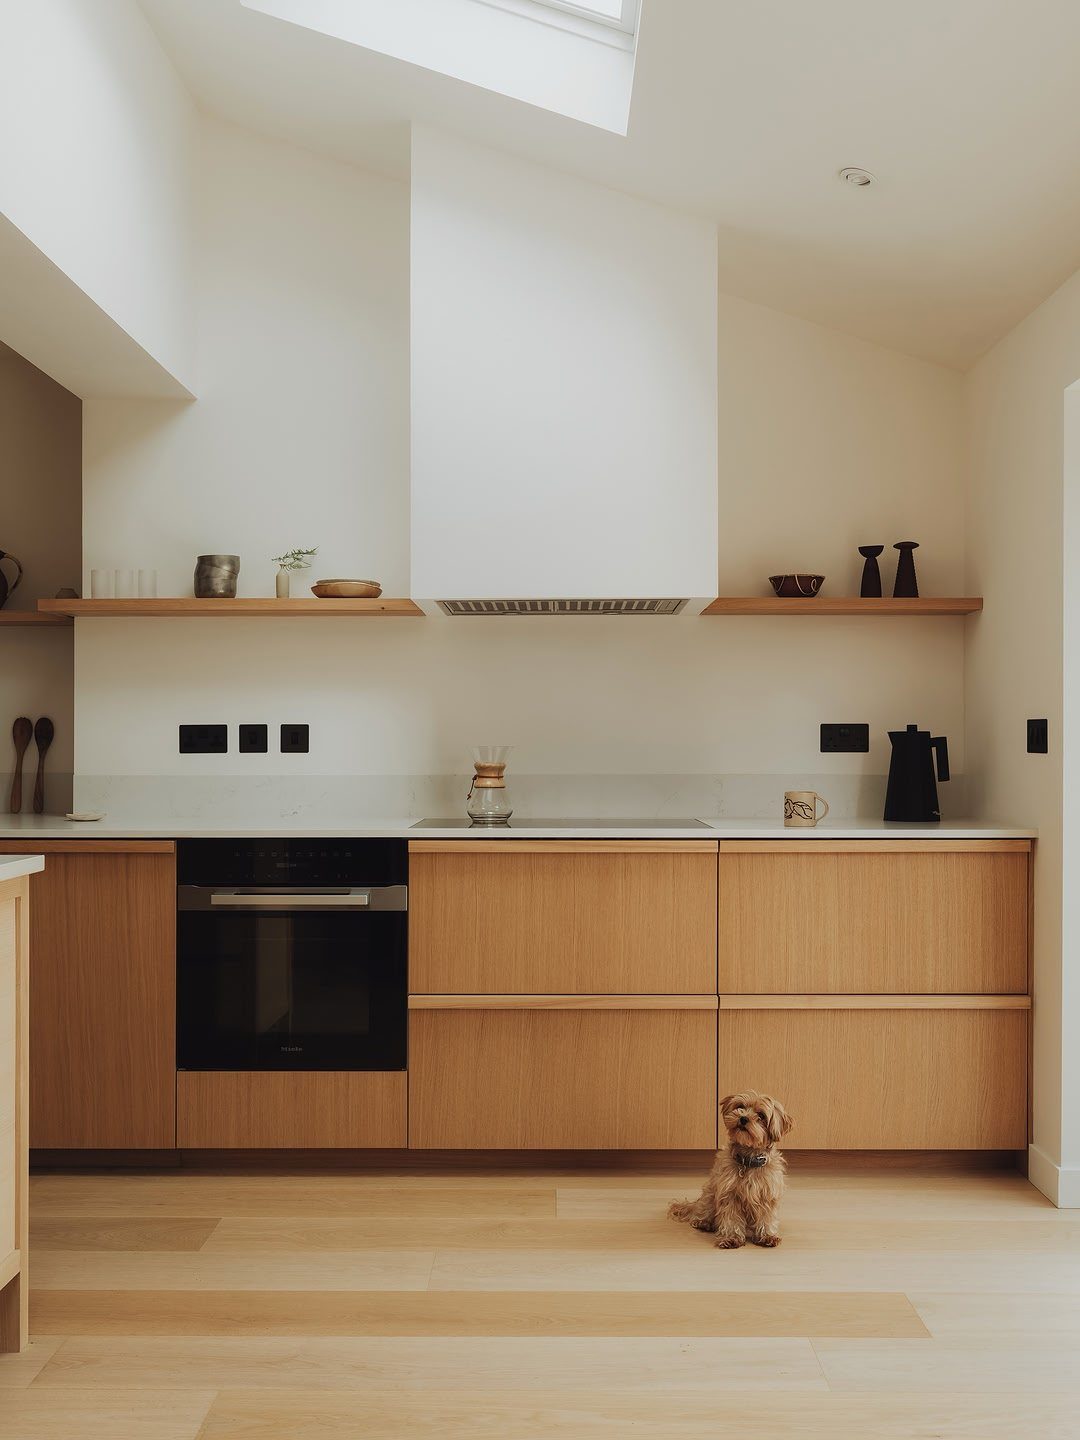
Floating shelves and wall-mounted rails turn vertical space into functional storage. Hooks hold mugs, utensils, and dish towels where you can reach them without opening a drawer.
This approach works best when counter space is tight. A single shelf above the range or sink keeps oils, spices, and tools within arm’s reach while cooking.
Choose shelves with a sealed finish if they sit near the stove. Raw wood absorbs grease and stains quickly in high-heat zones.
Keep the arrangement simple. A few frequently used items look intentional; too many read as clutter.
3. Galley Layout
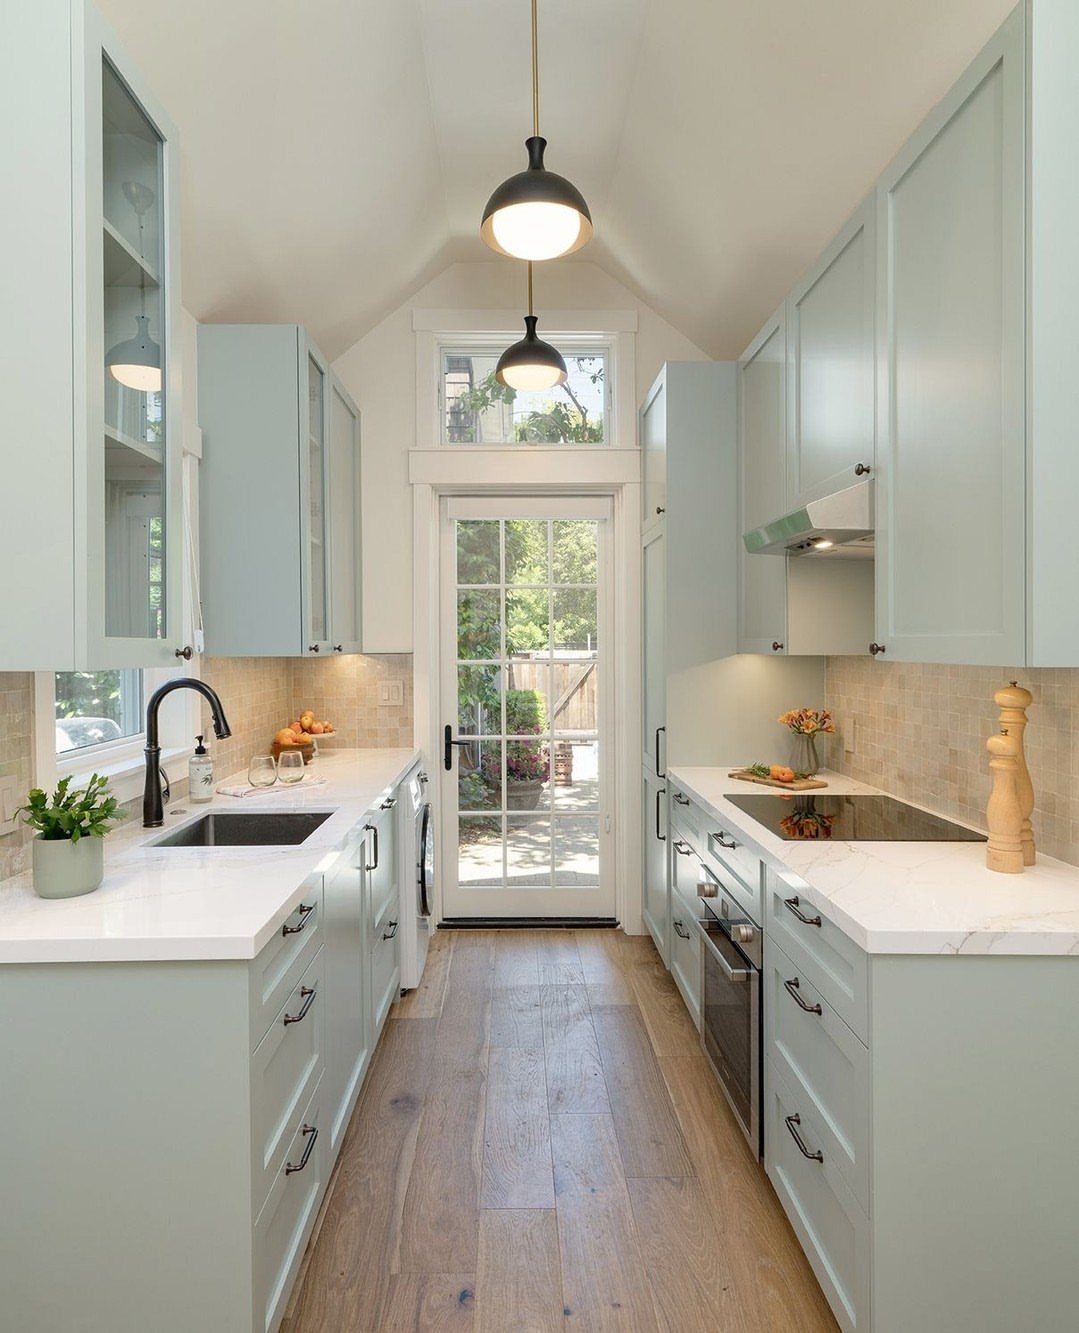
Two parallel counters create a compact work zone with everything within a step or two. Appliances, sink, and prep space line both walls, so you pivot rather than walk across the room.
This layout fits narrow apartments where a single hallway runs to a door or window. The corridor stays functional with enough clearance between counters.
Storage stacks vertically here. Upper cabinets on both sides double your capacity without eating into floor space.
The downside is traffic. A galley kitchen works for 1 or 2 people but gets cramped when someone needs to pass through while you cook.
4. One-Wall Layout
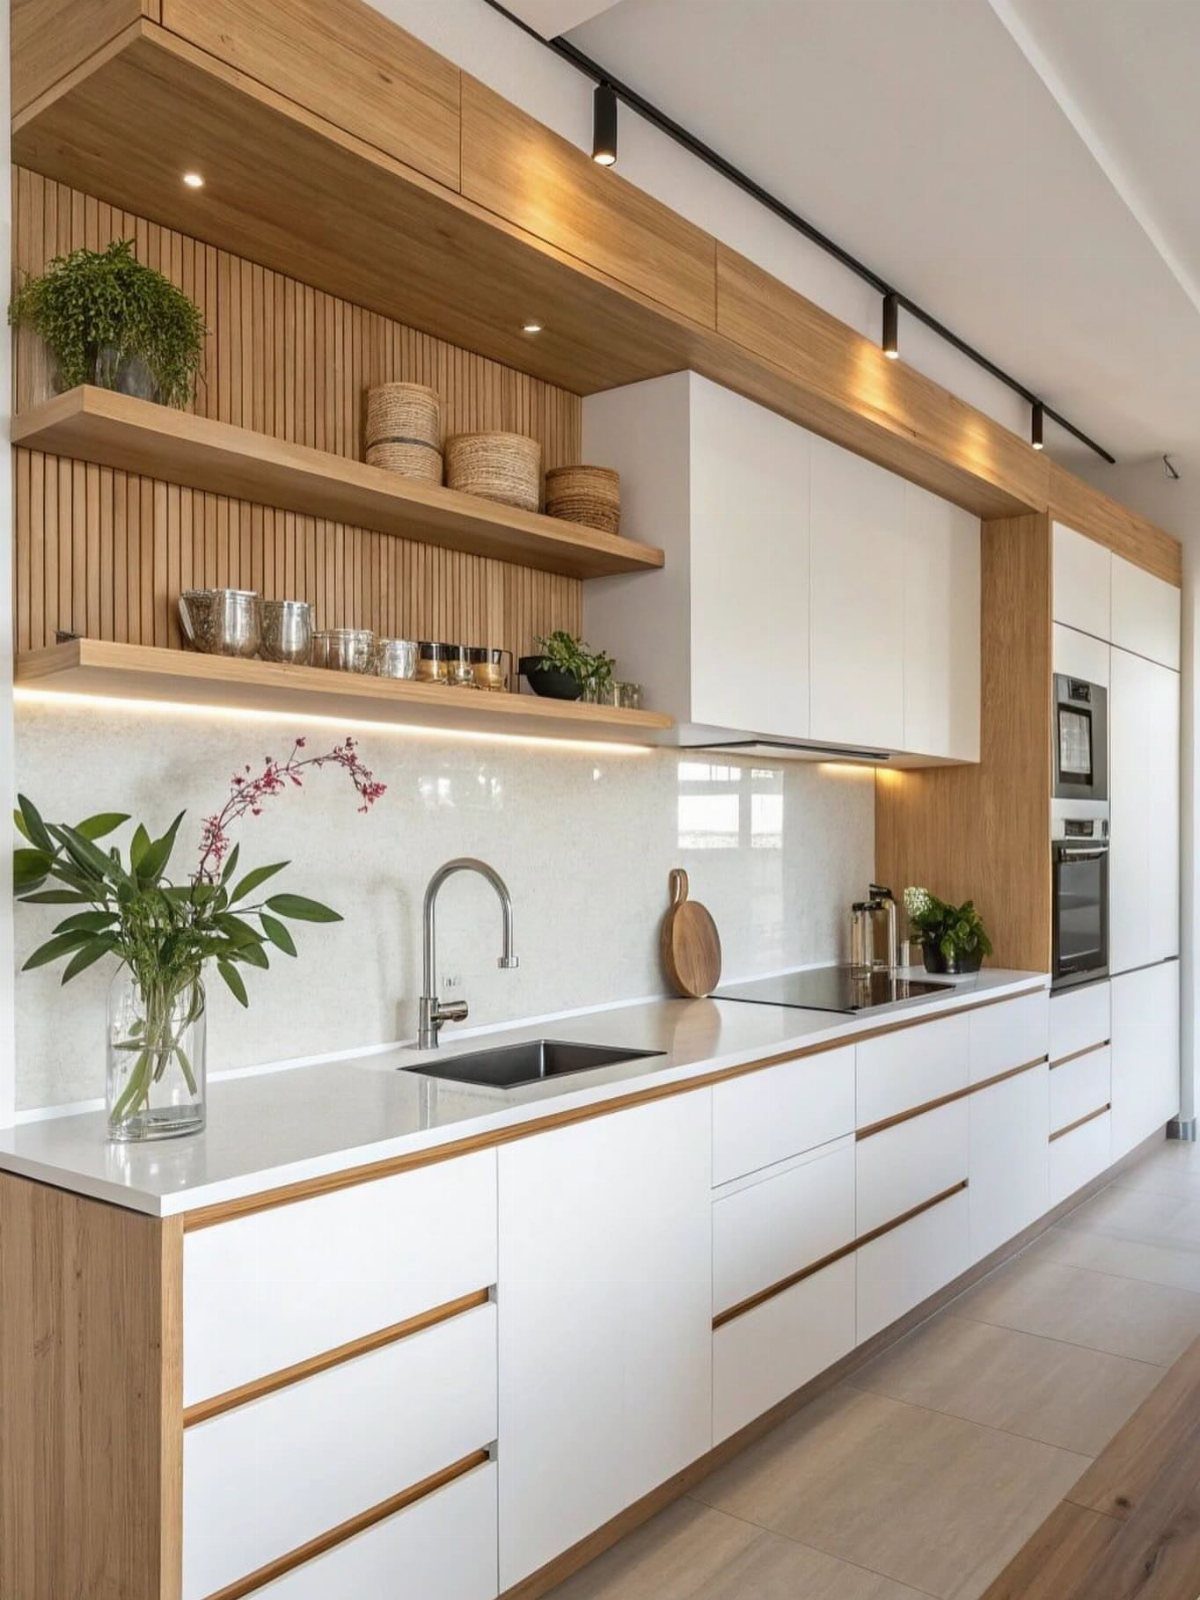
A one-wall kitchen lines up sink, stove, and refrigerator along a single stretch of cabinetry. This layout leaves the other half of the room open, which matters in a studio or combined living space.
You lose the work triangle, so prep happens in a line. Keep your most-used tools and ingredients within the center section to avoid walking back and forth.
Under-counter cabinets and overhead shelving hold essentials. A narrow pantry cabinet at one end adds vertical storage without widening the footprint.
This setup suits light cooking. If you bake or meal-prep regularly, the limited counter space becomes a constraint.
5. U-Shaped Layout

3 walls of counters and cabinets wrap the kitchen into a contained workspace. The U-shape keeps sink, stove, and refrigerator close, so you move between tasks without crossing the room.
This layout maximizes storage in a small footprint. Upper and lower cabinets on all three sides give you more storage than a one-wall kitchen offers, and the enclosed design hides clutter from the rest of the apartment.
Counter space runs continuous, which helps when you cook with multiple cutting boards, bowls, or appliances out at once.
The center stays open for movement.
6. Kitchen Greenery
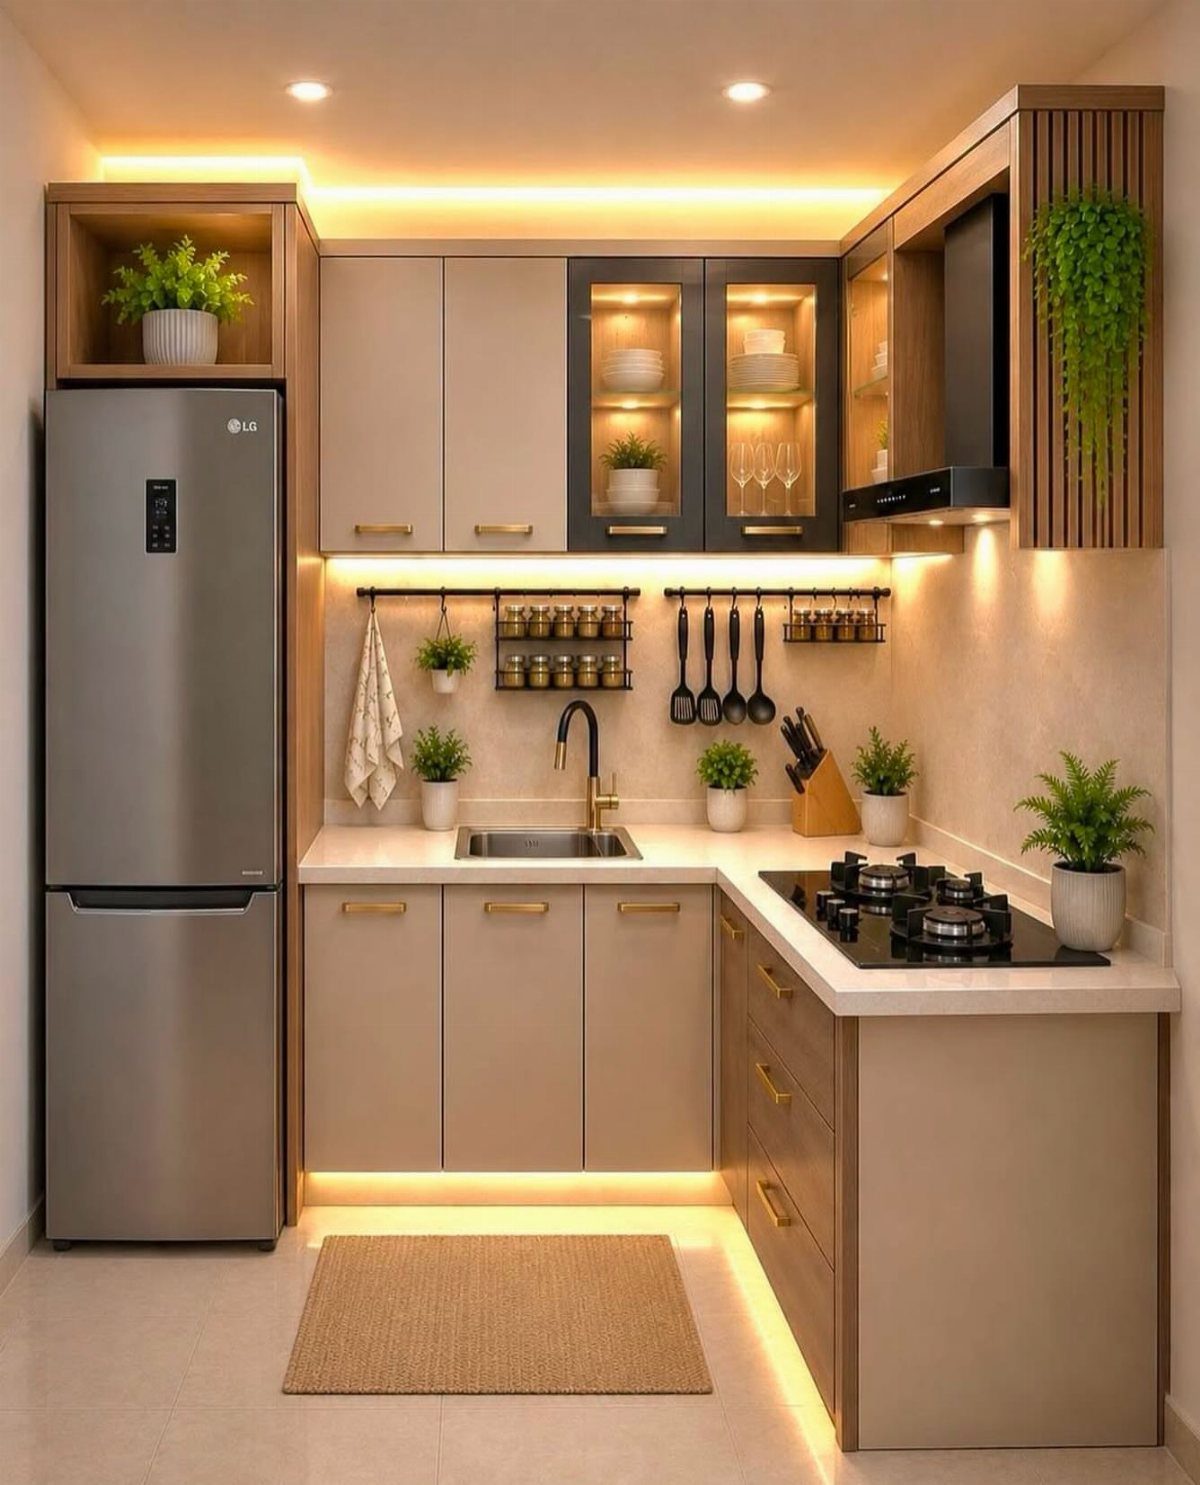
Small potted plants on shelves, countertops, and windowsills soften the look of a compact kitchen and leave your work surface clear. Herbs, succulents, and trailing vines all work, and the greenery breaks up rows of cabinets and appliances.
Herbs like basil, mint, and parsley do double duty. They grow well indoors near a sunny window and stay within reach when you cook.
Pothos and philodendron tolerate low light and need water only once a week, which suits a kitchen without much natural light.
Avoid plants that need daily misting or constant attention. A kitchen gets hot, steamy, and neglected during busy weeks, so choose varieties that handle inconsistent care.
7. Upgrade Hardware
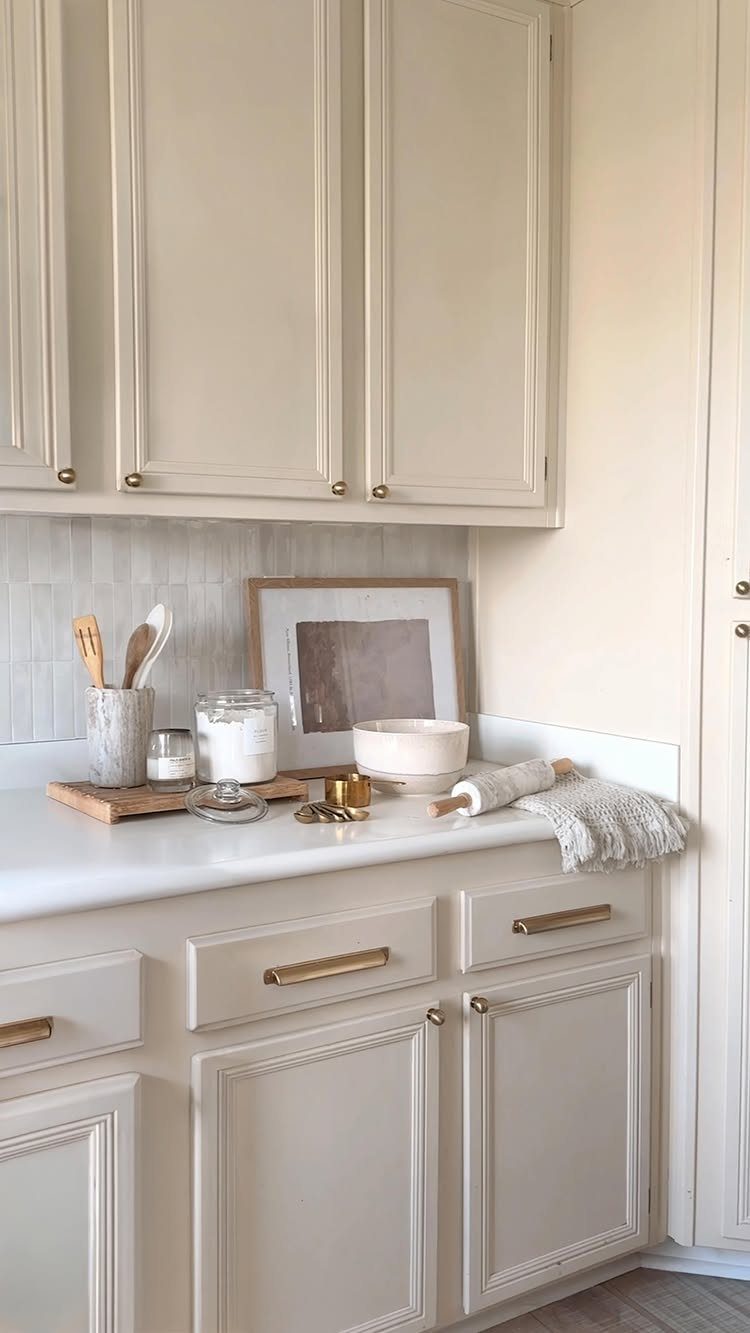
New knobs and pulls change how a kitchen reads without repainting or replacing the cabinets themselves. Gold hardware warms cream or white cabinets, brass adds vintage weight, and matte black keeps the look minimal.
Measure center-to-center distance between existing screw holes before ordering. Pulls mount on two screws spaced a few inches apart; knobs take just one.
Installation takes a screwdriver and a few minutes per door.
If the new hardware needs different hole spacing, you may need to fill old holes with wood filler and drill fresh ones, which counts as a permanent change that requires landlord approval in most leases.
8. Floor-to-Ceiling Cabinets
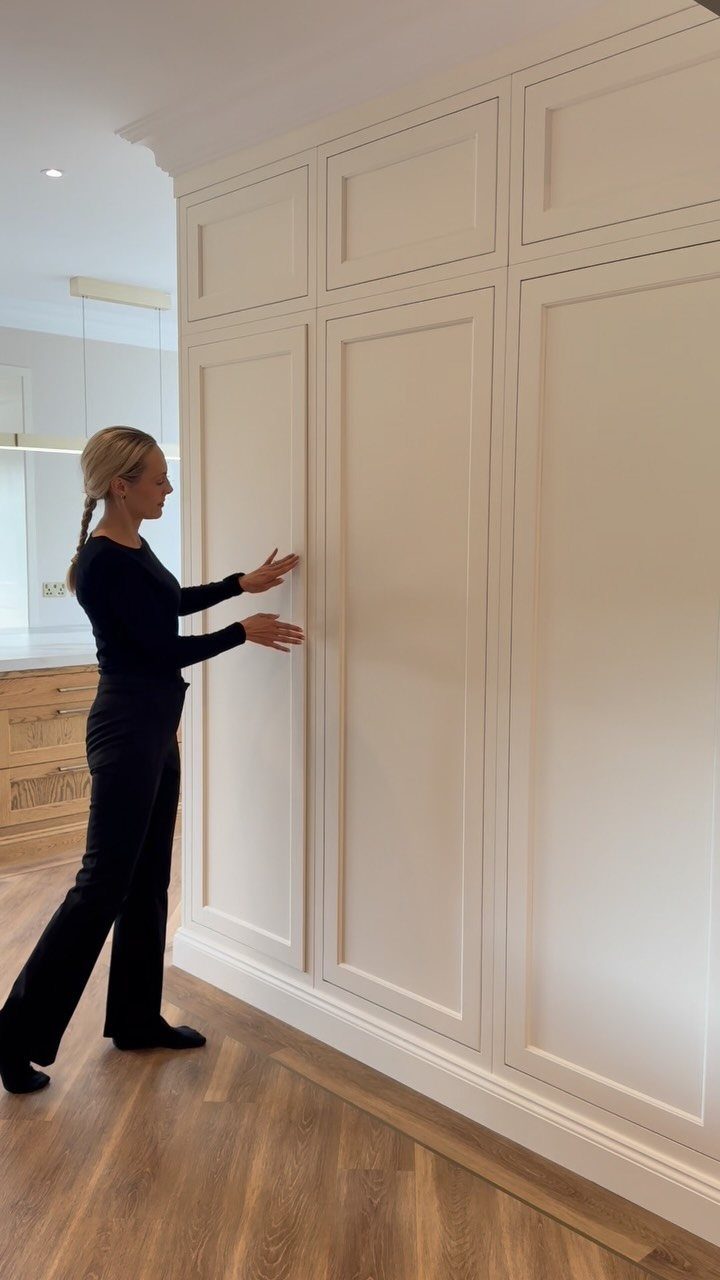
Cabinets that reach the ceiling give you storage height most apartment kitchens leave empty. The top shelves hold serving platters, seasonal cookware, and anything used less than monthly.
This approach works in rentals where you cannot knock out walls or add a pantry. Vertical storage replaces floor space you do not have.
Items stored there need to be light enough to lift overhead safely.
9. Glossy Backsplash
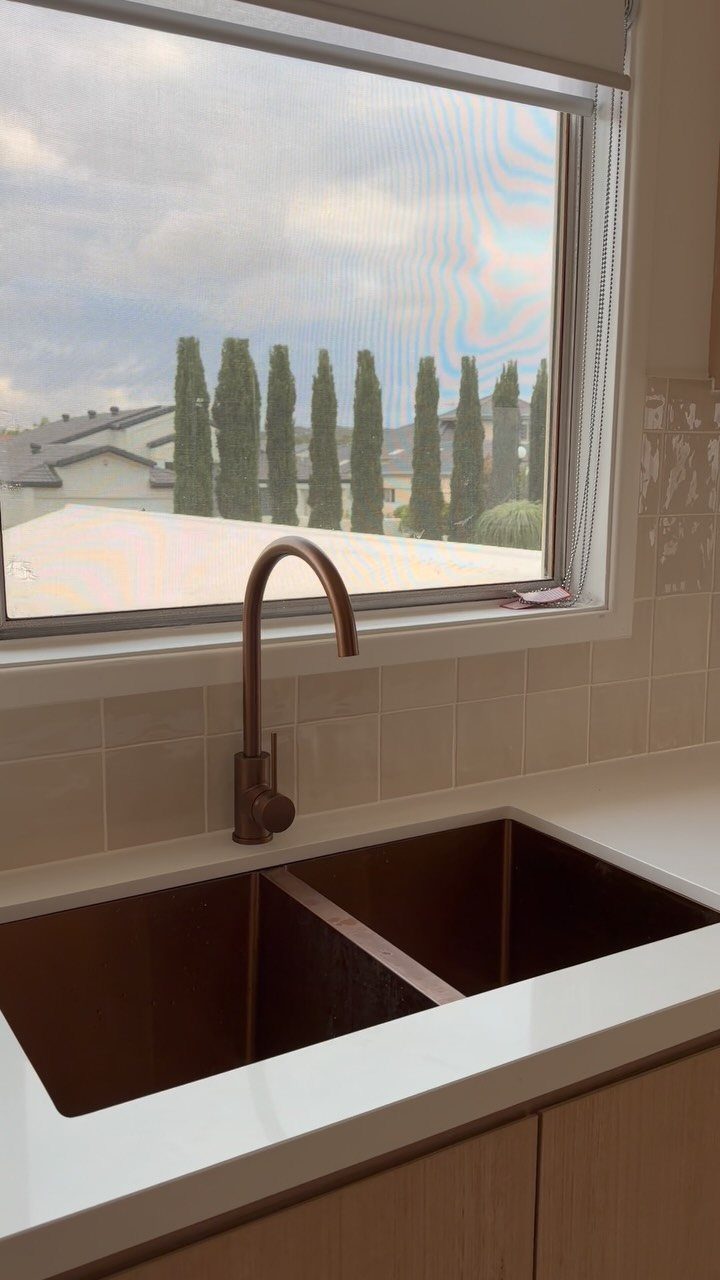
Glossy white tile reflects light and makes a small kitchen feel larger than matte finishes do. The smooth surface wipes clean with one pass, and grease does not cling the way it does to textured tile.
Subway tile in a glossy glaze is the most common version. It installs with standard thin-set adhesive and white grout.
Gloss shows water spots and fingerprints more than satin or matte, so plan to wipe the backsplash down after cooking.
10. Herringbone Backsplash
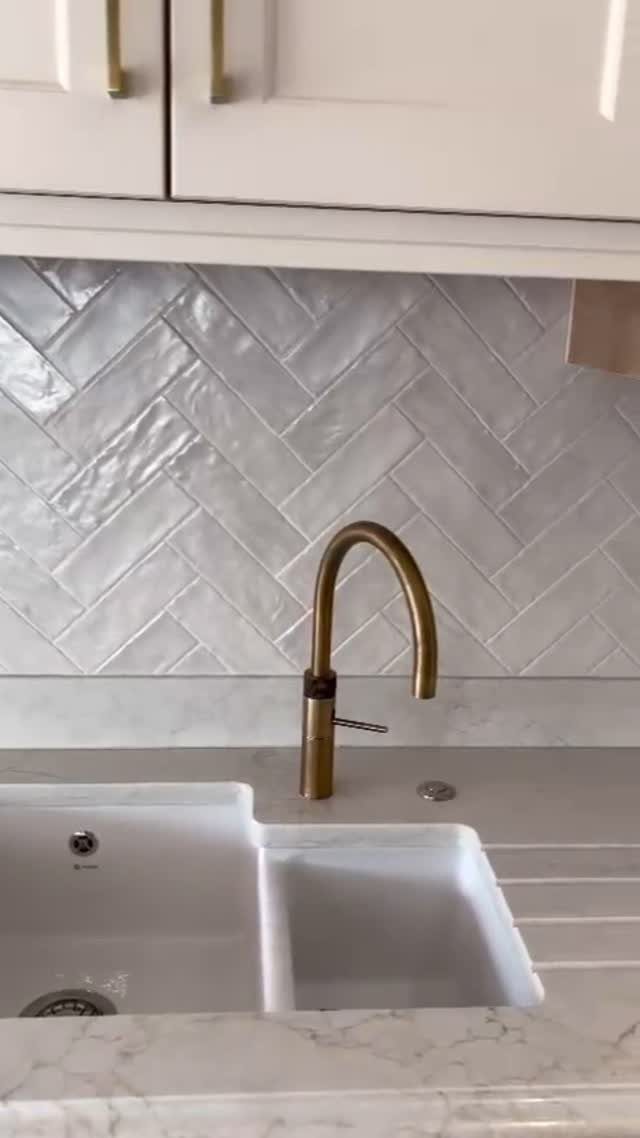
Herringbone adds movement to a backsplash without changing the tile itself. Subway tiles laid in a herringbone pattern create a zigzag that draws the eye up and breaks the grid of a small kitchen.
The pattern uses the same tile as a standard brick layout but takes longer to install. Each piece is cut and set at an angle, which adds labor time if you hire the job out.
White tile in herringbone stays neutral and works with most cabinet colors. Grouted seams follow the diagonal, so keep grout lines narrow for a cleaner look.
11. Mosaic Tile Floors
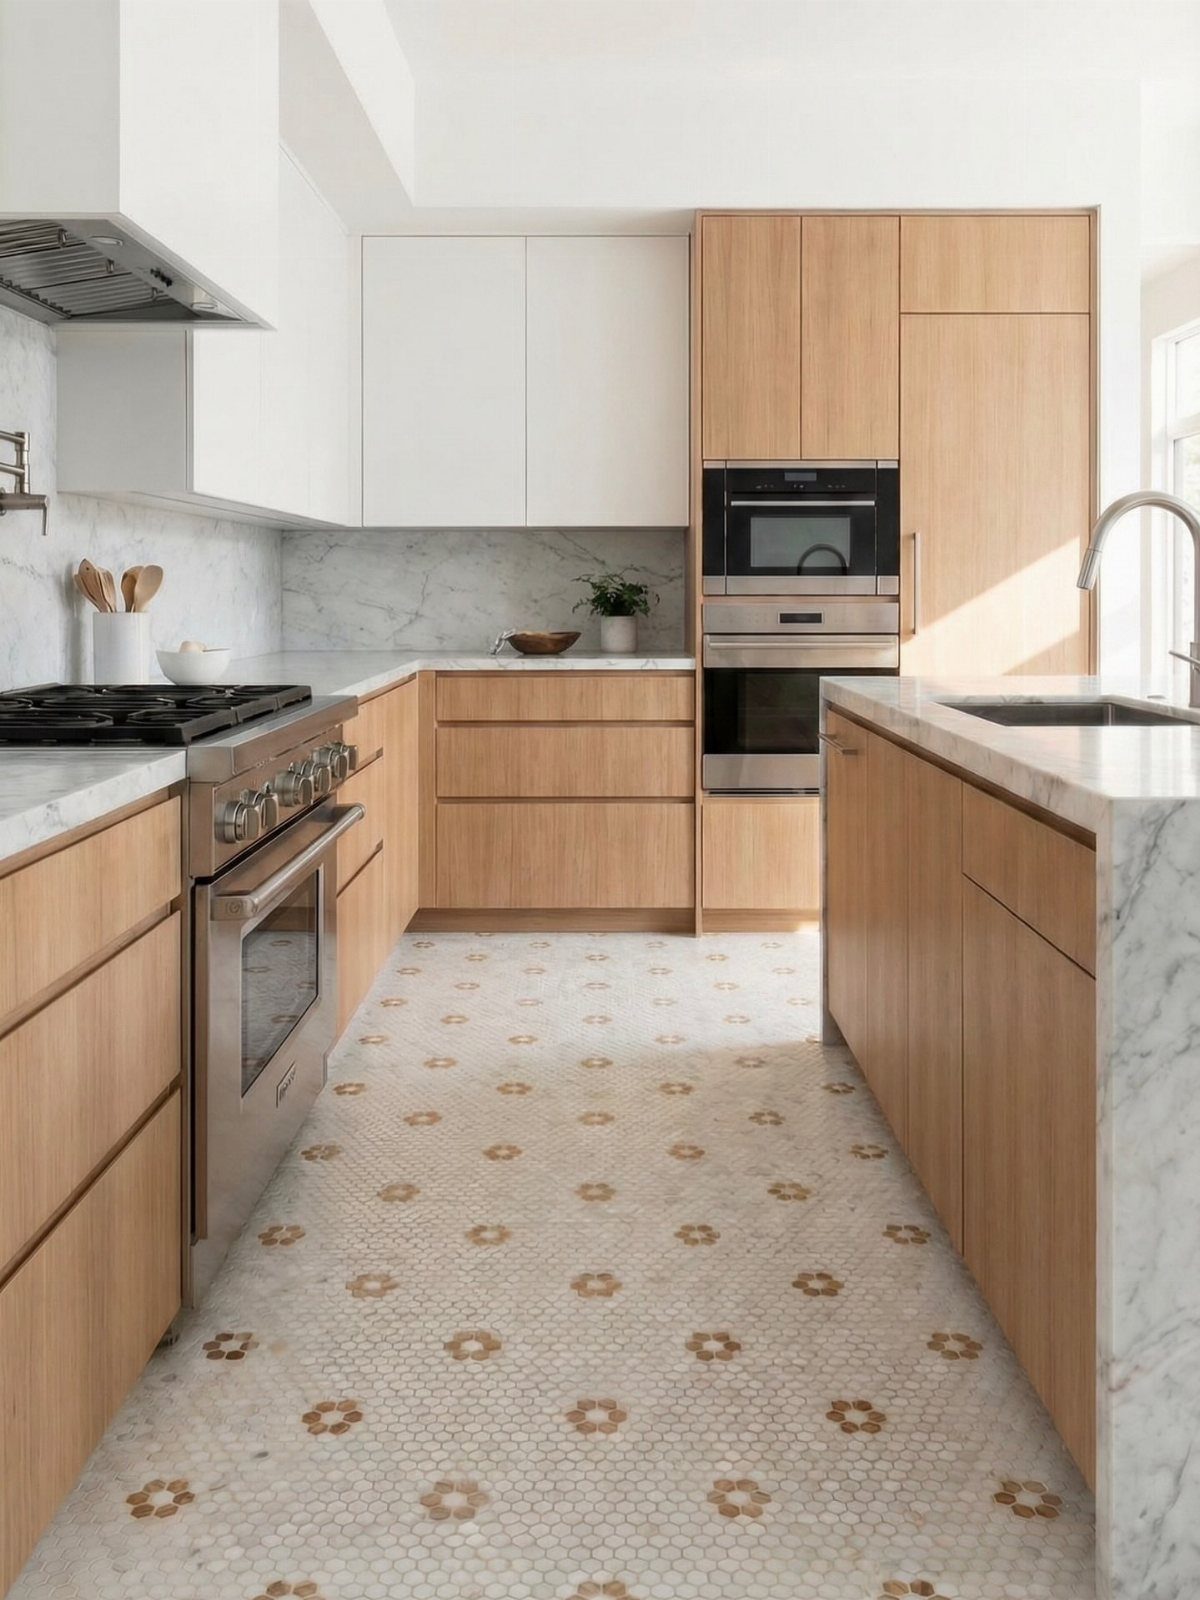
Mosaic tile floors bring pattern underfoot in a space where walls and counters often stay plain. Small tiles in a repeating design add visual interest without competing with cabinets or backsplashes.
Penny rounds, hexagons, and geometric mosaics all work.
Mosaic floors clean easily but need more grout than large-format tile. Seal grout lines after installation to keep them from staining, and reseal once a year in high-traffic apartments.
12. Brick Backsplash
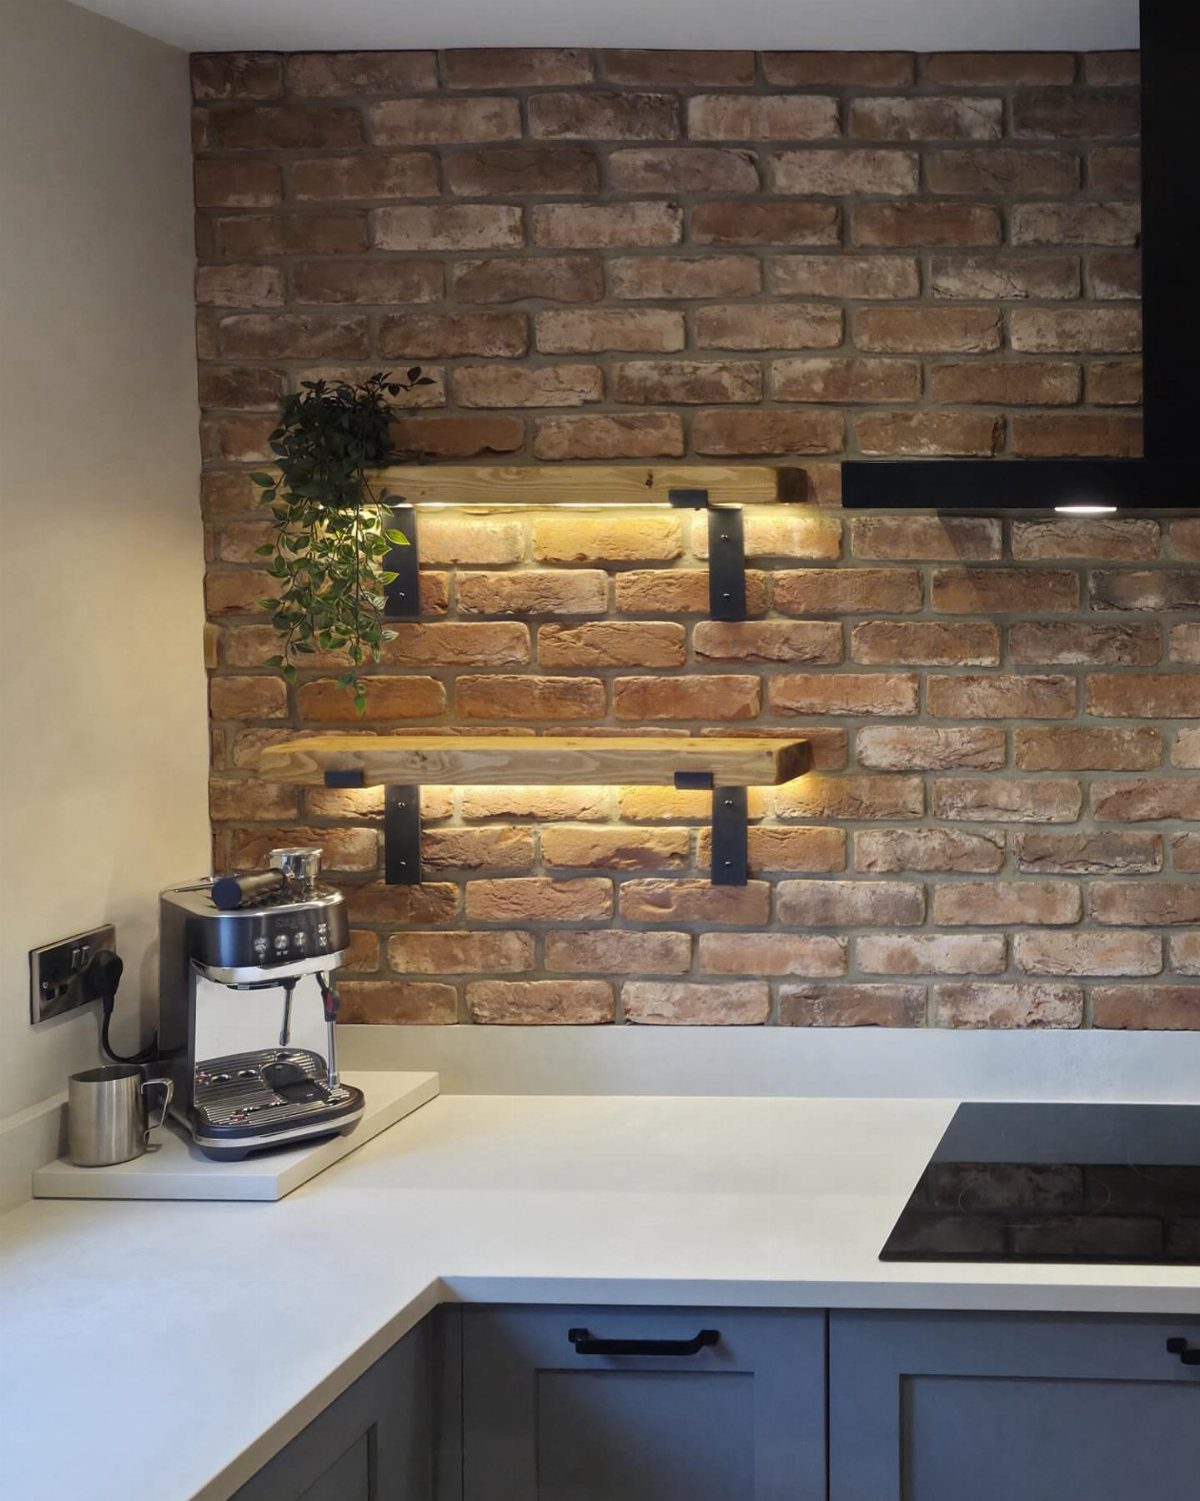
Brick brings texture and warmth that ceramic tile does not. The uneven surface and natural color variation work well in a kitchen with wood shelving or vintage appliances.
Thin brick veneer installs like tile with mortar and grout, and weighs less than full-thickness brick. Seal the surface after grouting to keep it from absorbing grease.
Red brick reads traditional; whitewashed or painted brick softens the look if the kitchen skews modern. The grout lines collect dust, so scrub them monthly with a stiff brush.
13. Pegboard Storage
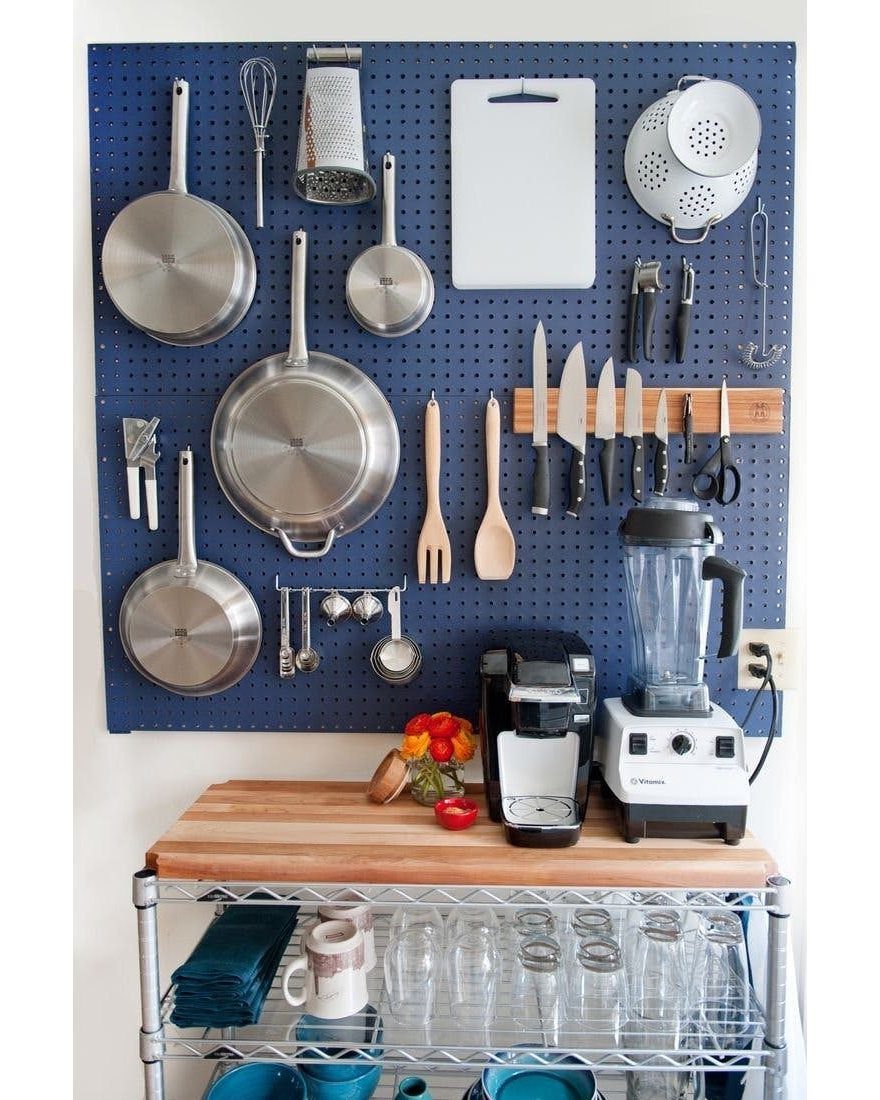
Pegboard turns wall space into adjustable storage that holds pots, pans, and utensils where you can see and grab them. Metal pegs slot into the holes and move when your needs change.
Mount the board over a workspace or near the stove. Heavier items like cast iron need pegs and anchors rated for the weight, with the board mounted to studs whenever you can reach them.
Paint or stain the pegboard to match your cabinets if the standard brown finish does not suit the room.
14. Bright Walls
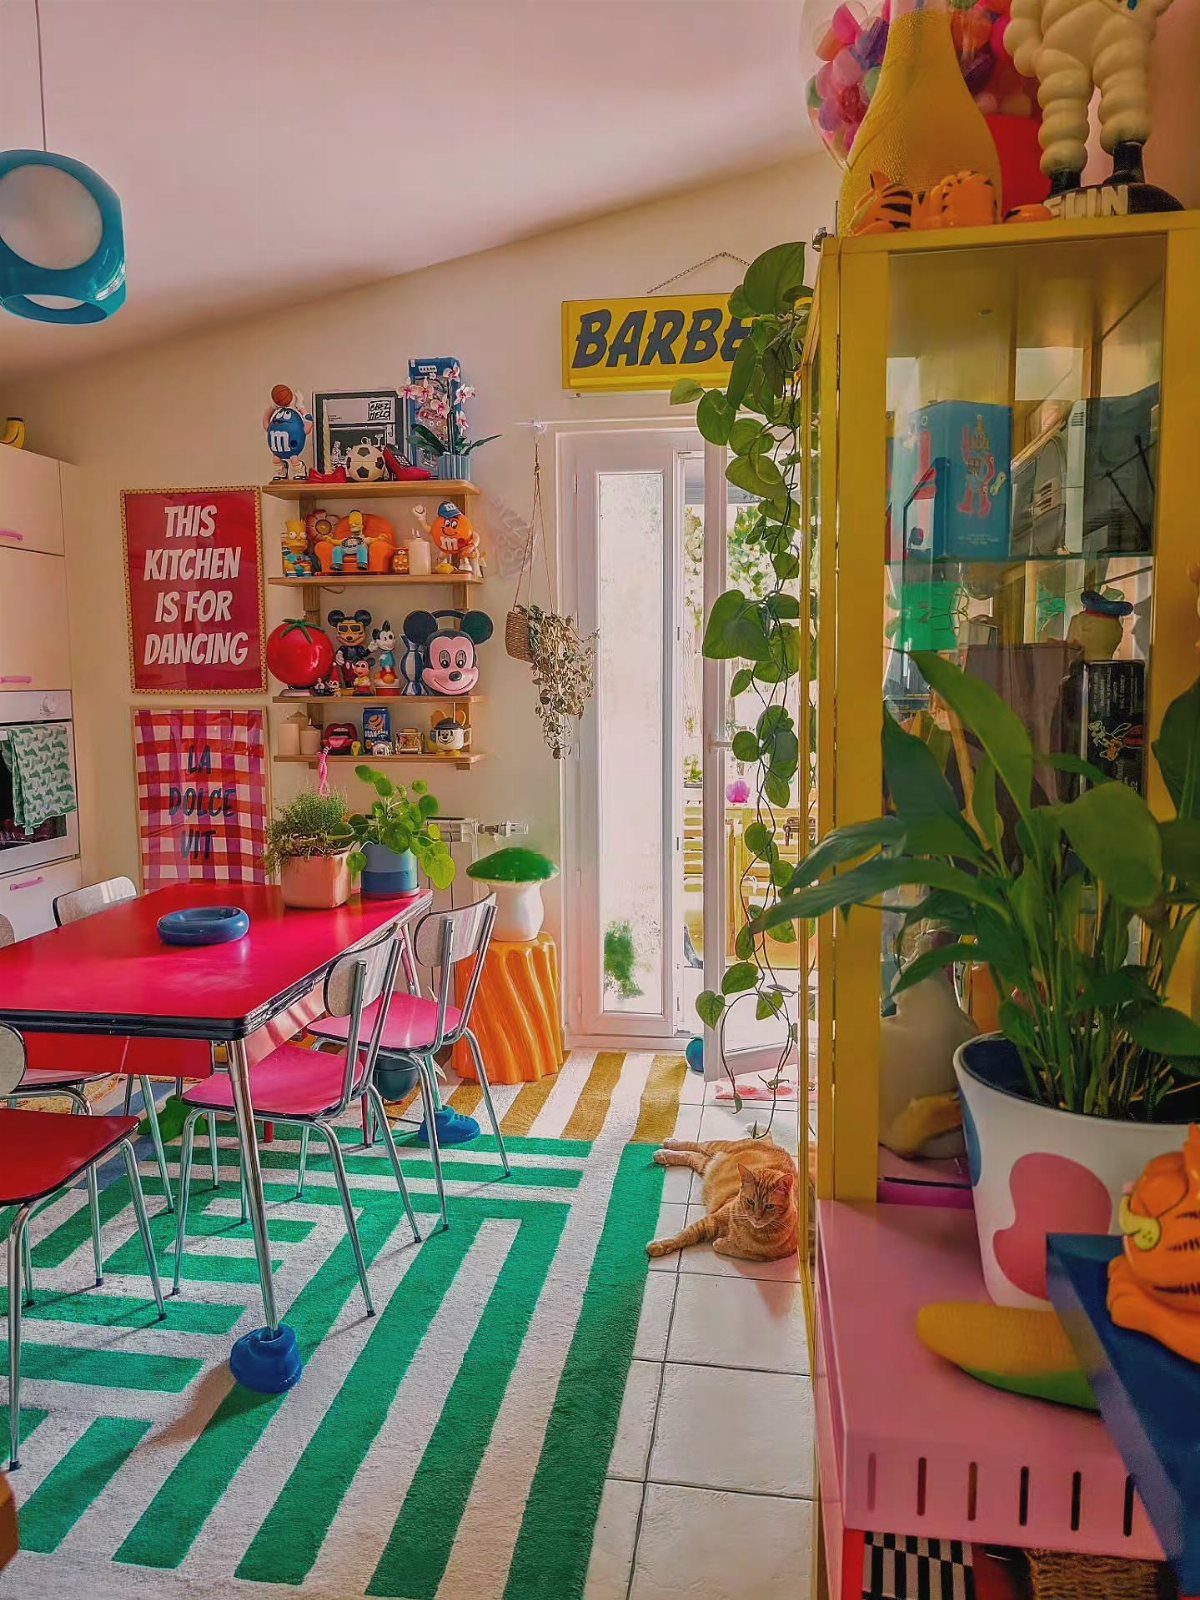
Bold wall color brings personality to a rental kitchen where cabinets and counters stay neutral. Paint, framed prints, and small decorative pieces layer in without altering what the landlord owns.
I prefer saturated color over pastels in a small kitchen. A strong hue makes the space feel intentional rather than cautious.
If painting isn’t allowed, peel-and-stick wallpaper gives you color without a security deposit fight. Peel-and-stick designs install without adhesive residue and come down when the lease ends.
One thing is for sure: You won’t miss the brass cabinets in this Australian kitchen. Though this bold choice isn’t right for every kitchen, they sure do make this kitchen feel grandiose.
15. Checkerboard Flooring
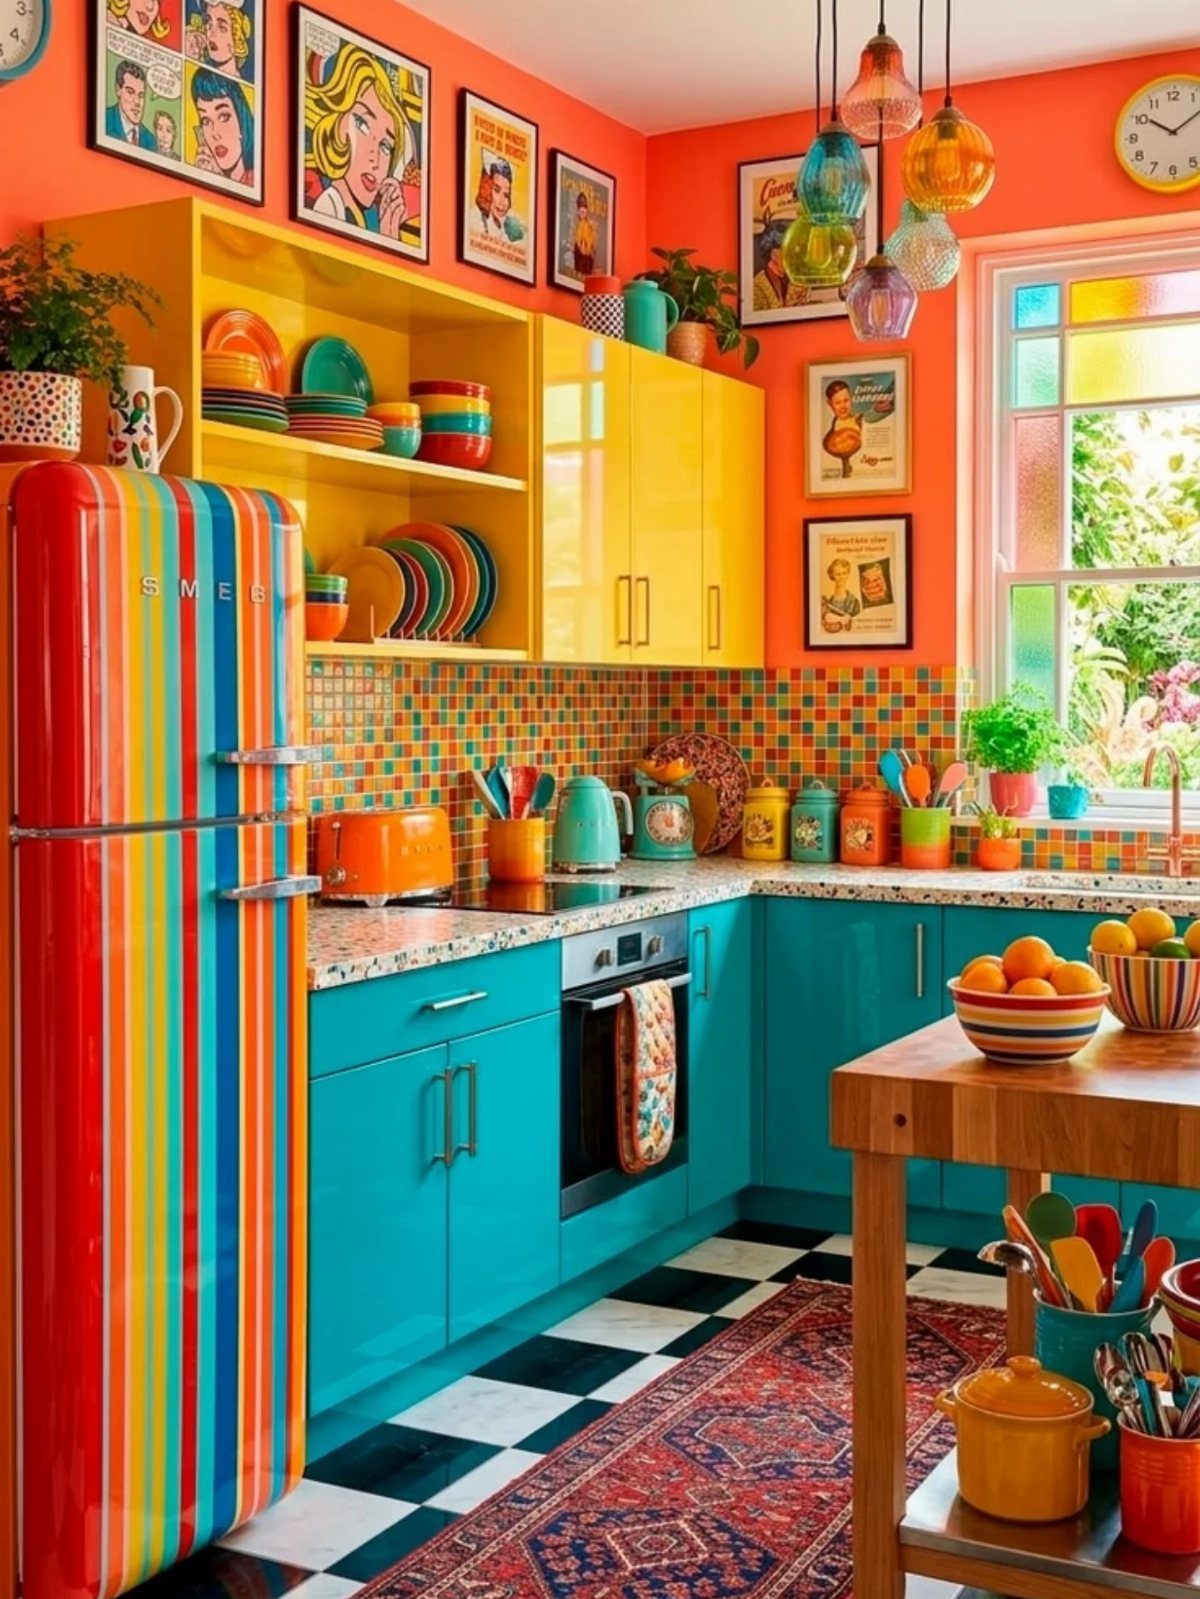
Black and white checkerboard floors anchor a colorful kitchen with a pattern that holds its own against bright cabinets and bold walls. The high contrast works in tight spaces where a softer floor would disappear.
Vinyl checkerboard tile installs over existing flooring in most rentals and costs less than ceramic. Each square peels and sticks, and replacement tiles are easy to find if one gets damaged.
The pattern hides dirt better than solid white but shows scuffs on the black squares. A matte finish holds up better than gloss in high-traffic areas.
16. Rustic Wooden Flooring
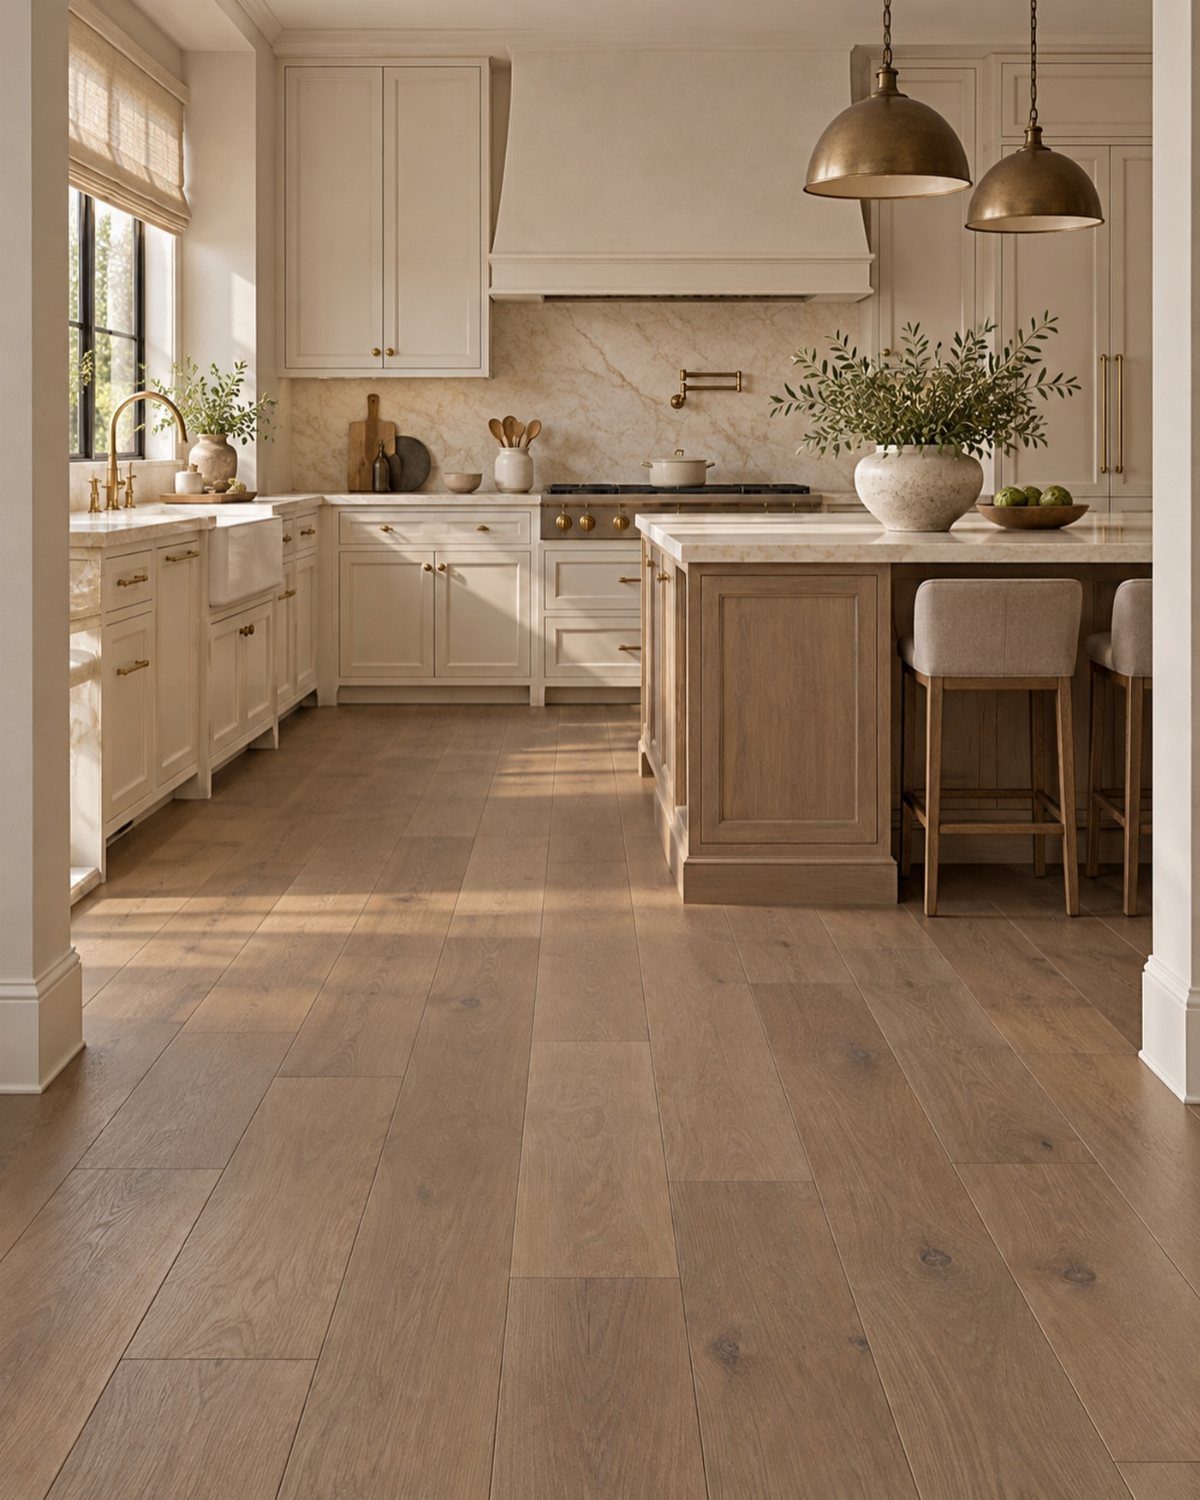
Wide-plank wood floors warm a bright kitchen and balance white or light-colored cabinets. The grain and natural tone keep the room from reading sterile.
Prefinished engineered wood installs faster than solid hardwood and handles moisture better in a kitchen. Wider planks show off the grain better, but in a small kitchen you want something that doesn’t read oversized.
Seal the floor after installation if the planks arrive unfinished. Water and spills soak into unsealed wood and leave dark stains.
17. Graphic Runner
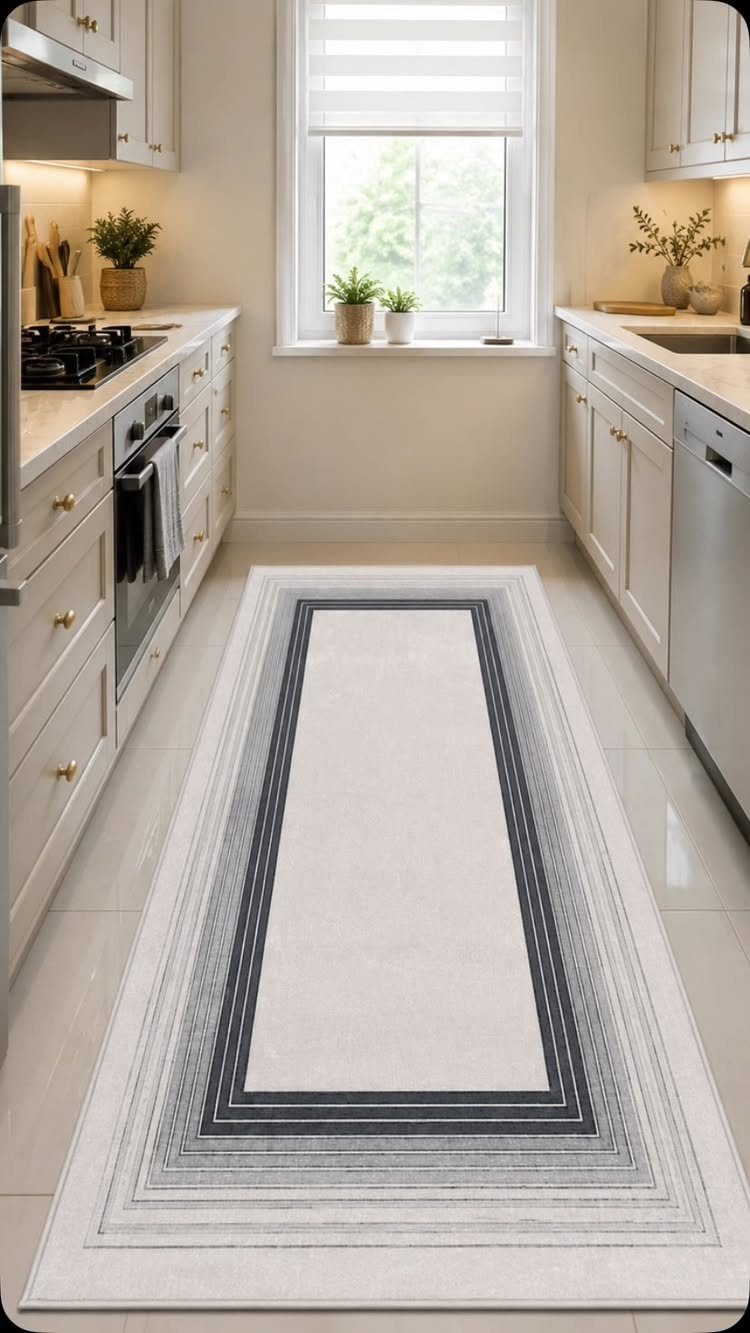
A runner with a bold border or geometric pattern draws the eye down the length of a galley kitchen and softens the feel of tile or wood underfoot. The graphic edge defines the walkway without covering the entire floor.
Size the runner so it fits the galley width with a little breathing room on each side. Wider rugs crowd the space, and narrow ones look tentative.
Cotton or low-pile synthetic runners wash easily and dry fast, which matters when spills happen near the sink or stove.
18. Reclaimed Wood Shelving
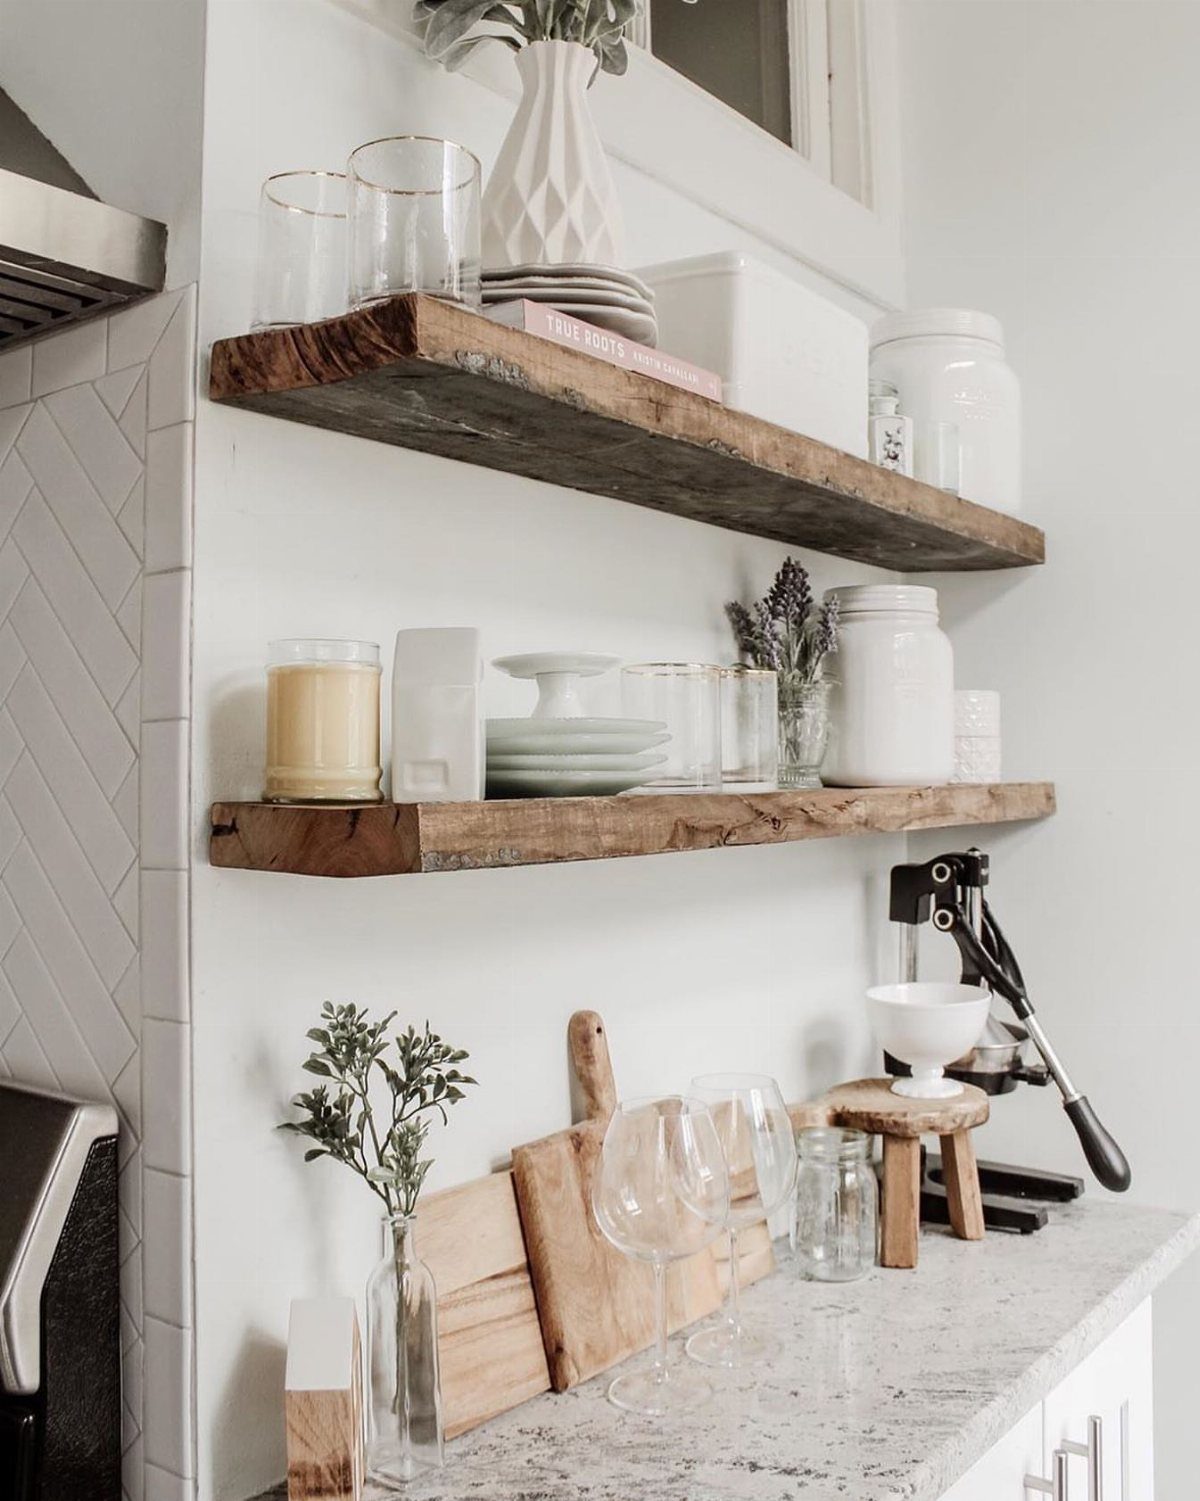
Weathered wood shelves bring texture and age into a kitchen where everything else reads new. The grain, knots, and worn edges contrast with smooth cabinetry and appliances.
Reclaimed boards come from salvage yards, architectural resale shops, and online marketplaces. Thicker reclaimed boards hold weight without sagging, which matters when you’re stacking dishes or storing jars.
Sand rough edges and apply a clear sealer to protect the wood from grease and moisture. The finish should not change the color or hide the weathering.
19. Shelves with Hooks
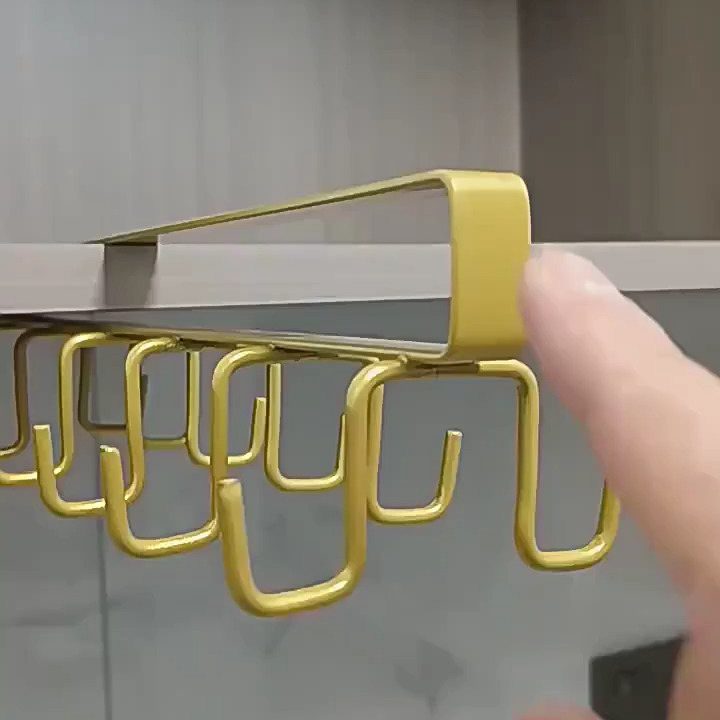
Hooks mounted under open shelving double your storage without adding another shelf. Pots, mugs, and utensils hang where you can reach them, and the vertical space below the shelf stays useful.
Slide-on hook racks fit shelves without screws. Screw-in hooks hold more weight but leave holes if you remove them later.
Match the hook finish to your cabinet hardware or faucet for a cleaner look.
20. Wall Art
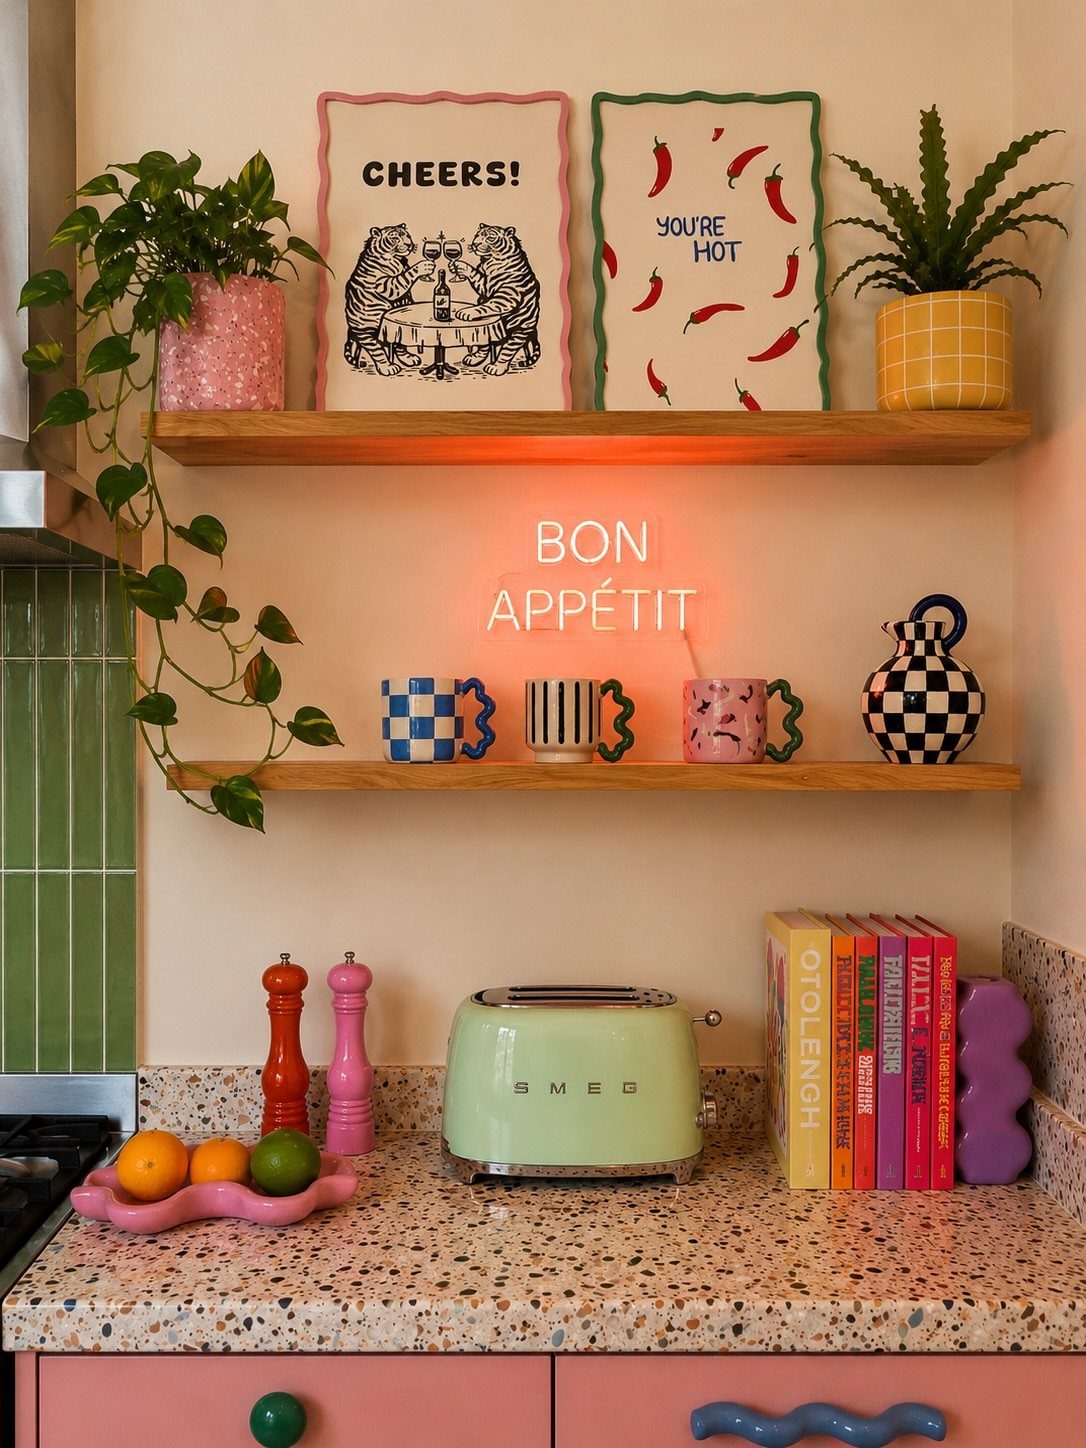
Framed prints and recipe cards fill blank wall space above counters or between cabinets, leaving your prep surfaces clear. Small frames keep the scale right in a compact kitchen.
Group 2 or 3 prints in a loose arrangement rather than spacing them evenly. Mismatched frames add personality; matching frames keep it calm.
Neon signs work if the kitchen has the wall space and the outlet nearby.
21. Coordinated Storage Jars
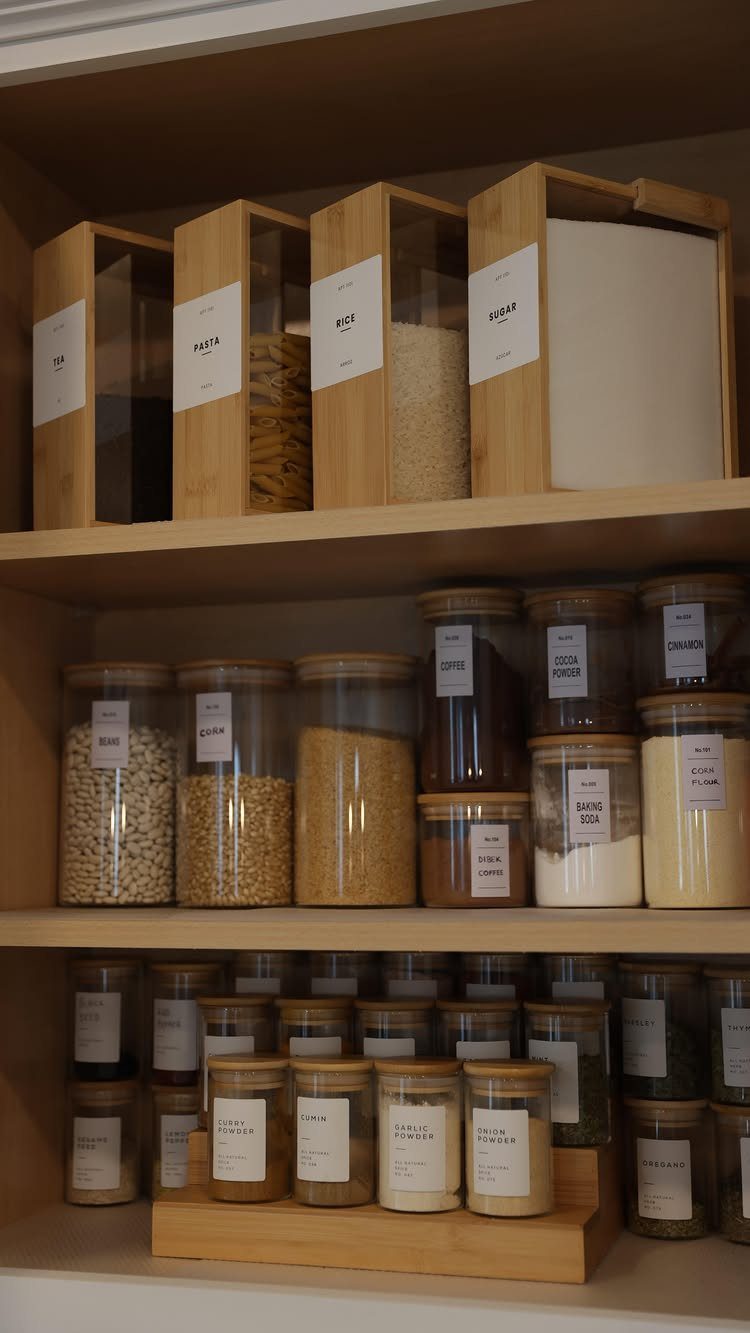
Matching jars turn pantry staples into a display that makes a small kitchen feel more organized. Glass jars with wood lids, uniform labels, and consistent sizes line up on open shelves where mismatched packaging used to sit.
Transfer flour, pasta, rice, and beans into jars once you open the original bag. The clear sides let you see when you’re running low.
Labels keep things straight when several jars look alike. Handwritten tags or printed labels both work; pick one style and stick with it across all the jars.
22. Kitchen Rug
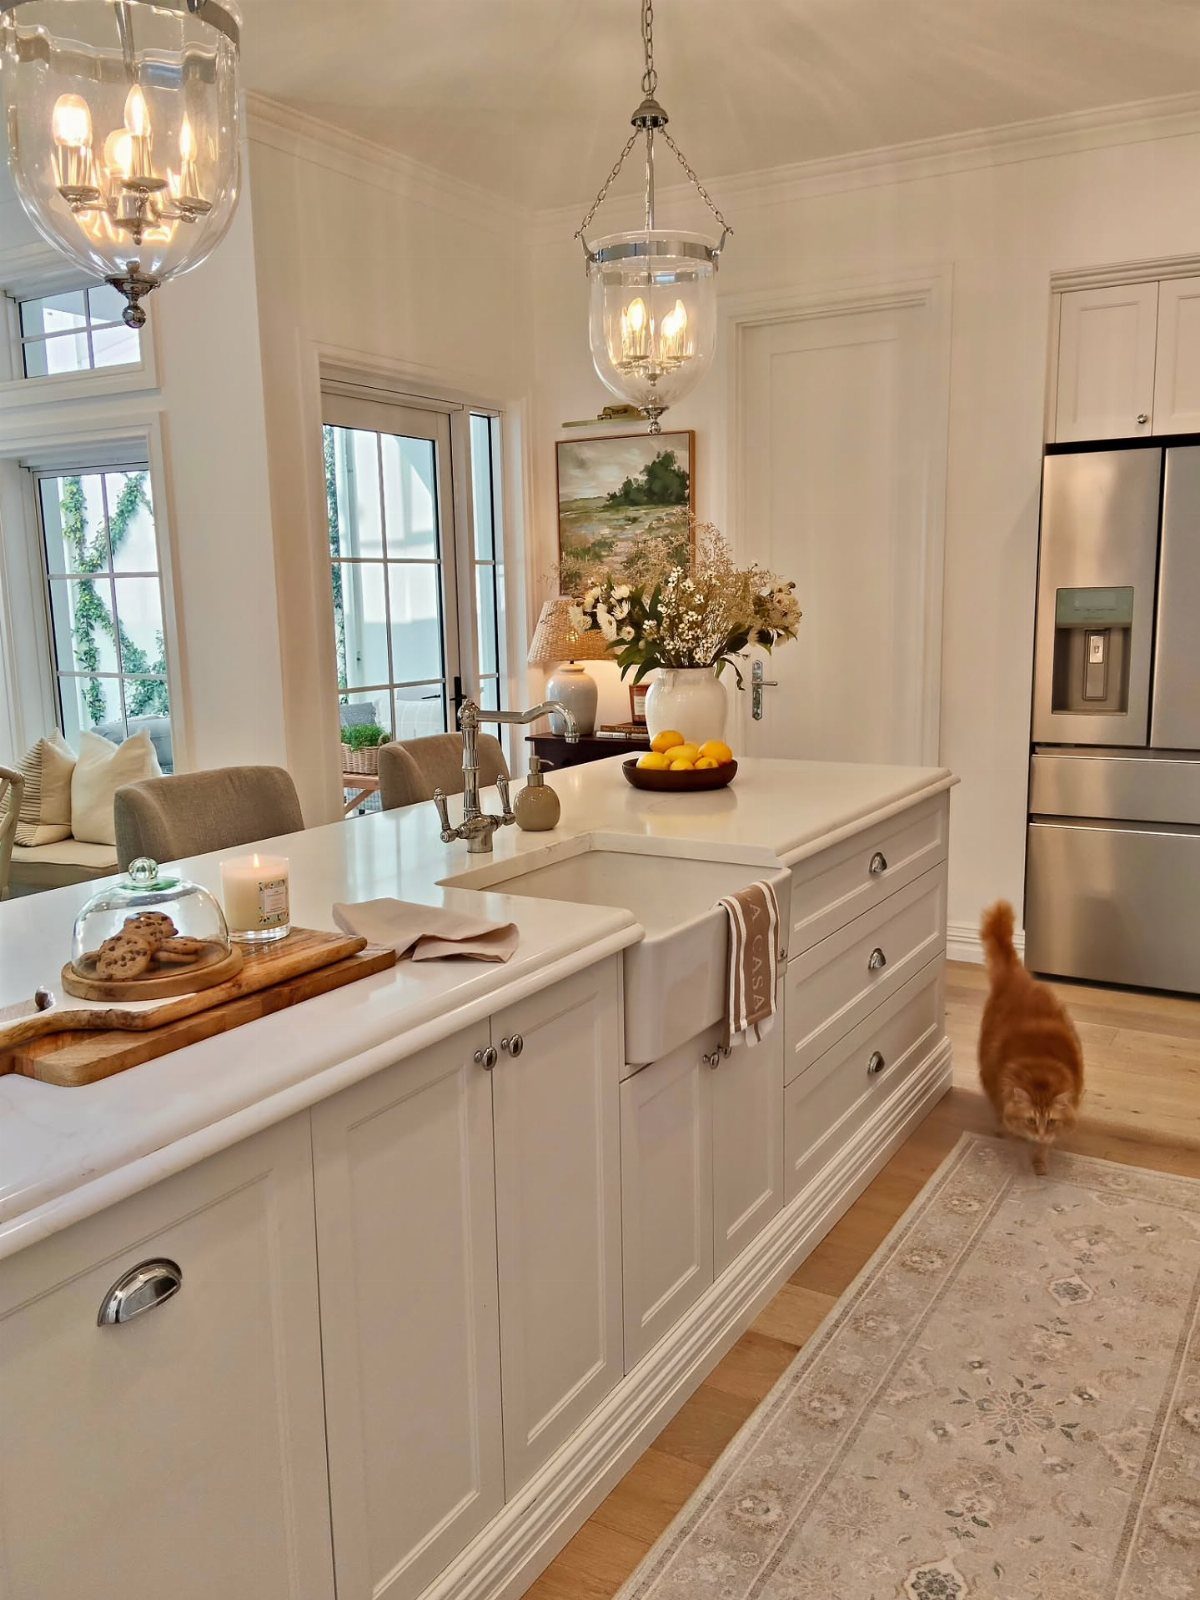
A rug softens hard flooring and defines the kitchen as a room rather than a pass-through. Patterned runners work in galley kitchens; wider rugs suit U-shaped or one-wall layouts where the floor stays visible.
Choose cotton or low-pile synthetic. Both wash in a machine and dry fast after spills.
A rug that reaches wall to wall makes the space feel smaller.
Renter Versus Owner Renovations
Renters need landlord approval before making changes that leave holes, alter plumbing, or involve permanent adhesive.
Owners can replace cabinets entirely and reconfigure the layout to suit how they cook. Cutting into a wall to connect the kitchen to the next room shifts the whole layout, and most cities want a permit before you touch structure.
Full-size appliances replace compact models when the space allows it, and permanent materials like stone countertops and hardwood flooring install without the reversibility constraint renters face.
If you rent and want a longer-term change, ask in writing and attach photos or drawings. Some landlords approve paint, new fixtures, or removable tile if you restore the space before moving out.
Frequently Asked Questions
What is the best layout for a small apartment kitchen?
Galley, one-wall, and U-shaped layouts all work in small apartments, and which one fits depends on your floor plan. A galley kitchen uses 2 parallel counters and maximizes storage when the space is narrow.
A one-wall plan clusters sink, stove and storage on a single side, leaving floor space free in the rest of the room. A U-shape wraps 3 walls and gives you the most counter and cabinet space in a compact footprint.
How can I make my small apartment kitchen look bigger without renovating?
Use light, reflective surfaces like glossy white backsplash tile, keep counters clear, and add vertical storage to draw the eye up.
Swap upper cabinets for open shelves or wall rails to clear sightlines and make the room feel taller. Under-cabinet lighting brightens work zones and makes the room feel larger than overhead lights alone.
Can I update my apartment kitchen cabinets without a full renovation?
Swap the hardware for new knobs and pulls in a finish that suits your style, which changes the look without touching the cabinets themselves. Peel-and-stick contact paper on cabinet fronts gives you color or pattern without permanent adhesive.
What’s different about designing a studio apartment kitchen?
The kitchen stays visible from the living and sleeping areas, so sightlines and cohesive design matter more than in a separate room.
Without doors to contain them, cooking odors and appliance noise reach every corner of the space, so a good range hood and quieter gear make daily life more comfortable.
Compact appliances and storage that blends with the rest of the studio keep the kitchen from dominating the room visually.
Is it worth renovating an apartment kitchen if I’m renting?
Stick with removable, damage-free upgrades like peel-and-stick backsplash, new hardware, and freestanding storage unless your landlord approves larger changes in writing.
Removable updates like peel-and-stick tile, new cabinet pulls, or a coat of approved paint can sometimes win landlord permission if you agree to reverse them at move-out.
Full renovations benefit the landlord more than you, and most leases restrict permanent alterations.