Built-ins anchor themselves to the wall and become part of the room’s bones, while floating cabinets hover a few inches above the baseboard and leave trim untouched in a rental.
The choice comes down to whether the cabinet wraps a feature like a fireplace or window seat, hides a television, or simply adds closed and open storage where the room needs it.
Cabinets sized to stop at mantel height work in rooms with standard ceilings, but running them to the ceiling makes sense when you have the vertical space and enough clutter to fill it.
1. Flanking Fireplace Cabinets
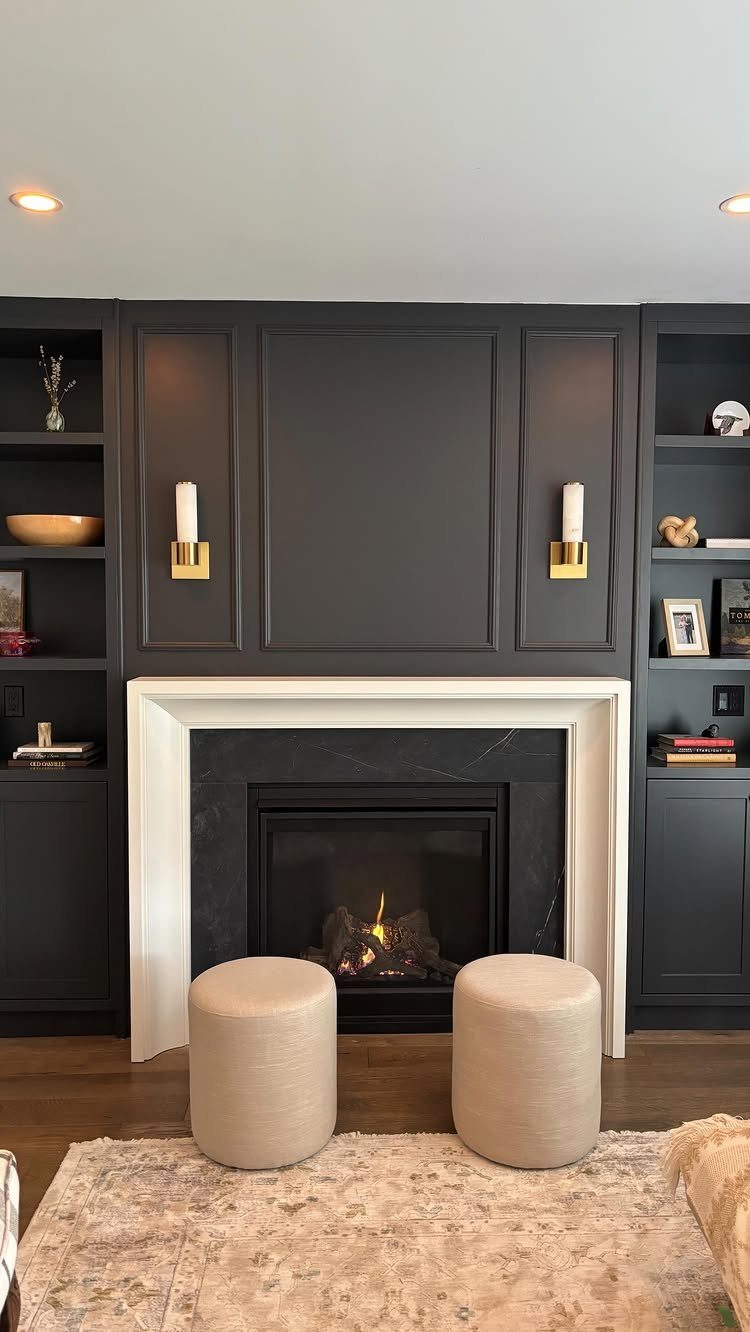
Cabinets built into the walls on both sides of a fireplace turn the whole wall into a feature that works harder than the mantel alone.
The shelves and closed storage give you room for books, media equipment, and the clutter that needs to go somewhere that isn’t a shelf.
Getting the proportions right matters more than the style.
I size the cabinets to stop at mantel height or run to the ceiling, depending on how much storage the room needs and whether the ceiling is tall enough to carry full-height units without looking squeezed.

VERSATILE STORAGE: Handcrafted mid-century modern sideboard buffet offers ample storage with 3 spacious drawers and 2 large cabinets with adjustable shelves; perfect for dining rooms, living spaces, or entryways.

SOLID WOOD CONSTRUCTION: Crafted entirely from durable solid wood, offering long-lasting strength, stability, and timeless quality.

ELEGANT MID CENTURY MODERN DESIGN: Include timeless appeal to your home with our mid-century modern buffet cabinet with storage; The unique geometric pattern enhances the elegance and sophistication of any kitchen, dining room, or living room decor
2. Window Seat Storage
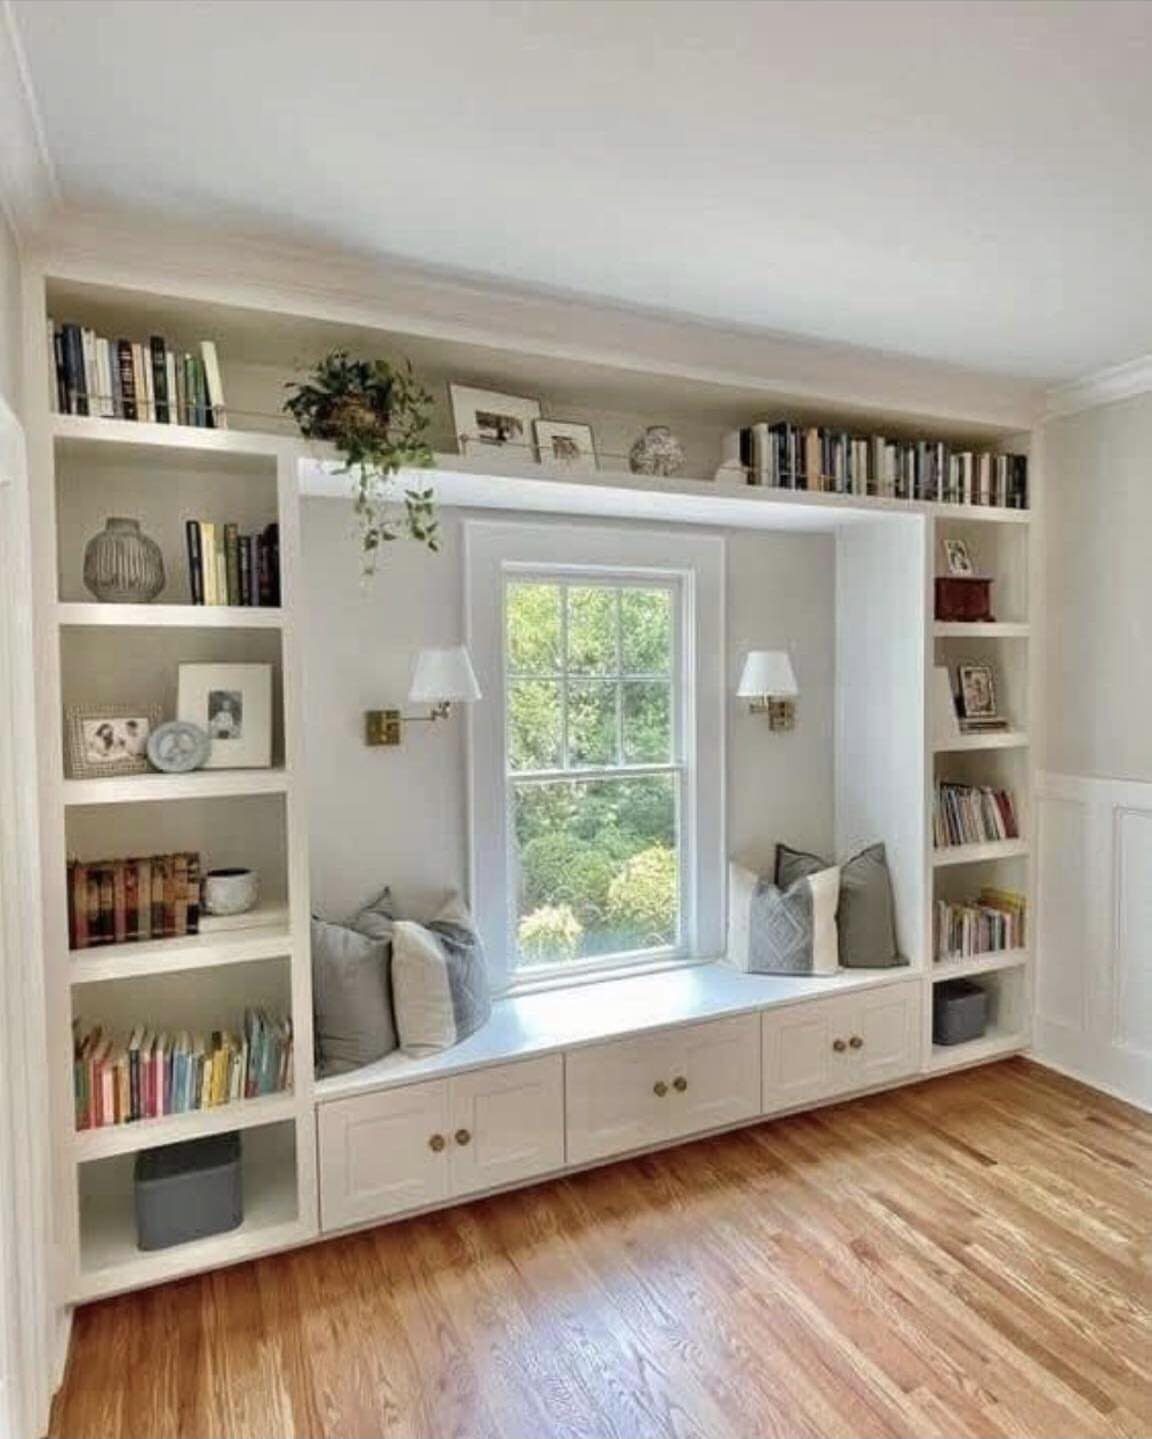
A bench built into a window alcove puts drawers or lift-top storage where a radiator or an awkward gap used to sit.
The seat gives the room one more place to sit without a piece of furniture taking up floor space, and the storage underneath handles anything from blankets to board games.
Drawer fronts keep the look clean, but a hinged top holds bigger items. Either way, the cushion needs to be thick enough to sit on comfortably but not so tall that it blocks the lower third of the window.

[Storage Space Tailored To Your Needs] Dimensions: 22''(W) x 15.6''(D) x 64.8''(H).The corner cabinet has storage shelf at the top and bottom. With its streamlined silhouette and natural tones, it saves space while adding a charming rustic feel, making it the ideal classic farmhouse piece for the corner of your home.

3-TIER CORNER CABINET WITH CHARGING STATION: The Corner Storage Shelf is built in 2 USB charging ports and 2 outlets for your iPad, phone, table lamp and etc., which provides great convenience to your life whenever you need. The length of the cable is 5.9 ft long.

Large Storage Space: The upper part of this corner cabinet features 4 open shelves, while the lower section consists of a double-door cabinet for hidden storage, providing you with ample storage for books, plants, ornaments, photo frames, and more
3. Floating Cabinet Run
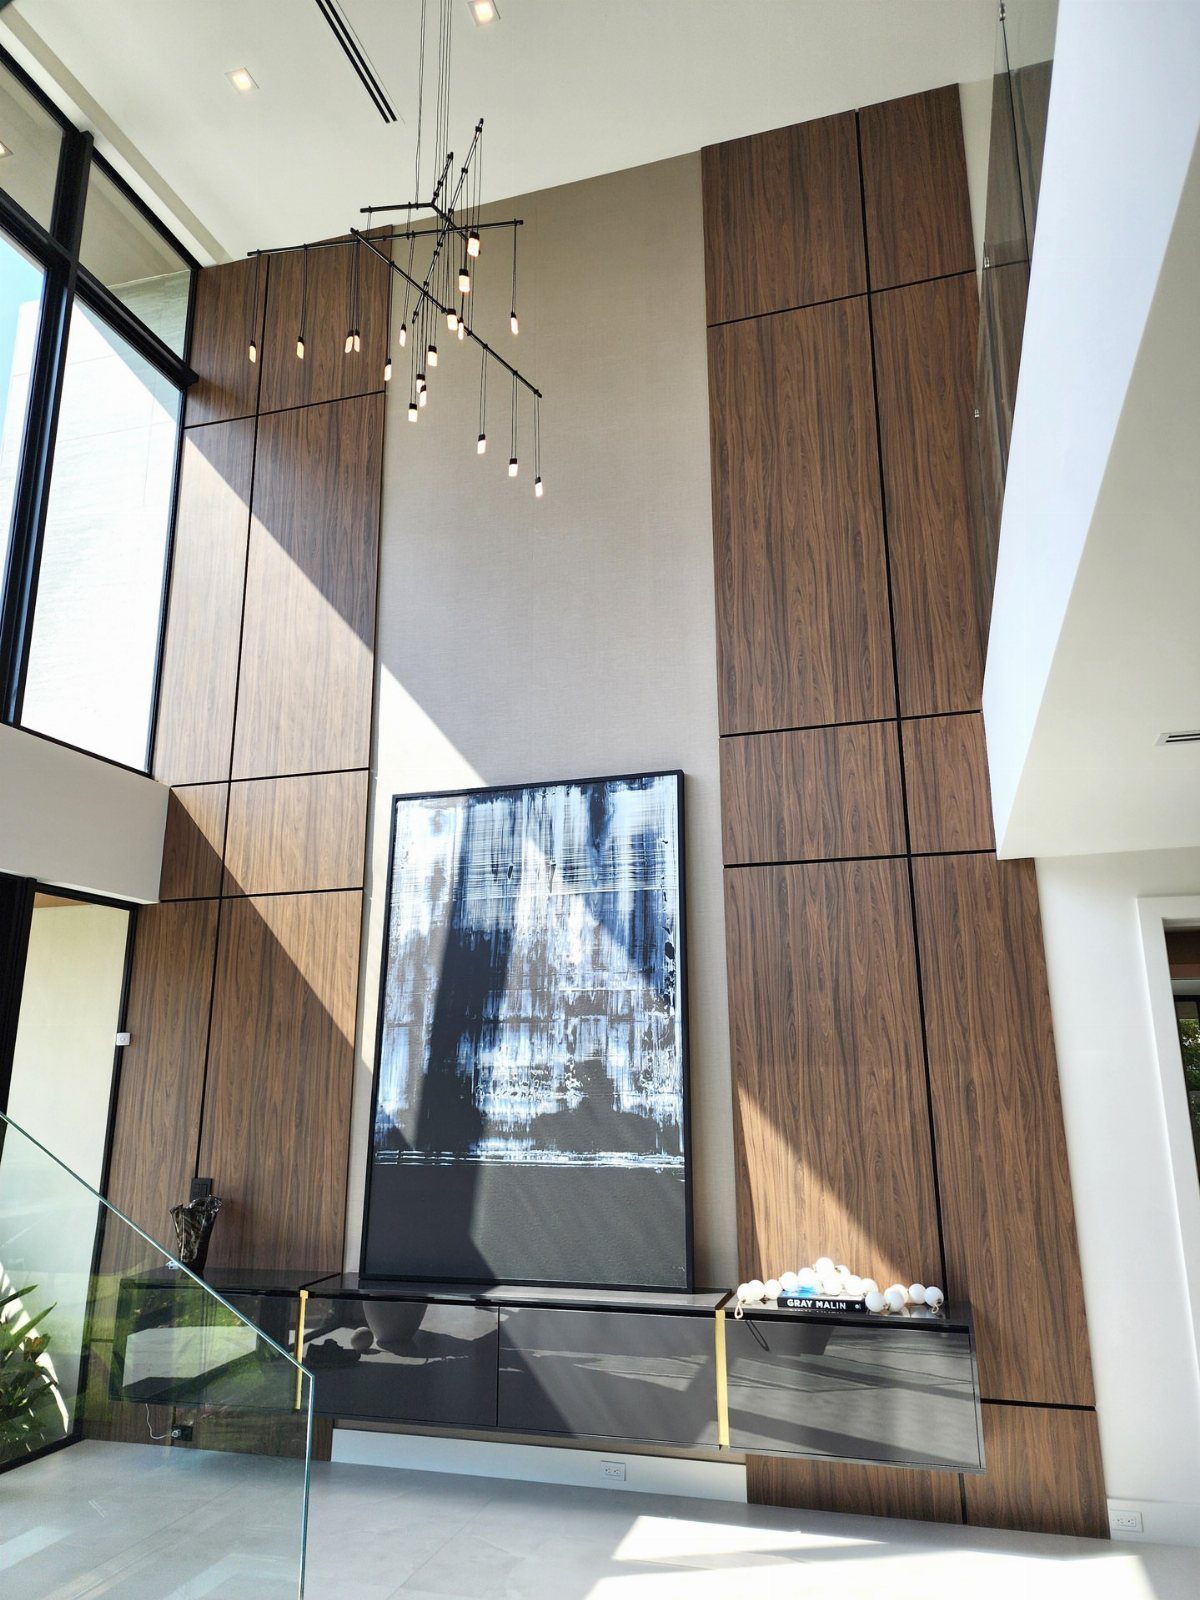
Mounting a cabinet to the wall instead of letting it sit on the floor opens up the space underneath and makes a small room feel less crowded.
The gap also solves the baseboard problem without cutting into the cabinet or removing trim, which matters in a rental or anywhere the baseboards are worth keeping.
Most floating cabinets hang a few inches off the floor instead of sitting directly on it.
Lower works if you want the space below to read as intentional and high enough to use; much higher and it starts to look like a shelf instead of a cabinet.

【Do You Need More Storage Spaces】 - try this storage cabinet with 3-layer shelves. Our storage cabinet features 3 tier hidden adjustable storage inside which vines you the ability to make it easy to customize the space according to your needs. Great to store books, blankets, shoes, clothes, or kitchen appliances, make your room tidy and orderly.

【Durable Sideboard Cabinet】This cabinet is made of high quality boards, polished metal handles and solid legs, which promises a long service life. Our storage cabinet is with 2 shelves, one sturdy table top, which maximized the storage space. The combination of anti-tip fittings provide better protection for your family members.Overall Dimensions: 30.3"(L) x 13.7"(D) x 30.5"(H).

Stylish and Practical: Combining functionality with aesthetic appeal, this shoe cabinet not only organizes your shoes but also adds a decorative touch to your home. The classic rustic barn door design adds a touch of farmhouse elegance to any entryway, foyer, or hallway, making it a standout piece in your home decor
4. Corner Built Ins
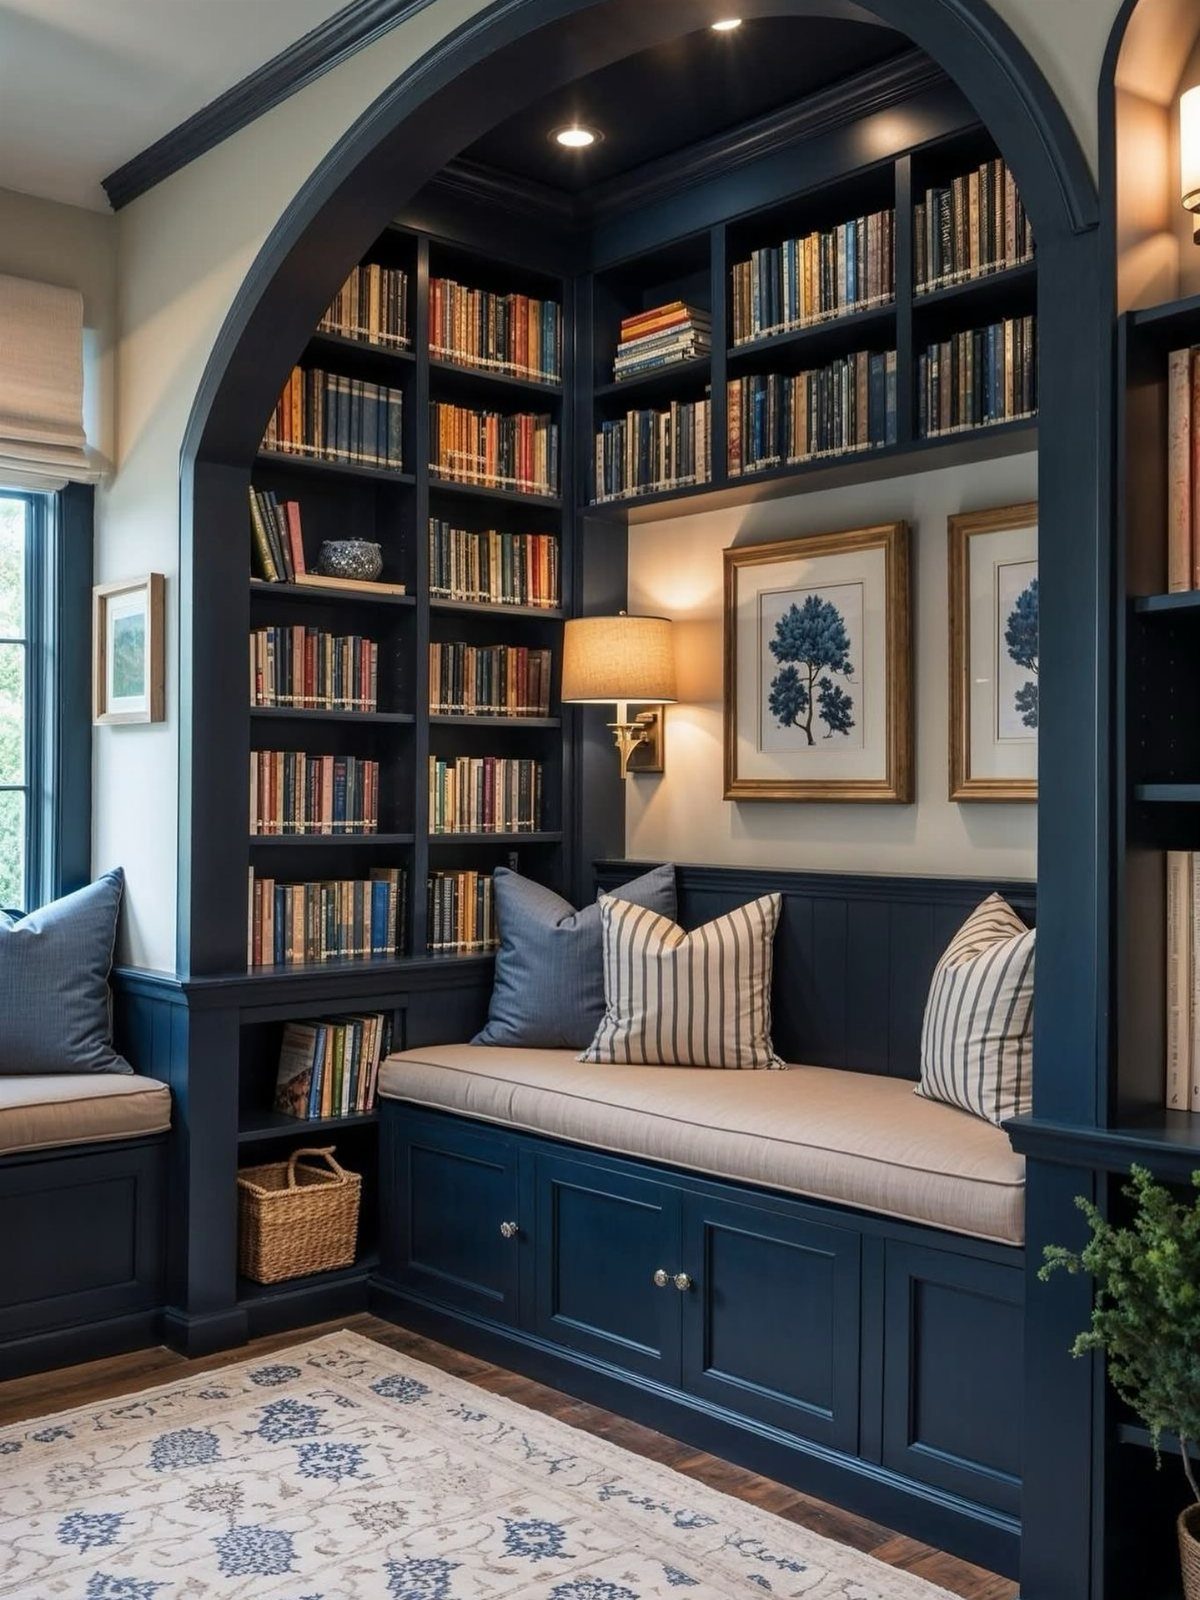
Built-in cabinetry that wraps a corner claims space that would otherwise sit empty or collect a plant nobody waters.
The 2 walls meet at a right angle, and the cabinet follows that line to create storage and display area where freestanding furniture would block a window or a doorway.
Corner units often include a window seat if the corner has a window worth sitting near. The lower cabinets hold what needs to be put away, and the upper shelves hold what looks better out in the open.

【Versatile Lift-Top Design for Work & Dining】This multifunctional coffee table easily transforms into a computer desk or dining table with its smooth hydraulic lift mechanism, offering ergonomic height adjustment to seamlessly adapt to your living room activities

【4-in-1 Lift Design】Unique lift top coffee table design to meet more needs--when fully unfolded, it becomes a dining or gaming coffee table for 8 people; when half expanded, it becomes a workstation for 2 people to use at the same time without disturbing each other; when lifting top is closed, farmhouse coffee table is suitable for storing sundries.

【4-in-1 Lift Design】Unique lift top coffee table design to meet more needs--when fully unfolded, it becomes a dining or gaming coffee table for 8 people; when half expanded, it becomes a workstation for 2 people to use at the same time without disturbing each other; when lifting top is closed, farmhouse coffee table is suitable for storing sundries.
5. Entertainment Center
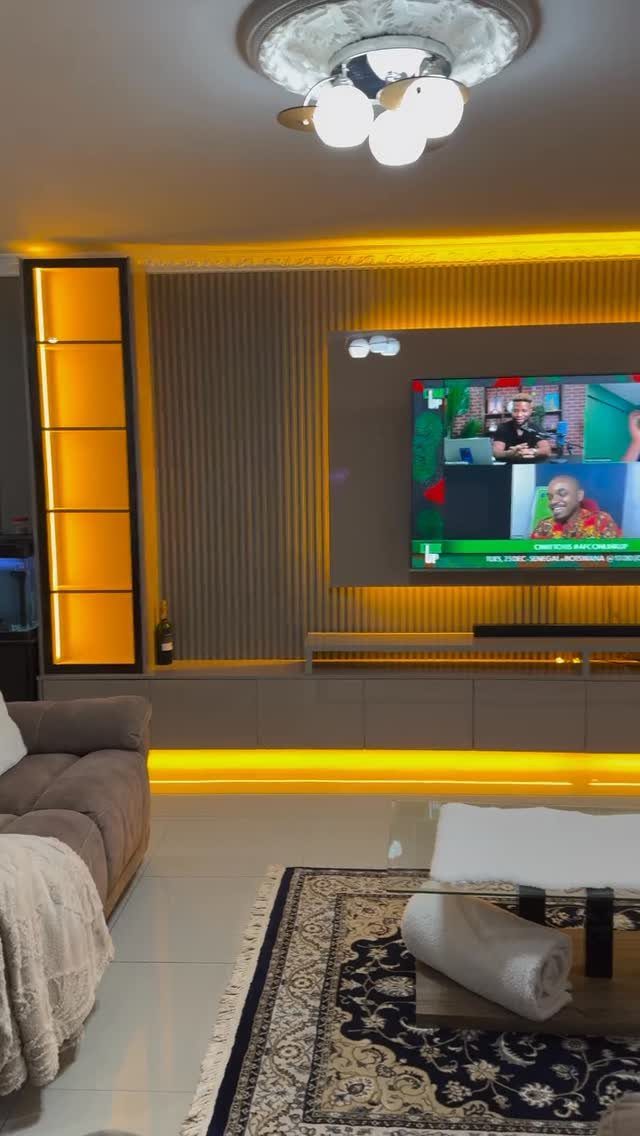
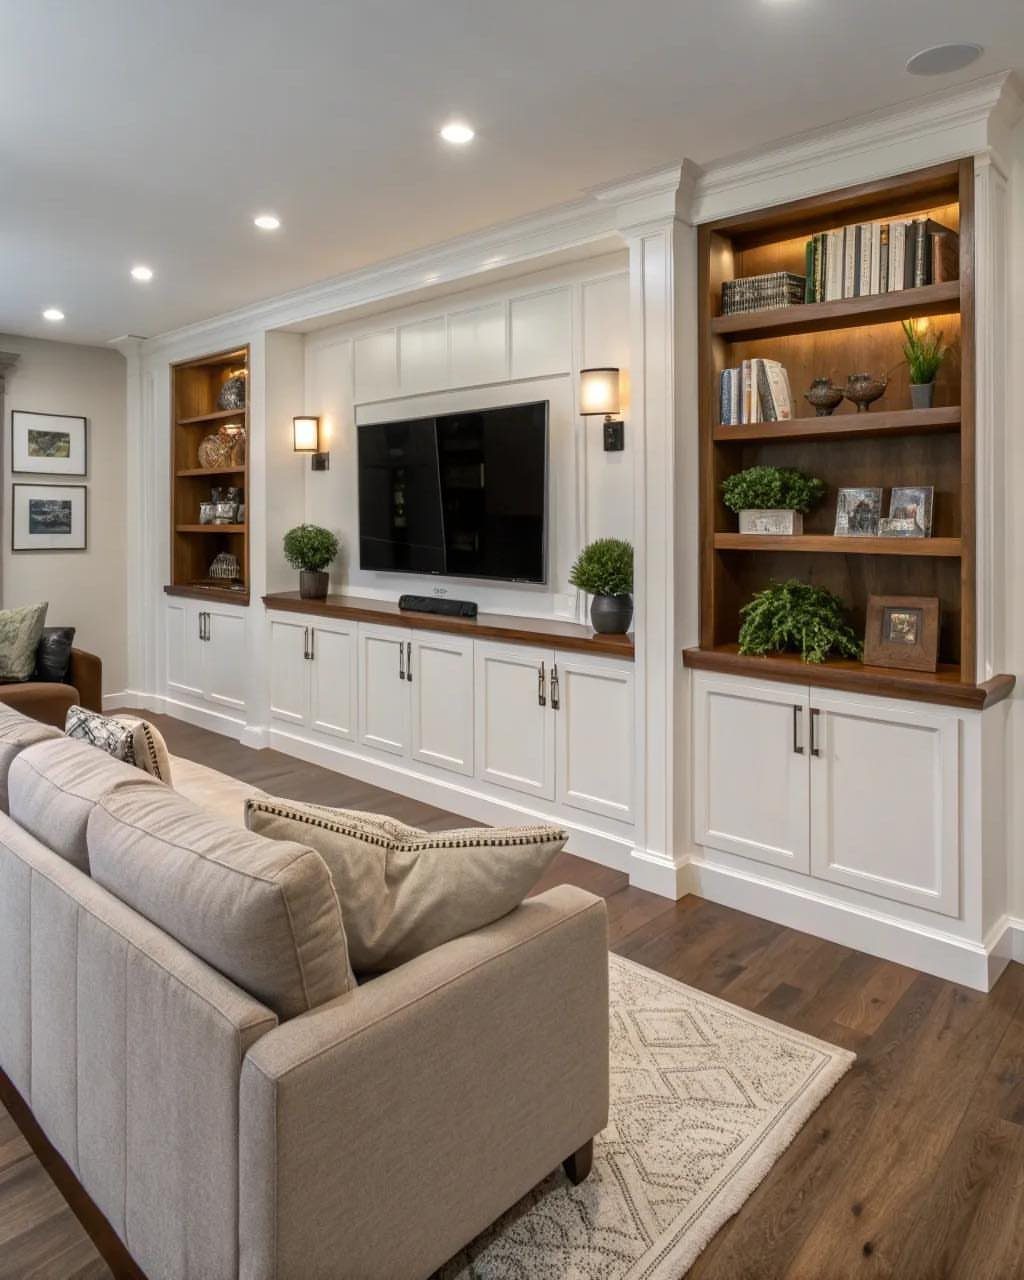
A built-in media center organizes the television, cable box, gaming consoles, and all the cords that come with them into one fixed piece of cabinetry.
The cabinet doors and drawers hide equipment and remotes, and the design keeps everything wired and ready to use without a visible tangle.
Ventilation matters. Media equipment generates heat, so the cabinet needs either open backs, drilled holes, or enough clearance behind closed doors to let air move.
I also plan for the size of the television before the cabinet goes in, because swapping to a bigger screen later means reworking the whole unit.
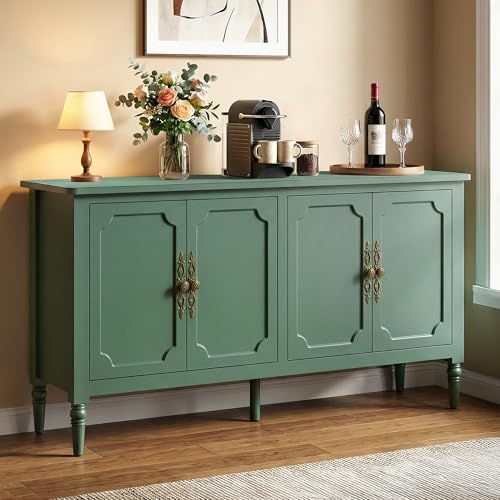
Exuding Elegance & Sophistication: This decorative storage cabinet features intricately carved antique bronze handles paired with graceful solid wood legs. Enhanced by a smooth eco-friendly finish and rounded corner detailing, it embodies refined authority from every perspective - whether admired from afar or examined closely, effortlessly elevating your living space with timeless grace and noble charm.

SIZE. It is 8 inches high, Weight 8.8 ounces. This crane statue ring holder stand will not look small on your vanity table.

Vintage Distressed Farmhouse Styling: This Rustic Donkey Figurine features charming wood-carved appearance and weathered crackle finish. The gentle facial expression and textured details recreate classic country farm style, making this donkey statue a lovely focal point for your rustic farmhouse home decor.
6. Hidden TV Wall
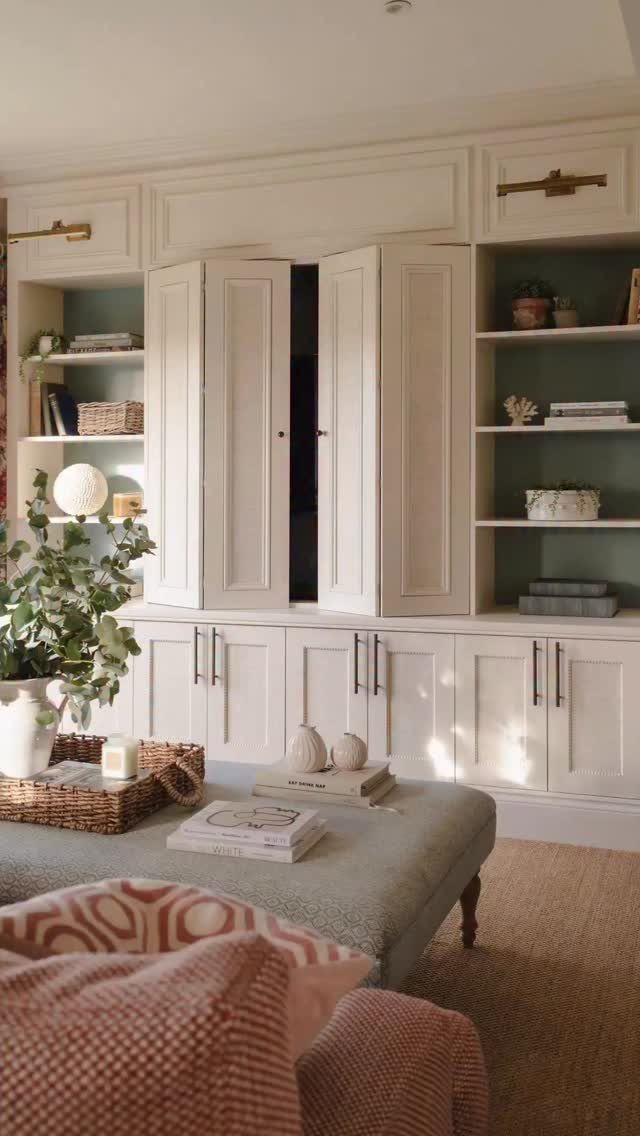
Doors that close over the screen let the room work as a sitting area or library instead of announcing itself around the television.
The cabinet blends into the wall, and the TV disappears behind it instead of sitting out as the room’s main feature.
The door hardware needs to be smooth enough that opening and closing them doesn’t feel like a project.
Soft-close hinges are worth the cost, and the doors should sit flush when closed so the seam doesn’t call attention to what is behind them.

SOLID RUBBERWOOD: Large 47'' storage cabinet is constructed from AA-graded Thai rubberwood for strength, stability, and long-term use. No particleboard, MDF, or veneer — just solid rubberwood grain & texture you can see and feel. Also drawers & back panels is also made of top graded paulownia wood.

MID-CENTURY MODERN STYLE: This elegant sideboard showcases a mid-century modern design, perfect for adding a touch of sophistication to your space.

Mid-Century Modern Design - Stylish natural wood finish adds timeless elegance to any dining room, living room, or hallway.
7. Painted Shaker Doors
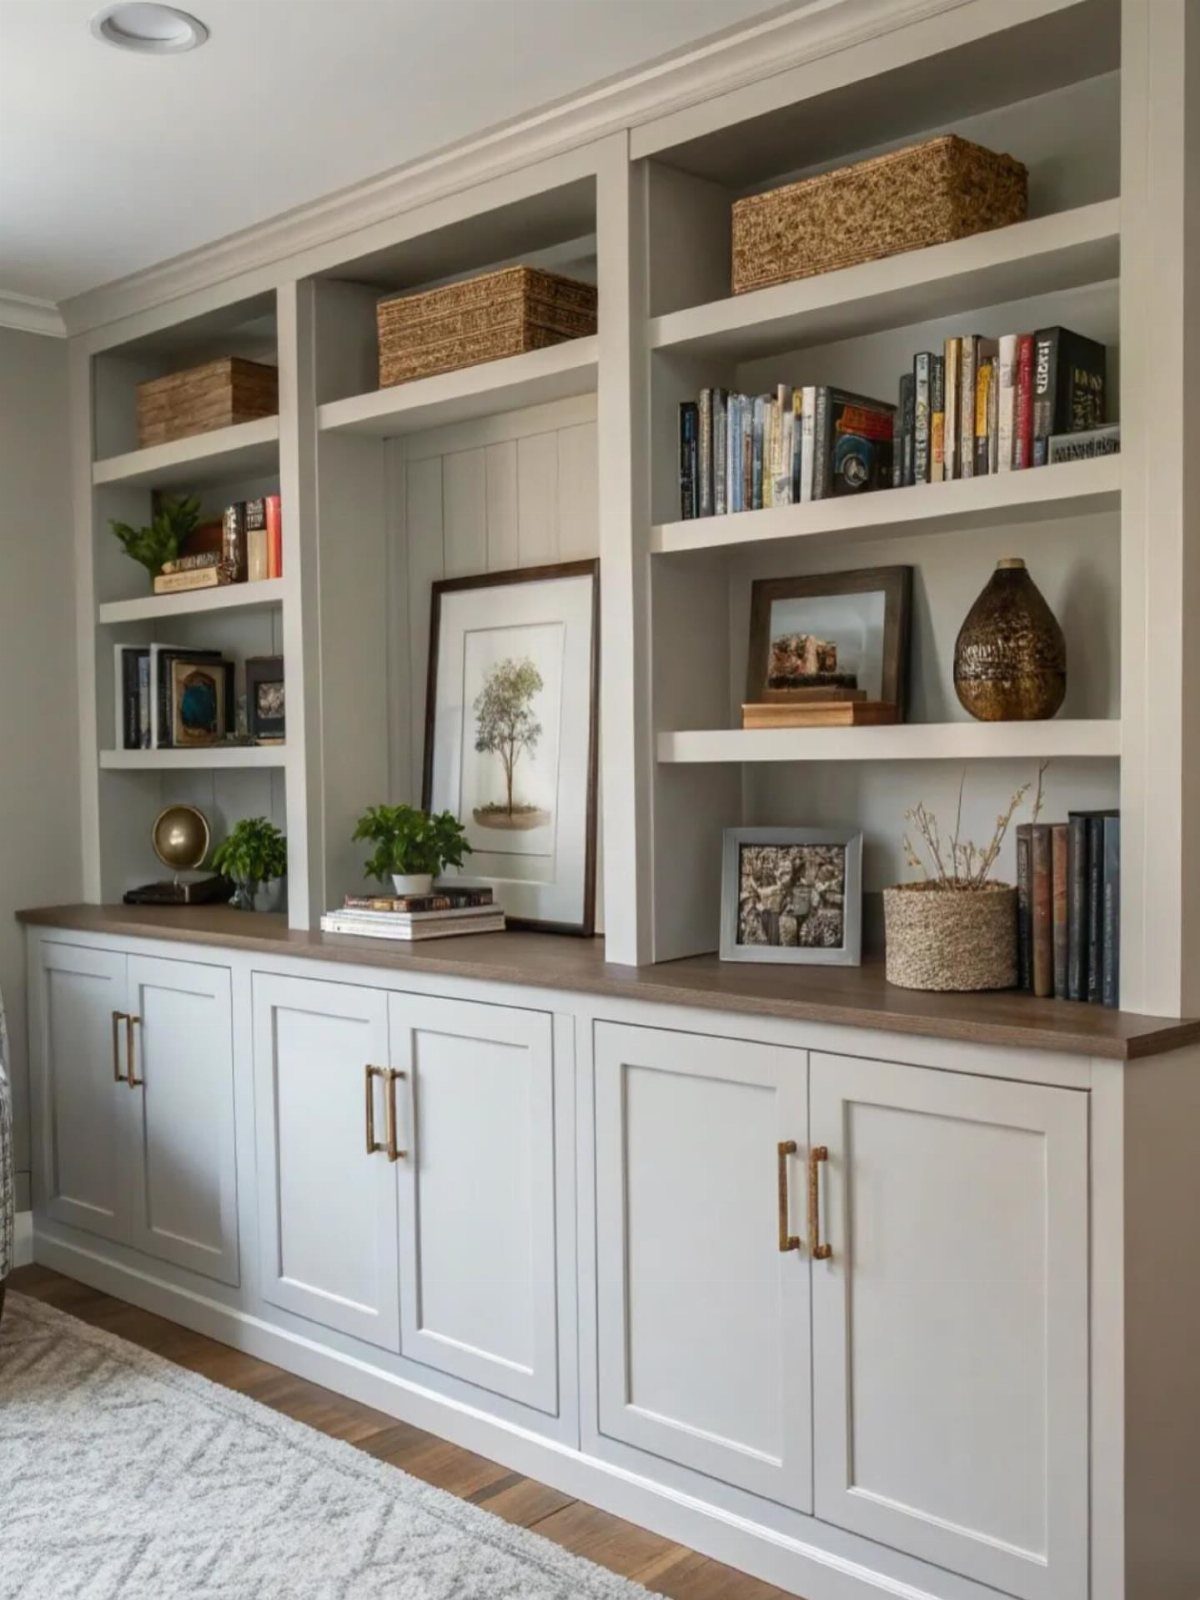
Recessed-panel doors with a painted finish give built-in cabinets a profile that reads as finished without leaning into any one style too hard.
The frame and center panel create enough shadow line to break up a flat surface, and the paint unifies mismatched wood or covers inexpensive material.
Color choice changes how much the cabinets stand out.
I match the trim for a look that blends into the architecture, or I go a few shades darker than the walls when the cabinets should feel like furniture instead of millwork.

Spacious Storage: The corner shelf measures 11.8"L x 11.8"W x 58.1"H with 4 open shelves spaced 13 inches apart, suitable for books, frames, and plants. The bottom cabinet with doors neatly stores personal items, helping prevent visual clutter

PRACTICAL CORNER STORAGE CABINET: Unlike the traditional triangle shape, our kitchen cabinet adopts a polygonal design on the top, providing more storage space. The 67-inch height makes it convenient to reach items on the top. It is equipped with an adjustable shelf in the bottom cabinet, which makes it more convenient to store oversized items.

🌈【Mart Organizer】TEENFON 5-tier corner cabinet offers a smart organizational solution. Each thoughtfully designed shelf accommodates books, decorative accents, greenery, and daily essentials with refined functionality. The shelf behind the doors features 3 customizable height settings, allowing effortless adaptation for taller object storage needs. This corner cabinet combines practical utility with adaptable design to evolve with your organizational requirements.
8. Contemporary Built Ins
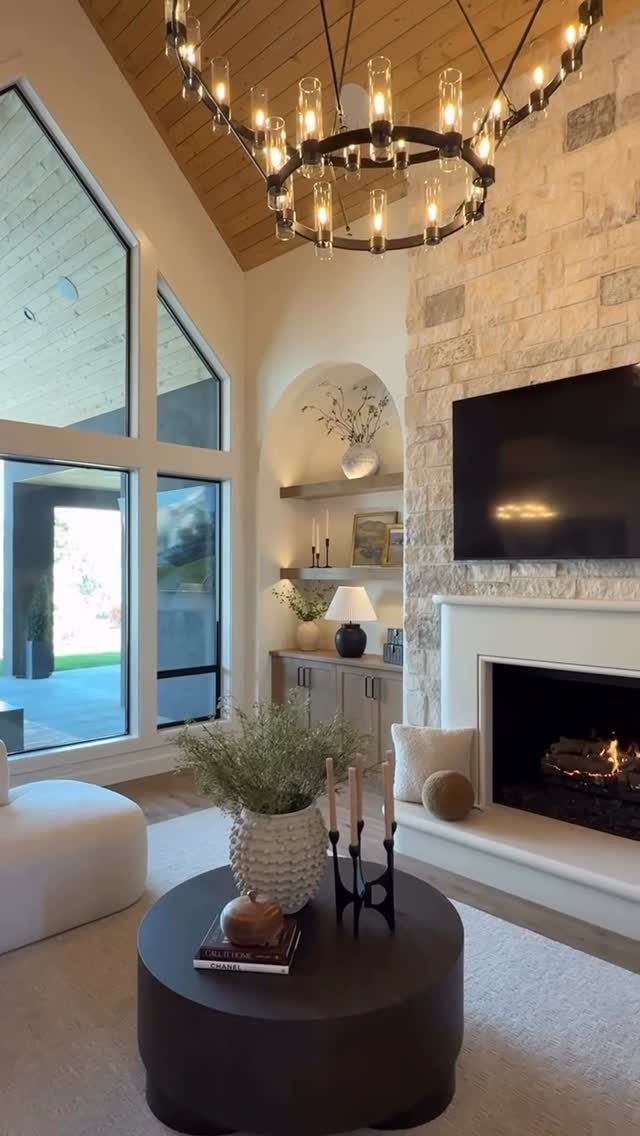
Flat-front doors and recessed pulls keep the cabinet line continuous instead of interrupted by hardware.
The lack of visible hinges or knobs makes the whole unit look like part of the wall, which suits a room where the fireplace or the view should hold attention instead of the storage.
This approach works best when the doors align tightly and the material can take a clean edge.
Any gap or uneven seam shows up more on a flat door than it does on a profile with trim to cover the joints.

Vertical Space Savior: Maximize small bathroom/laundry room spaces with this 65.4" height tower cabinet. Its ultra-narrow 11.8" depth fits perfectly beside toilets, in corners, or tight apartment spaces where every inch counts.

【Large Storage Space】This tall storage cabinet cleverly combines adjustable shelf space and hidden cabinets to provide ample storage space. It has 2 doors 6 storage spaces. The upper cabinet can store your beauty products, the lower cabinet can store heavy objects and sundries

9. Coffee Station
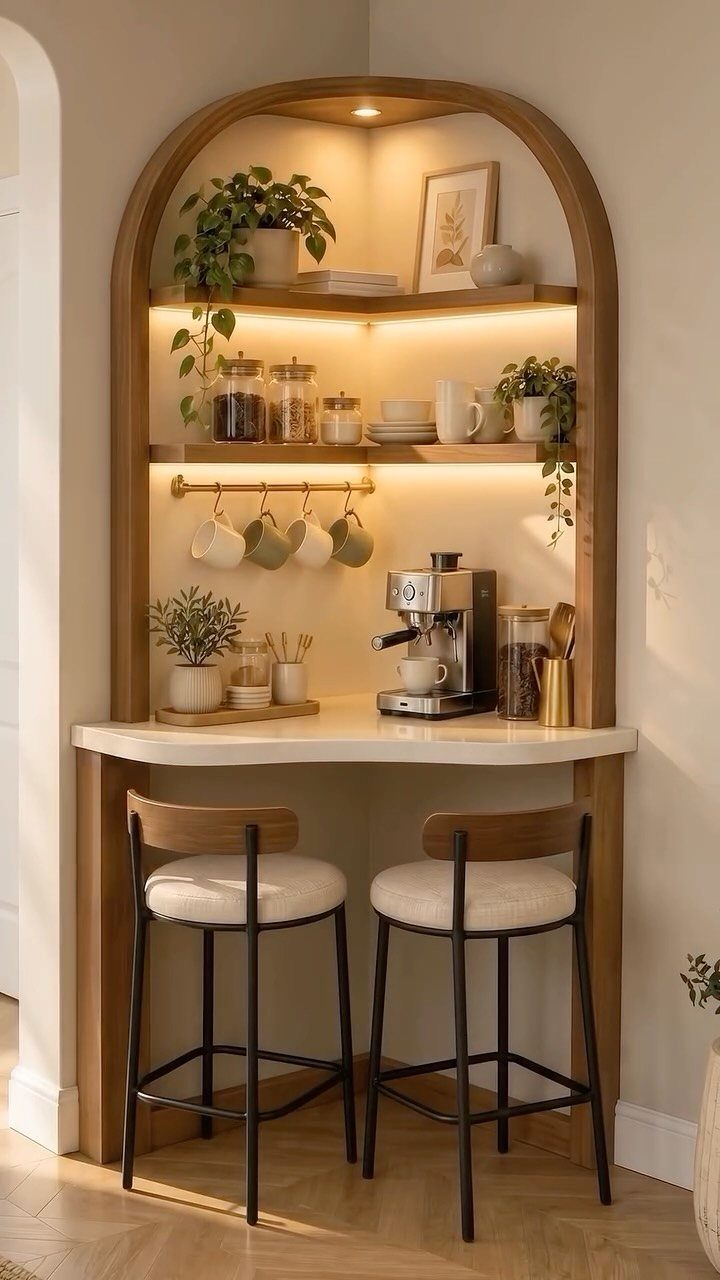
Carving out a niche for the coffee maker and its supplies keeps the machine off the kitchen counter and gives it a spot that feels more like a bar than an appliance corner.
The setup includes a small counter surface, a plug, and enough clearance above the machine to lift the water tank or load beans.
The counter needs to sit at a comfortable height for pouring, which is usually a few inches lower than standard kitchen counters.
I also leave room for a small trash bin or compost cup, because coffee grounds have to go somewhere other than back to the kitchen.

【4-in-1 Lift Top Design】Unique lift-up desktop design to meet more needs: When fully extended, it can be used as a dining table or game coffee table for 4-8 people; when partially extended, it can be used as a workbench for 2 people simultaneously without interfering with each other; when the desktop is closed, it provides a large storage space for easy organization of miscellaneous items.

【4-in-1 Lift Top Design】Unique lift top coffee table design to meet more needs:when fully unfolded,it becomes a dining or gaming lift coffee table for 4-8 people;when half expanded,it becomes a workstation for 2 people to use at the same time without disturbing each other;when lifting top is closed,Large Storage coffee table is suitable for storing sundries.

【4-in-1 Lift Design】Unique lift top coffee table design to meet more needs--when fully unfolded, it becomes a dining or gaming coffee table for 8 people; when half expanded, it becomes a workstation for 2 people to use at the same time without disturbing each other; when lifting top is closed, farmhouse coffee table is suitable for storing sundries.
10. Styled Cabinet Top
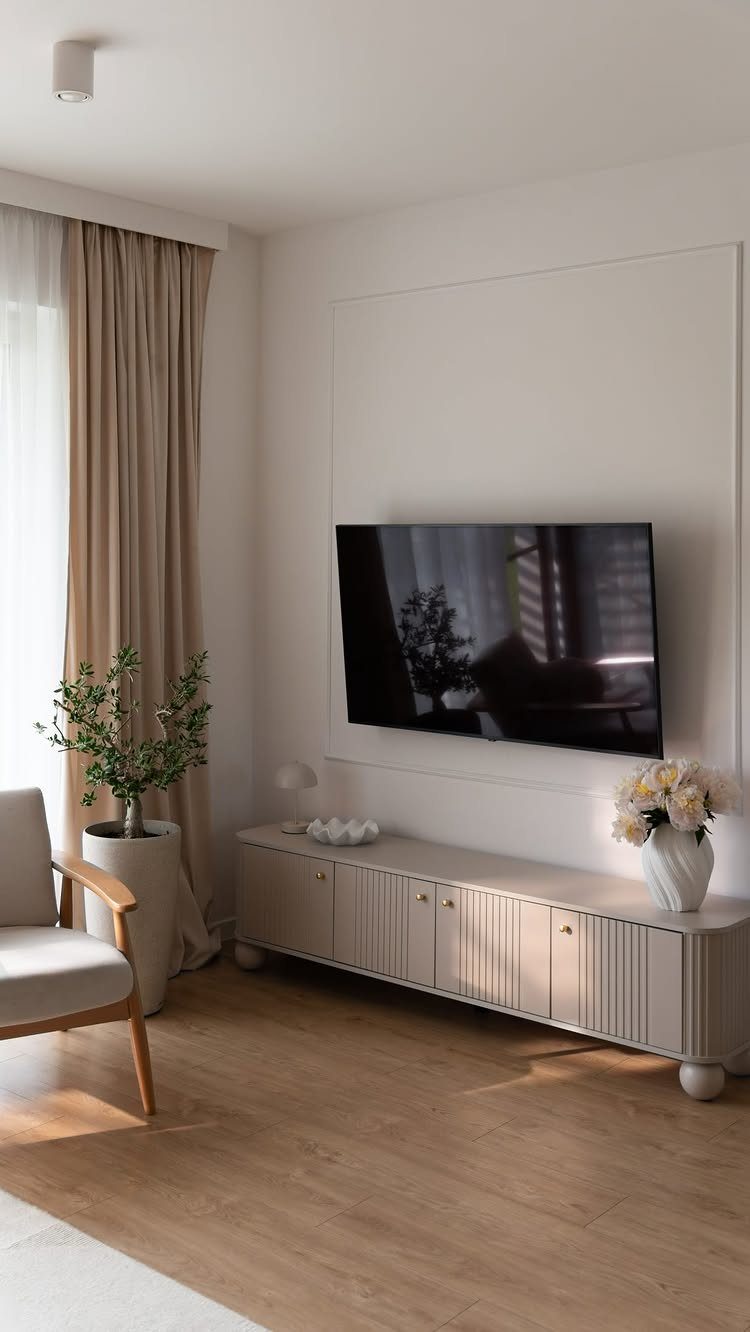
The surface on top of a low cabinet works like a console table if it gets the same attention.
A few objects arranged with space between them look intentional, while a crowd of small things reads as clutter no matter how carefully chosen.
I limit the top to 3 objects and vary the height. A tall vase or lamp anchors one end, and a smaller bowl or stack sits near the other, with negative space doing as much work as the objects themselves.

PEEL AND STICK WALLPAPER DESIGN--Beige natural forest animal wallpaper. Exquisite and rich elements of animals, trees, and flowers showcase a natural charm. Wallpaper made of environmentally friendly materials.

French Country Accent Cabinet: Our Credenza with storage features unique and exquisite carvings as well as a vintage finish. It embodies the freshness of nature and the romance of Provence, exuding a homely and cozy atmosphere. It looks lovely to place a few pots of fresh plants on the cabinet or hang some dried herb sprigs.

𝐄𝐱𝐪𝐮𝐢𝐬𝐢𝐭𝐞 𝐂𝐚𝐫𝐯𝐞𝐝 𝐃𝐞𝐬𝐢𝐠𝐧: This 3-drawer cabinet features intricate carved floral patterns, creating a unique, eye-catching focal point. The distressed finish adds a vintage, rustic charm, making it a standout piece in any room
11. Horizontal Book Stack
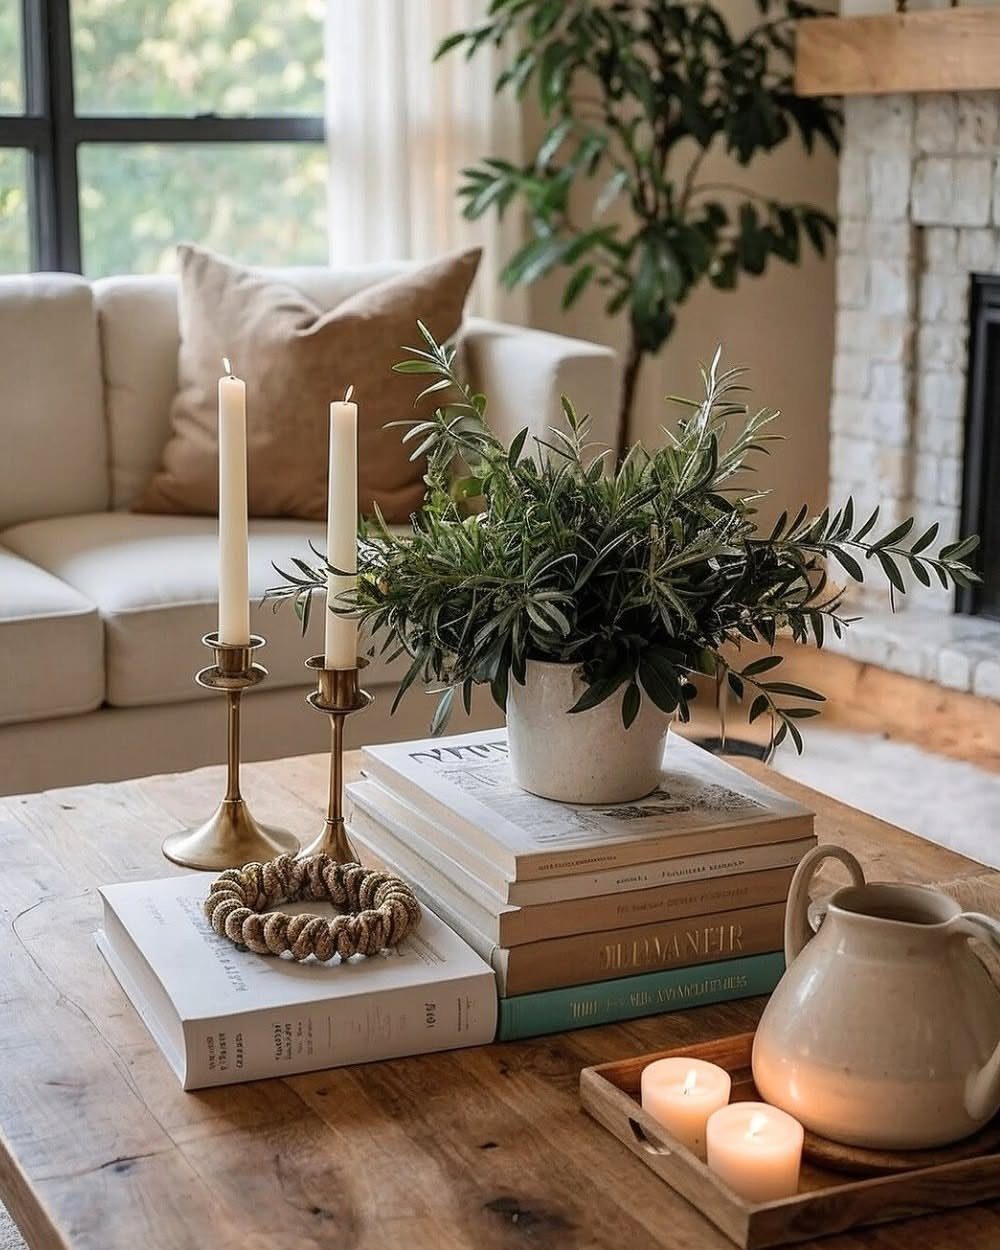
Turning a short stack of books on its side lifts a plant or a small object high enough to register on a crowded shelf.
The stack becomes a riser that costs nothing and looks better than an empty cube turned on end.
An odd number of books usually looks more balanced than an even stack. The height needs to feel deliberate, and the spines should face the same direction so the stack reads as one piece instead of a pile.
12. Trailing Plant
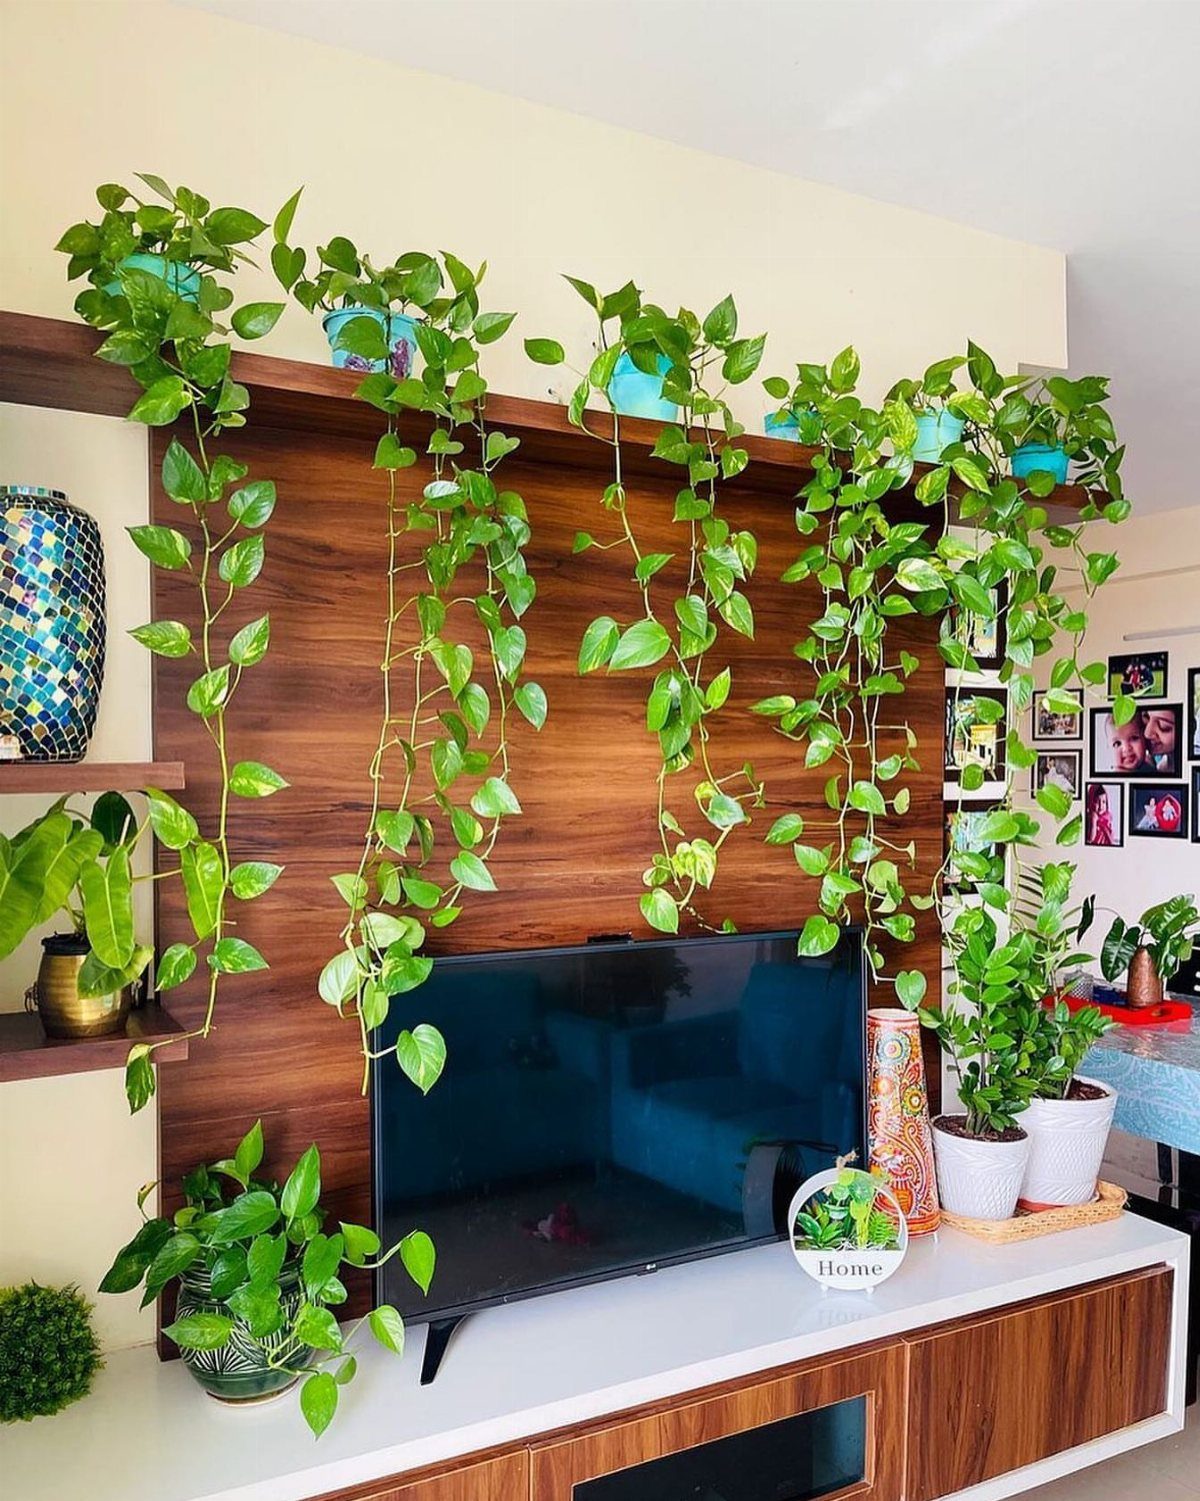
A pothos, philodendron, or string of pearls set on top of a tall cabinet drops a vertical line that interrupts the hard geometry of the unit.
The pot needs to be stable and the cabinet top wide enough that the plant won’t get knocked off when someone reaches for something below.
I also check that the vines get enough light from a nearby window, because a trailing plant in a dark corner just looks like it is dying slowly.
13. Three-Object Grouping on Cabinet
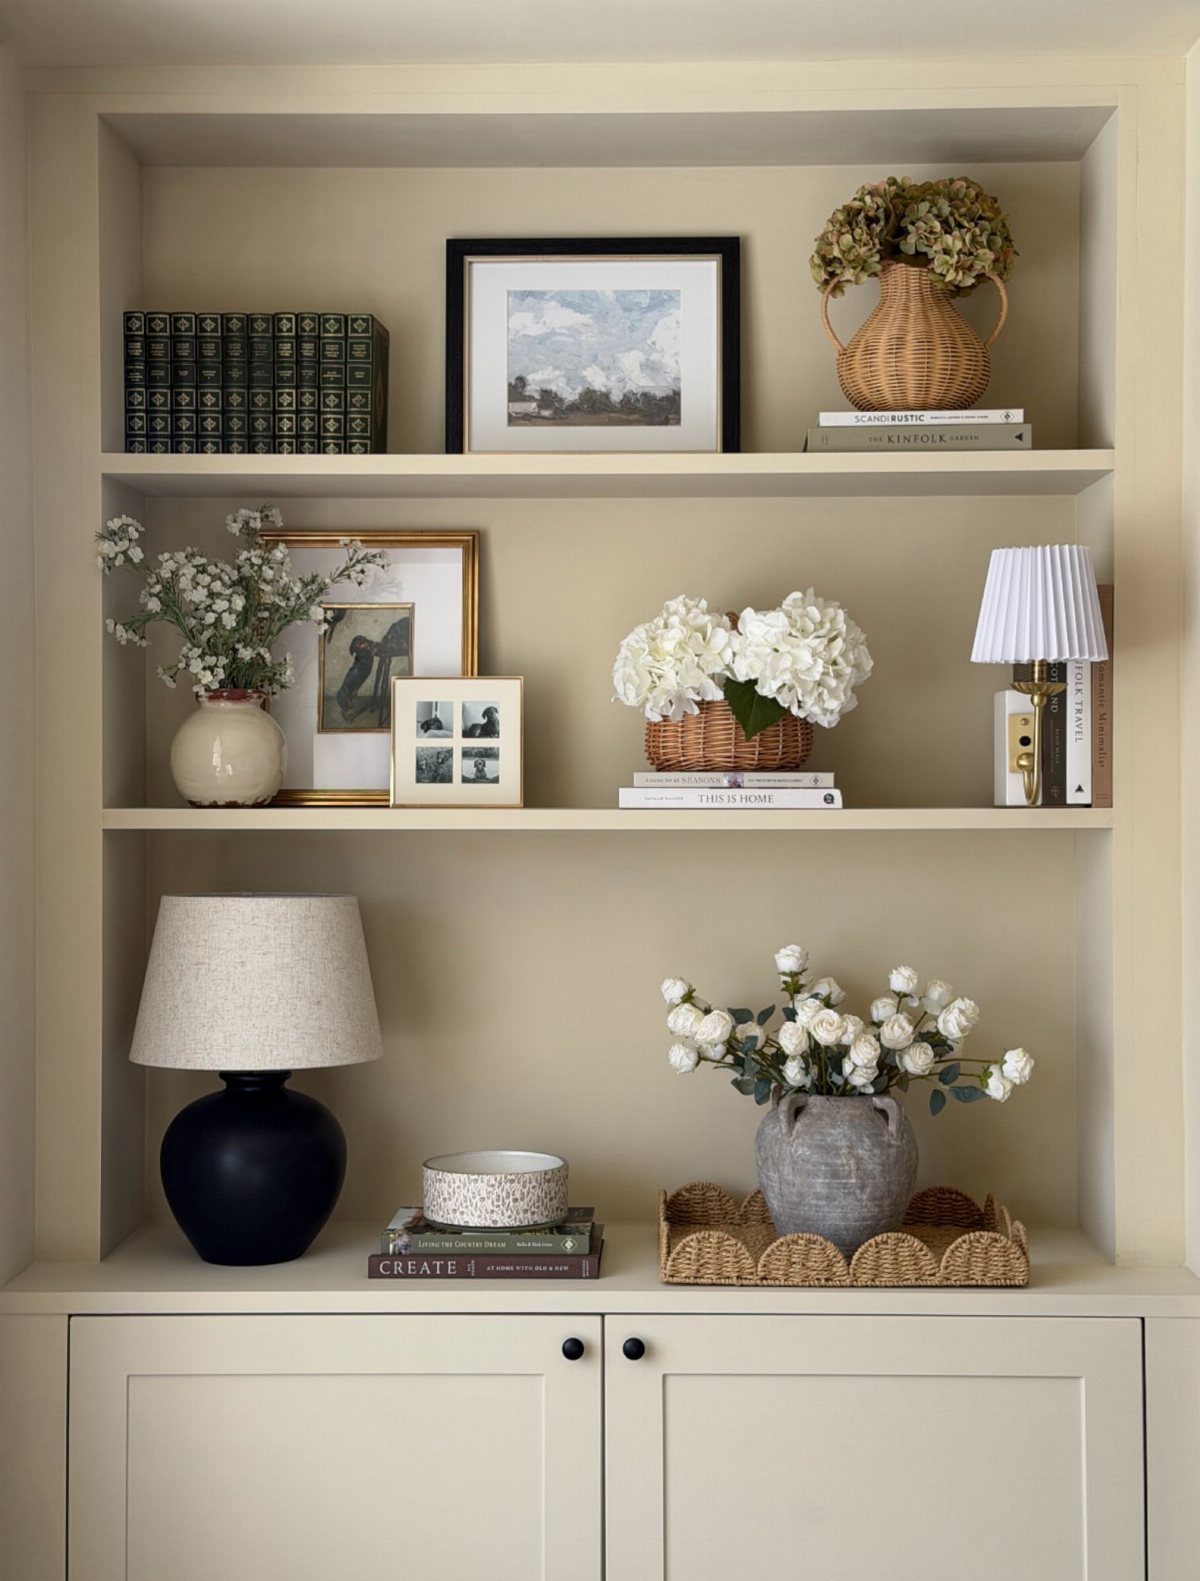
3 objects arranged as a triangle hold the eye better than a straight line. One tall piece, one low, and one medium, with space between them so each shape reads on its own.
The grouping works because the heights create a diagonal that moves the eye across the shelf instead of letting it rest in one spot.
A lamp, a bowl, and a vase cover 3 different heights without matching each other too closely.
I keep the objects spaced apart enough that they don’t touch. Too close and the group reads as clutter; too far and it stops feeling like a set.
Custom Built-in Benefits
Built-in cabinets fit the room’s exact dimensions instead of forcing standard furniture into a space that doesn’t quite work. The units attach to the wall structure and become part of the architecture rather than something you move later.
Custom cabinetry typically follows a design process that starts with plans and renderings, moves through material and finish selection, then goes to workshop construction before final installation.
The precision and permanent nature of this work registers with buyers when a home changes hands.
Corners rarely meet square, so measuring the actual angle before the cabinet goes in saves a lot of pain later.
Lazy Susans and pullout trays solve the access problem in deep corner bases, where items pushed to the back disappear otherwise. Shelves deeper than 14 inches lose things in the void.
Crown molding that wraps the corner in one continuous line ties the two cabinet walls into a single composition instead of two separate pieces that happen to meet.
Frequently Asked Questions
What are built-in cabinets for a living room?
They mount flush to the wall and read as part of the room rather than furniture you could pull away.
They’re sized to the exact dimensions of the space and can serve as media centers, bookshelves, display cases, or any combination of storage and function the room needs.
Can built-in cabinets be designed around a fireplace?
Yes. Cabinets installed on both sides of a fireplace turn the entire wall into a working feature with storage and display space.
Height stops at the mantel or runs to the ceiling, decided by how much you need to store and whether the wall proportions can carry full-height boxes.
What is the difference between built-in cabinets and an entertainment center?
An entertainment center is furniture you can slide out and swap; a built-in is fixed to the wall and cut to the room’s measurements.
Built-ins allow for integrated wire management, ventilation, lighting, and upper storage tailored to the room in ways that a standalone unit cannot match.
How do I style a TV cabinet without it looking cluttered?
Keep objects low enough that they don’t compete with the screen, and group them at the ends of the console instead of directly underneath the television.
Leave the center area clear or occupied only by a low soundbar, and limit the groupings to 3 objects with varied heights so each piece reads separately.
Can I put a lamp on a tall cabinet?
Once a cabinet climbs past 60 inches, a lamp on top sits too high to light anything useful.
A lamp sitting that high either glares into the room or hits the ceiling awkwardly, and the light doesn’t reach where you need it. A floor lamp beside the cabinet or a small light inside a glass-front unit works better.
What is the best decor for a small living room cabinet?
A mirror leaning on top of the cabinet bounces light around the room and keeps the furniture from reading as a solid block.
It opens up the space visually and makes a small room feel less closed in without adding anything that takes up more room.